
76 Hiawatha Rd, Somerdale, NJ 08083
Local realty services provided by:ERA Liberty Realty
76 Hiawatha Rd,Somerdale, NJ 08083
$399,850
- 4 Beds
- 1 Baths
- 1,465 sq. ft.
- Single family
- Active
Listed by: kenneth weidler
Office: bhhs fox & roach-washington-gloucester
MLS#:NJCD2124548
Source:BRIGHTMLS
Price summary
- Price:$399,850
- Price per sq. ft.:$272.94
About this home
Totally renovated Cape Cod located on a corner lot in desirable Hi - Nella. Brand new kitchen, full bath, vinyl siding, windows, flooring. Updated electrical and plumbing. New heater and central air. Huge full basement. New deck.
Contact an agent
Home facts
- Year built:1951
- Subdivision & Development:NONE AVAILABLE
- Listing ID #:NJCD2124548
- Added:1 day(s) ago
- Updated:August 12, 2026 at 02:40 AM
Rooms and interior
- Bedrooms:4
- Total bathrooms:1
- Full bathrooms:1
- Kitchen Description:Built-In Microwave, Built-In Range, Dishwasher, Oven/Range - Gas, Refrigerator, Stainless Steel Appliances
- Basement:Yes
- Basement Description:Full
- Living area:1,465 sq. ft.
Heating and cooling
- Cooling:Central A/C
- Heating:Forced Air, Natural Gas
Structure and exterior
- Year built:1951
- Building area:1,465 sq. ft.
- Lot area:0.15 Acres
- Lot Features:Corner, Corner Lot/Unit
- Architectural Style:Cape Cod
- Construction Materials:Frame
- Foundation Description:Block
- Levels:1 1/2 Story
Utilities
- Water:Public
- Sewer:Public Sewer
Finances and disclosures
- Price:$399,850
- Price per sq. ft.:$272.94
- Tax amount:$10,240 (2025)
Features and amenities
- Laundry features:Dryer, Laundry
Parking
- Parking description:Additional Storage Area, Detached Garage
- Garage:Yes
- Garage spaces:1
New listings near 76 Hiawatha Rd
- New
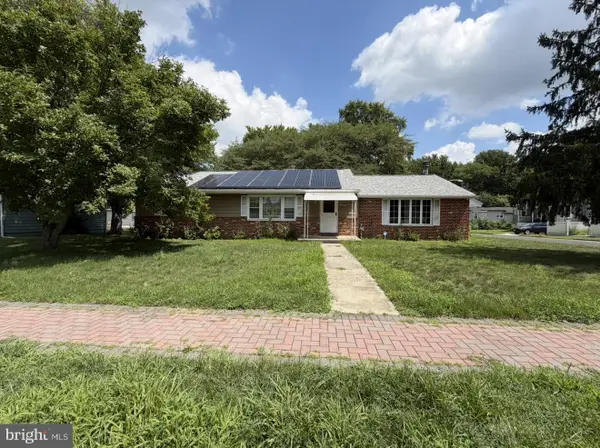
 $439,000Active3 beds 2 baths1,440 sq. ft.
307 Gloucester Ave, SOMERDALE, NJ 08083
MLS# NJCD2124128Listed by: KELLER WILLIAMS REALTY - WASHINGTON TOWNSHIP - New
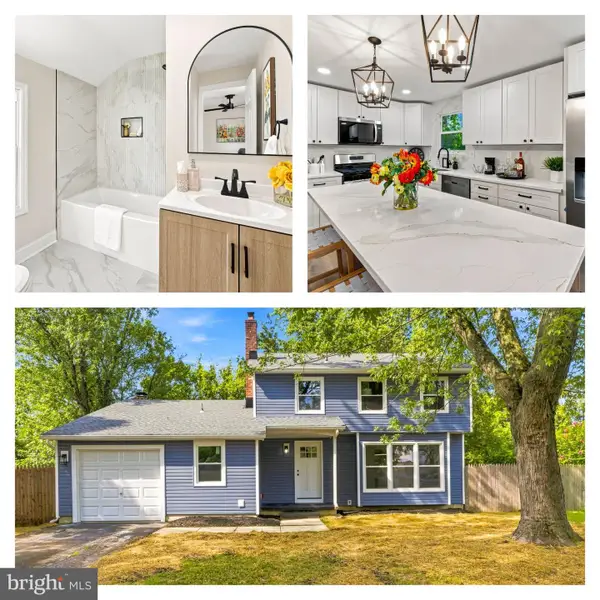
 $425,000Active3 beds 2 baths1,696 sq. ft.
100 Kennedy Blvd, SOMERDALE, NJ 08083
MLS# NJCD2124142Listed by: HOMESMART FIRST ADVANTAGE REALTY - New
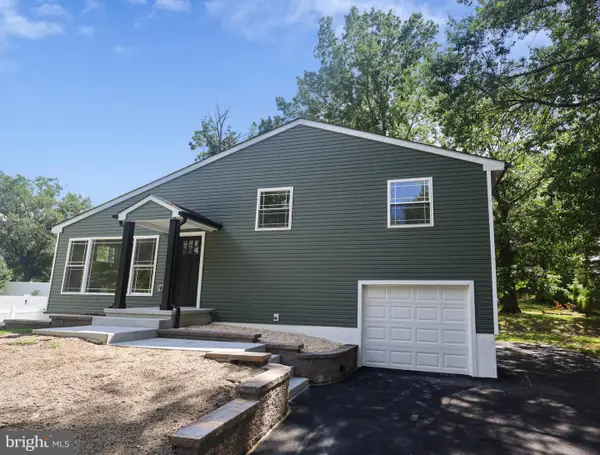
 $449,900Active3 beds 3 baths1,716 sq. ft.
81 Lamppost Ln, SOMERDALE, NJ 08083
MLS# NJCD2123866Listed by: HOF REALTY - New
 $399,000Active3 beds 2 baths1,440 sq. ft.
7 Gloucester Ave, SOMERDALE, NJ 08083
MLS# NJCD2110948Listed by: REAL BROKER, LLC  $499,999Pending4 beds 3 baths2,064 sq. ft.
365 Roberts Dr, SOMERDALE, NJ 08083
MLS# NJCD2123120Listed by: KELLER WILLIAMS - MAIN STREET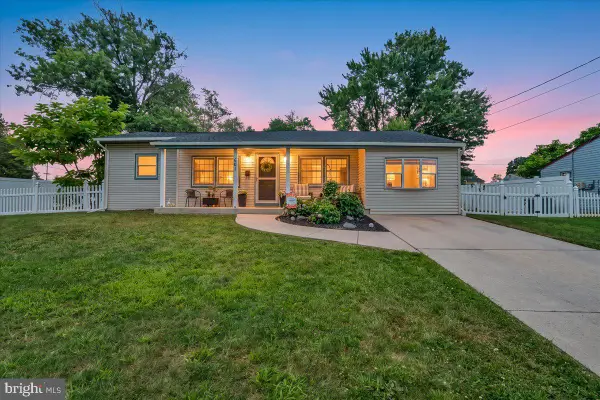 $280,000Active3 beds 2 baths1,278 sq. ft.
601 Tait Rd, SOMERDALE, NJ 08083
MLS# NJCD2123550Listed by: EXP REALTY, LLC- Coming Soon
 $399,900Coming Soon4 beds 2 baths
217 Downing Rd, SOMERDALE, NJ 08083
MLS# NJCD2122330Listed by: COLDWELL BANKER REALTY 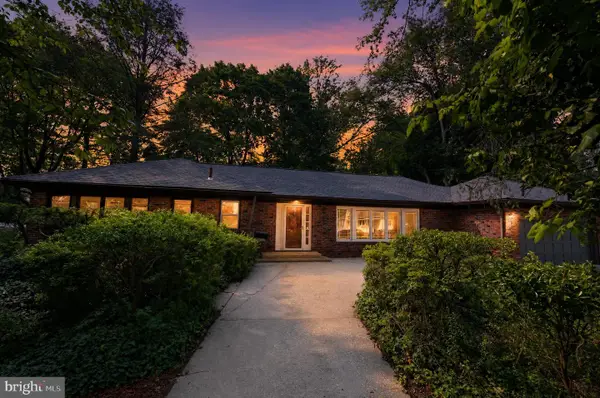 $379,900Active3 beds 2 baths1,750 sq. ft.
102 E Harvard Ave, STRATFORD, NJ 08083
MLS# NJCD2122698Listed by: FIRST ADVANTAGE REALTY II LLC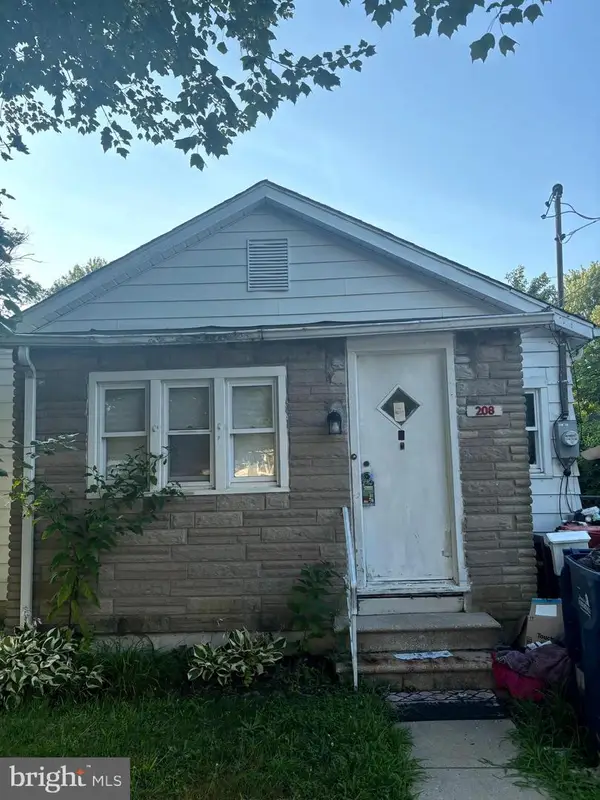 $229,000Active3 beds 1 baths760 sq. ft.
208 Park Ave, SOMERDALE, NJ 08083
MLS# NJCD2122598Listed by: KELLER WILLIAMS REALTY


Protect your home and budget from life's surprises with an Assurant Home Warranty, backed by a partner that supports you through every step of homeownership. Explore Plans.
© 2023 - 2026 ERA Franchise Systems LLC. All rights reserved. ERA Franchise Systems LLC fully supports the principles of the Fair Housing Act and the Equal Opportunity Act. ERA, ERA Real Estate powered, and their respective logos are registered service marks of ERA Franchise Systems LLC. Each office is independently owned and operated.