
426 7th Street, Somers Point, NJ 08244
Local realty services provided by:ERA OakCrest Realty, Inc.
426 7th Street,Somers Point, NJ 08244
$479,900
- 4 Beds
- 3 Baths
- 1,620 sq. ft.
- Single family
- Active
Listed by: dolores yezzi
Office: mezzina agency
MLS#:NJAC2026170
Source:BRIGHTMLS
Price summary
- Price:$479,900
- Price per sq. ft.:$296.23
About this home
DO NOT WAIT FOR INTEREST RATES TO COME DOWN!!! You can always refinance down the road. NOW is the time to purchase this home. MOVE RIGHT IN and enjoy your summer at the beach!! This home is located beachside of Rt.9. Five minutes to the parkway for commuters, walking distance to stores and eateries and a bicycle ride to the beach. This area is booming with new businesses and new development. Get in on the boom!!! All new inside the home with many upgrades. Turnkey!! Large backyard awaiting your design ideas.
Contact an agent
Home facts
- Year built:1987
- Subdivision & Development:SOMERS POINT
- Listing ID #:NJAC2026170
- Updated:November 21, 2026 at 02:56 PM
Rooms and interior
- Bedrooms:4
- Total bathrooms:3
- Full bathrooms:2
- Half bathrooms:1
- Rooms Total:6
- Flooring:Solid Hardwood
- Dining Description:Combination Kitchen/Dining
- Bathrooms Description:Primary Bath(s)
- Kitchen Description:ENERGY STAR Dishwasher, ENERGY STAR Refrigerator, Kitchen - Eat-In, Kitchen - Gourmet, Kitchen - Island, Kitchen - Table Space, Oven/Range - Gas, Range Hood, Recessed Lighting, Stainless Steel Appliances, Water Heater
- Bedroom Description:Walk In Closet(s)
- Living area:1,620 sq. ft.
Heating and cooling
- Cooling:Ceiling Fan(s), Central A/C, Energy Star Cooling System, Programmable Thermostat
- Heating:Energy Star Heating System, Natural Gas
Structure and exterior
- Roof:Asphalt
- Year built:1987
- Building area:1,620 sq. ft.
- Lot area:0.26 Acres
- Lot Features:Adjoins - Open Space
- Architectural Style:Raised Ranch/Rambler
- Construction Materials:Frame
- Exterior Features:Awning(s), Deck(s)
- Foundation Description:Block, Concrete Perimeter, Crawl Space
- Levels:1 Story
Schools
- High school:MAINLAND REGIONAL H.S.
- Middle school:JORDAN RD
- Elementary school:JORDAN ROAD E.S.
Utilities
- Water:Community, Private/Community Water
- Sewer:Public Sewer
Finances and disclosures
- Price:$479,900
- Price per sq. ft.:$296.23
- Tax amount:$7,625 (2025)
Features and amenities
- Laundry features:ENERGY STAR Clothes Washer, Has Laundry
- Amenities:Cable TV Available, Ceiling Fan(s), Electric Available, Natural Gas Available, Recessed Lighting, Sauna
Parking
- Parking description:Crushed Stone, Off Street
New listings near 426 7th Street
- New
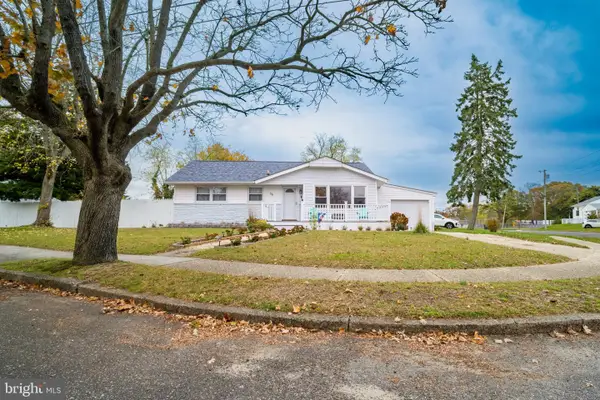 $349,900Active3 beds 1 baths964 sq. ft.
38 Lehigh Dr, SOMERS POINT, NJ 08244
MLS# NJAC2027686Listed by: KELLER WILLIAMS REALTY - ATLANTIC SHORE - New
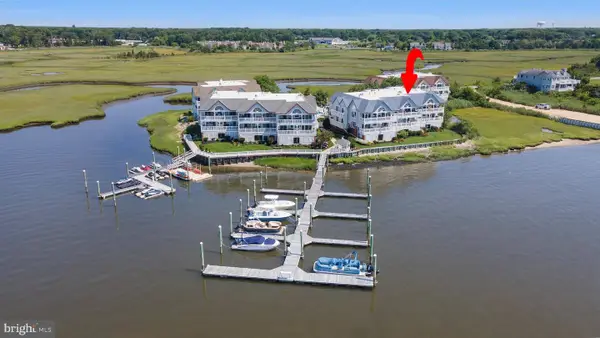 $899,900Active3 beds 2 baths1,576 sq. ft.
113 Southpointe, SOMERS POINT, NJ 08244
MLS# NJAC2027626Listed by: COMPASS NEW JERSEY, LLC - OCEAN CITY 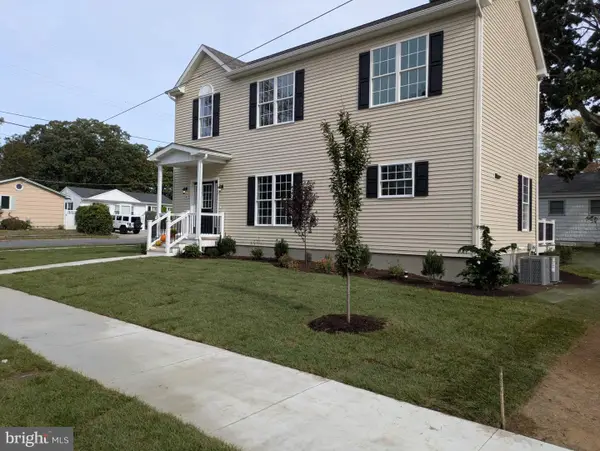 $669,900Active3 beds 3 baths1,600 sq. ft.
740 3rd St, SOMERS POINT, NJ 08244
MLS# NJAC2027526Listed by: KELLER WILLIAMS REALTY - OCEAN CITY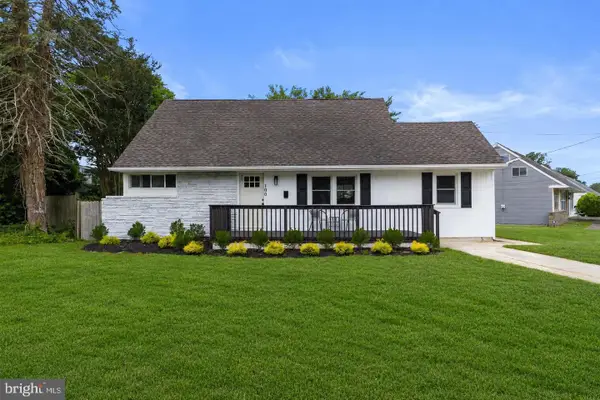 $485,000Active4 beds 2 baths1,586 sq. ft.
100 Colwick Dr, SOMERS POINT, NJ 08244
MLS# NJAC2027504Listed by: HOF REALTY $659,000Pending3 beds 2 baths1,600 sq. ft.
710 Harbour Cv, SOMERS POINT, NJ 08244
MLS# NJAC2027290Listed by: COMPASS NEW JERSEY, LLC - MOORESTOWN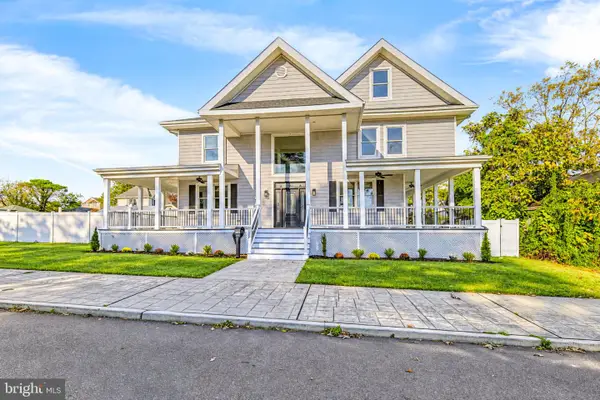 $1,169,000Active6 beds 4 baths4,431 sq. ft.
123 Cedar Ave E, SOMERS POINT, NJ 08244
MLS# NJAC2027238Listed by: BALSLEY-LOSCO REALTORS $439,999Active3 beds 2 baths1,540 sq. ft.
109 N Ambler Rd, SOMERS POINT, NJ 08244
MLS# NJAC2027104Listed by: REAL BROKER, LLC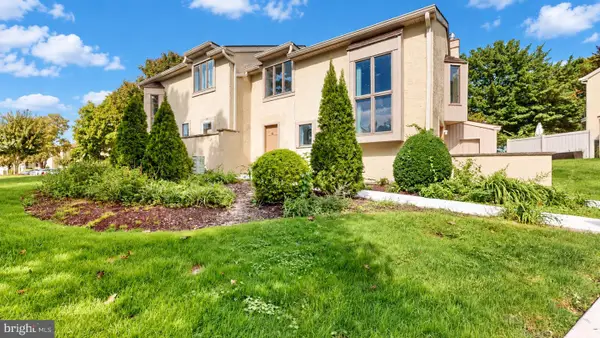 $529,999Active2 beds 3 baths1,700 sq. ft.
63 Bayview Dr #63, SOMERS POINT, NJ 08244
MLS# NJAC2027006Listed by: BHHS FOX & ROACH-NORTHFIELD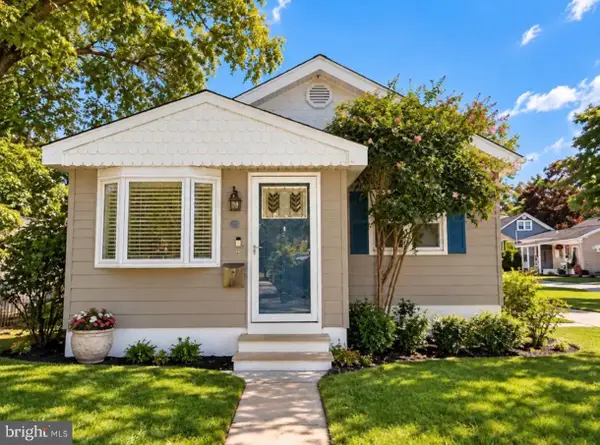 $375,000Pending2 beds 1 baths956 sq. ft.
223 Atlantic Ave, SOMERS POINT, NJ 08244
MLS# NJAC2026928Listed by: KELLER WILLIAMS REALTY GROUP AC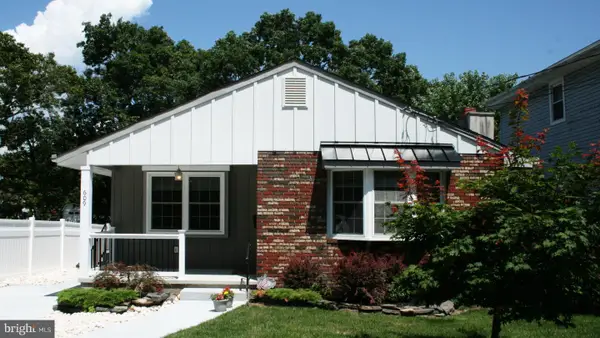 $599,900Pending3 beds 2 baths1,267 sq. ft.
609 Pennsylvania Ave, SOMERS POINT, NJ 08244
MLS# NJAC2026704Listed by: EXP REALTY, LLC


Protect your home and budget from life's surprises with an Assurant Home Warranty, backed by a partner that supports you through every step of homeownership. Explore Plans.
© 2023 - 2026 ERA Franchise Systems LLC. All rights reserved. ERA Franchise Systems LLC fully supports the principles of the Fair Housing Act and the Equal Opportunity Act. ERA, ERA Real Estate powered, and their respective logos are registered service marks of ERA Franchise Systems LLC. Each office is independently owned and operated.