
35 Patton Dr, Somerset, NJ 08873
Local realty services provided by:ERA Martin Associates
35 Patton Dr,Somerset, NJ 08873
$645,000
- 4 Beds
- 3 Baths
- 1,960 sq. ft.
- Single family
- Active
Upcoming open houses
- Sun, Oct 1801:00 pm - 04:00 pm
Listed by: sloane weinstein
Office: weichert realtors-east brunswick
MLS#:NJSO2006184
Source:BRIGHTMLS
Price summary
- Price:$645,000
- Price per sq. ft.:$329.08
About this home
Welcome to 35 Patton Drive, a beautifully refreshed 4-bedroom, 2.5-bath split-level home situated on a spacious half-acre corner lot in Franklin Township's Somerset community.
Offering approximately 1,960 square feet of living space, this home combines a versatile layout with thoughtful updates throughout. Freshly painted in 2026, the interior features beautifully refinished hardwood floors, updated luxury vinyl plank flooring, and inviting living spaces filled with natural light.
The kitchen offers a functional layout with previously updated finishes, while the bathrooms have received select improvements, including an updated primary vanity and flooring and a refreshed hall bathroom.
Enjoy the convenience of a one-car garage, partial unfinished basement providing additional storage, and outdoor living areas that include a deck and patio. The generously sized corner property offers room to relax, entertain, or create your own outdoor retreat.
Additional improvements include a roof replaced in 2024, tankless water heater installed approximately 2019 or 2020, A/C compressor replaced in 2020.
Conveniently located near shopping, dining, parks, and major commuter routes, 35 Patton Drive offers an excellent opportunity to enjoy a move-in-ready home with space, comfort, and flexibility....
Contact an agent
Home facts
- Year built:1965
- Subdivision & Development:FRANKLIN TWP
- Listing ID #:NJSO2006184
- Added:2 day(s) ago
- Updated:October 18, 2026 at 01:53 PM
Rooms and interior
- Bedrooms:4
- Total bathrooms:3
- Full bathrooms:2
- Half bathrooms:1
- Rooms Total:9
- Flooring:Carpet, Ceramic Tile, Hardwood, Luxury Vinyl Plank
- Kitchen Description:Extra Refrigerator/Freezer, Oven/Range - Gas, Refrigerator, Water Heater - Tankless
- Basement:Yes
- Basement Description:Partial, Sump Pump, Unfinished
- Living area:1,960 sq. ft.
Heating and cooling
- Cooling:Central A/C
- Heating:Forced Air, Natural Gas
Structure and exterior
- Roof:Asphalt
- Year built:1965
- Building area:1,960 sq. ft.
- Lot area:0.51 Acres
- Lot Features:Corner Lot/Unit
- Architectural Style:Split Level
- Construction Materials:Frame
- Foundation Description:Block
- Levels:2 1/2 Stories
Schools
- High school:FRANKLIN TOWNSHIP
- Middle school:FRANKLIN TOWNSHIP SCHOOL
- Elementary school:MACAFEE E.S.
Utilities
- Water:Public
- Sewer:Public Sewer
Finances and disclosures
- Price:$645,000
- Price per sq. ft.:$329.08
- Tax amount:$10,813 (2025)
Features and amenities
- Laundry features:Dryer - Gas, Has Laundry, Washer
- Amenities:Electric Available, Natural Gas Available
Parking
- Parking description:Attached Garage, Garage - Front Entry
- Garage:Yes
- Garage spaces:1
New listings near 35 Patton Dr
- Coming Soon
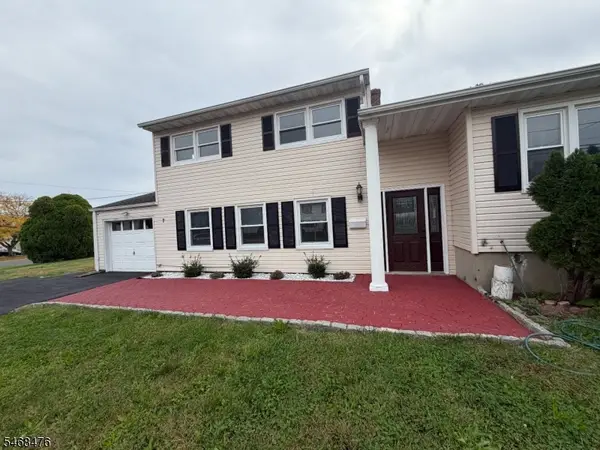 $640,000Coming Soon4 beds 2 baths
7 Winthrop Rd, Franklin Twp., NJ 08873
MLS# 4059652Listed by: OPTIMUM REALTY, INC. - New
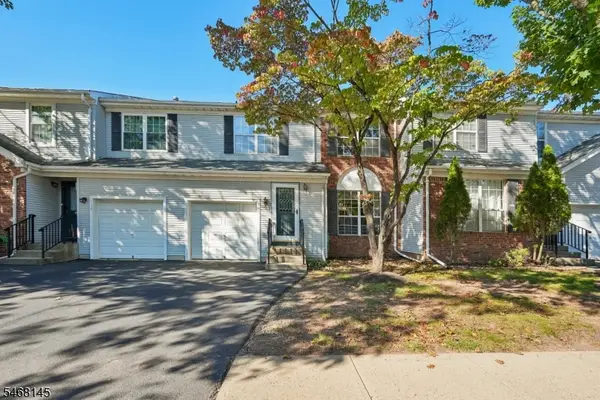 $575,000Active3 beds 3 baths1,704 sq. ft.
135 Grantham Dr, Franklin Twp., NJ 08873
MLS# 4059341Listed by: THE AGENCY ONE ROCK - New
 $750,000Active4 beds 3 baths2,100 sq. ft.
4 Denise Court, Somerset, NJ 08873
MLS# 22632510Listed by: JERSEY PROPERTY GROUP REALTY - Open Sun, 12 to 2pmNew
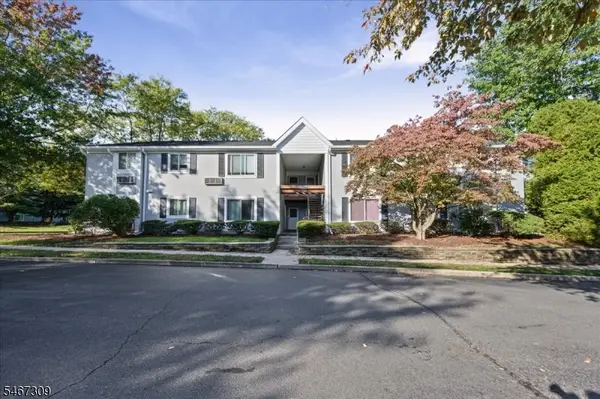 $319,900Active2 beds 1 baths
79 Eton Way, Franklin Twp., NJ 08873
MLS# 4058997Listed by: COLDWELL BANKER REALTY - Open Sun, 1 to 3pmNew
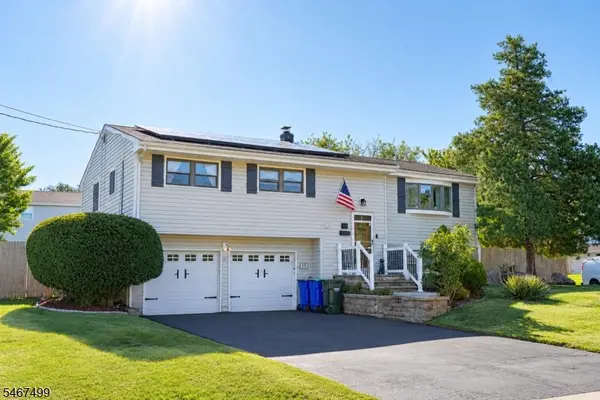 $685,000Active4 beds 3 baths
15 Foxwood Dr, Franklin Twp., NJ 08873
MLS# 4058802Listed by: EXP REALTY, LLC - New
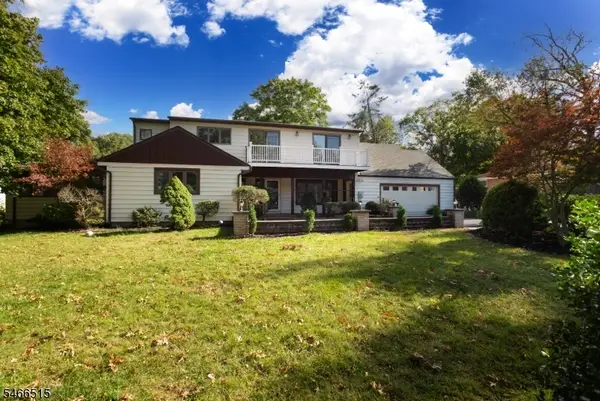 $949,000Active4 beds 4 baths3,251 sq. ft.
116 Emerson Rd, Franklin Twp., NJ 08873
MLS# 4058404Listed by: NEXTHOME PREMIER - Open Sun, 2 to 4pmNew
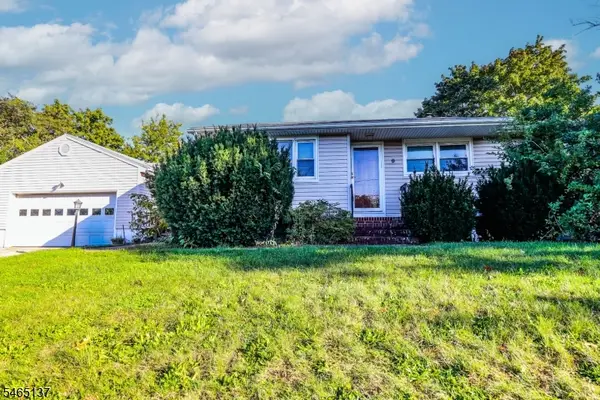 $509,900Active3 beds 2 baths
9 Castleton Ave, Franklin Twp., NJ 08873
MLS# 4058300Listed by: JOHN CAMPBELL REALTY - Open Sun, 1 to 4pmNew
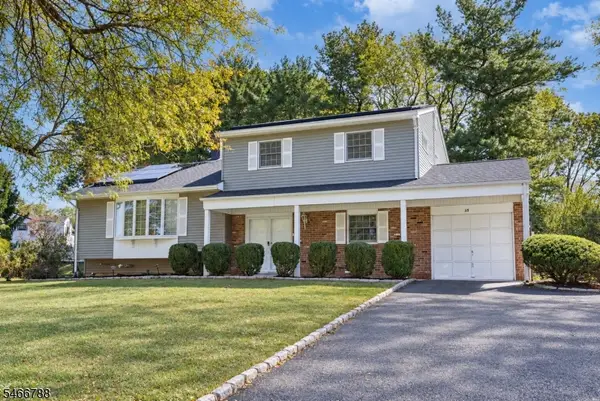 $645,000Active4 beds 3 baths
35 Patton Dr, Franklin Twp., NJ 08873
MLS# 4058151Listed by: WEICHERT REALTORS - New
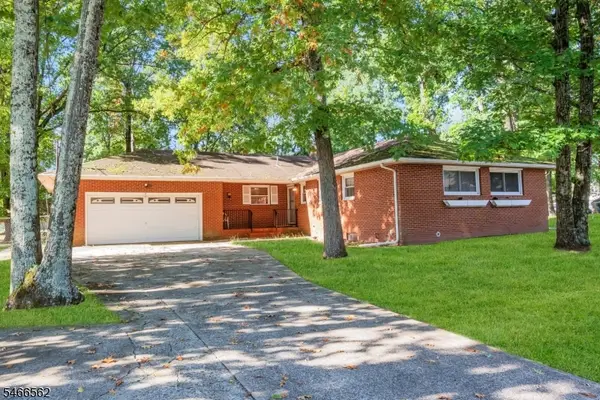 $599,900Active3 beds 2 baths
58 Arden St, Franklin Twp., NJ 08873
MLS# 4058131Listed by: EXP REALTY, LLC


Protect your home and budget from life's surprises with an Assurant Home Warranty, backed by a partner that supports you through every step of homeownership. Explore Plans.
© 2023 - 2026 ERA Franchise Systems LLC. All rights reserved. ERA Franchise Systems LLC fully supports the principles of the Fair Housing Act and the Equal Opportunity Act. ERA, ERA Real Estate powered, and their respective logos are registered service marks of ERA Franchise Systems LLC. Each office is independently owned and operated.