
-424 Ferris Street, South Amboy, NJ 08879
Local realty services provided by:ERA Boniakowski Real Estate
-424 Ferris Street,South Amboy, NJ 08879
$589,000
- 4 Beds
- 2 Baths
- 1,577 sq. ft.
- Single family
- Coming Soon
Listed by: frederick j. overbeck
Office: coldwell banker realty
MLS#:2707583R
Source:NJ_MCMLS
Price summary
- Price:$589,000
- Price per sq. ft.:$373.49
About this home
Coming Soon: 11/13/26. NYC Commuter Dream! Located on one of the nicest streets in South Amboy, this stately home featuring 1,577 square feet of living space., comprised of 7 rooms, offering 4 bedrooms and 1.5 bathrooms. This charming brick colonial with slate roof enjoys a southern exposure. Inside, the property features a mix of hardwood and ceramic floors. A key highlight of the interior is the renovated kitchen, which is outfitted with granite kitchen counters, stainless steel appliances, a refrigerator, and a dishwasher. The sunroom leads to a large deck and private back yard perfectly suited for family living and entertaining. Additional space includes a basement which is partially finished, garage and shed. The furnace is less than a year old. For laundry, both a washer and dryer are included.
Contact an agent
Home facts
- Year built:1938
- Subdivision & Development:City/South Amboy
- Listing ID #:2707583R
- Updated:November 10, 2026 at 05:56 PM
Rooms and interior
- Bedrooms:4
- Total bathrooms:2
- Full bathrooms:1
- Half bathrooms:1
- Rooms Total:7
- Dining Description:Formal Dining Room
- Kitchen Description:Dishwasher, Eat-in Kitchen, Gas Range/Oven, Kitchen, Microwave, Refrigerator
- Basement Description:Bath Half, Partially Finished
- Living area:1,577 sq. ft.
Heating and cooling
- Cooling:Central Air
- Heating:Forced Air, Steam
- Central air:Yes
Structure and exterior
- Roof:Slate
- Year built:1938
- Building area:1,577 sq. ft.
- Lot area:0.11 Acres
- Lot Features:Level
- Levels:2 Story
Utilities
- Water:Public
- Sewer:Public Sewer
Finances and disclosures
- Price:$589,000
- Price per sq. ft.:$373.49
- Tax amount:$8,519
Features and amenities
- Appliances:Gas Water Heater, Refrigerator, Washer
- Laundry features:Dryer, Washer
- Amenities:Gas Water Heater
Parking
- Parking description:Built-In Garage, Detached, Driveway
- Garage:Yes
- Garage spaces:1
New listings near -424 Ferris Street
- New
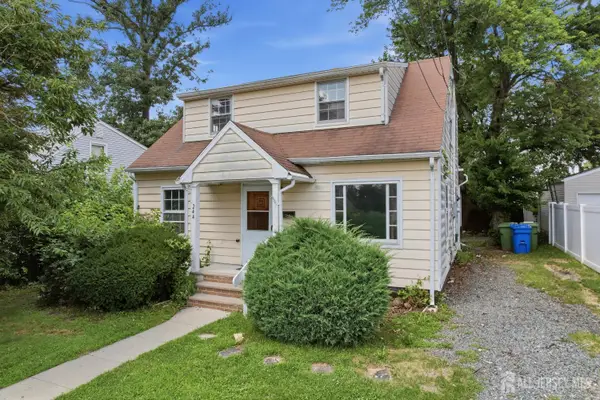 $379,777Active5 beds 1 baths
-244 Armstrong Street, South Amboy, NJ 08879
MLS# 2707353RListed by: HOMESMART FIRST ADVANTAGE RLTY - New
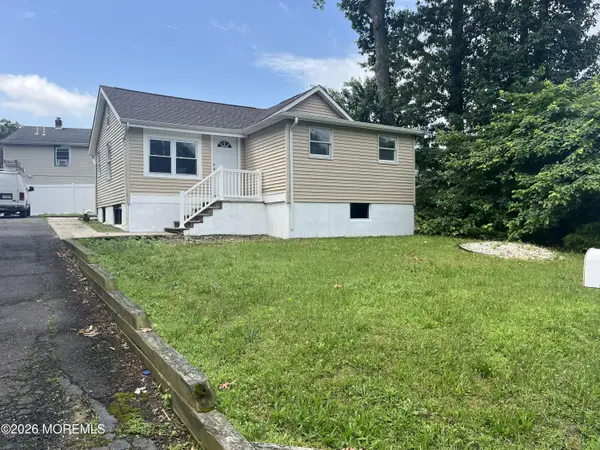 $449,900Active3 beds 1 baths912 sq. ft.
372 Lea Avenue, South Amboy, NJ 08879
MLS# 22634459Listed by: WEICHERT REALTORS-OLD BRIDGE 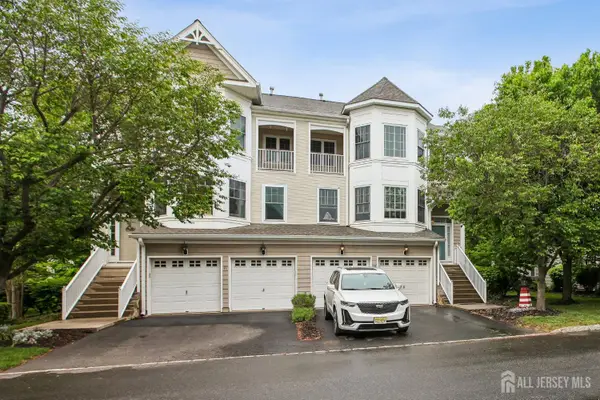 $615,000Active3 beds 4 baths3,089 sq. ft.
-69 S Shore Drive S, South Amboy, NJ 08879
MLS# 2707081RListed by: WEICHERT CO REALTORS $575,000Active3 beds 3 baths1,760 sq. ft.
-101 Bayside Court, South Amboy, NJ 08879
MLS# 2706983RListed by: C21 CHARLES SMITH AGENCY, INC $509,900Pending3 beds 2 baths
7 Thomas Avenue, South Amboy, NJ 08879
MLS# 22633982Listed by: C21/ HERBERTSVILLE REAL ESTATE $629,000Active3 beds 1 baths1,224 sq. ft.
-535 David Street, South Amboy, NJ 08879
MLS# 2706930RListed by: REWARDS REALTY LLC $599,000Active3 beds 3 baths
283 Bayview Drive, South Amboy, NJ 08879
MLS# 22633743Listed by: WEICHERT REALTORS-MORRISTOWN $2,000,000Active4 beds 4 baths4,000 sq. ft.
-23 Lighthouse Drive, South Amboy, NJ 08879
MLS# 2706731RListed by: EXP REALTY, LLC $949,000Active4 beds 3 baths
376 Division Street, Sayreville Boro, NJ 08879
MLS# 4059607Listed by: KELLER WILLIAMS REALTY


Protect your home and budget from life's surprises with an Assurant Home Warranty, backed by a partner that supports you through every step of homeownership. Explore Plans.
© 2023 - 2026 ERA Franchise Systems LLC. All rights reserved. ERA Franchise Systems LLC fully supports the principles of the Fair Housing Act and the Equal Opportunity Act. ERA, ERA Real Estate powered, and their respective logos are registered service marks of ERA Franchise Systems LLC. Each office is independently owned and operated.