
-6 Jasko Court, South Amboy, NJ 08879
Local realty services provided by:ERA Central Realty Group
Office: better homes&gardens re maturo
MLS#:2700973R
Source:NJ_MCMLS
Price summary
- Price:$550,000
- Price per sq. ft.:$388.97
About this home
Spacious 4-bedroom, 2-full bath Cape Cod tucked away on a quiet cul-de-sac in a desirable South Amboy neighborhood. This well-maintained home features newly refinished hardwood floors, generously sized bedrooms, an eat-in kitchen with granite counters, a full unfinished basement, and a large shed for extra storage. The fully fenced, expansive backyard with a patio is perfect for relaxing or entertaining. Recent updates include a newer furnace (2023) and central air (2025). Conveniently located less than a mile from the South Amboy train station and NYC ferry, downtown shops and restaurants, Raritan Bay Waterfront Park, and major highways including the NJ Turnpike and Garden State Parkway. Schedule your showing today!
Contact an agent
Home facts
- Year built:1959
- Subdivision & Development:South Amboy Gardens
- Listing ID #:2700973R
- Added:49 day(s) ago
- Updated:September 04, 2026 at 03:44 PM
Rooms and interior
- Bedrooms:4
- Total bathrooms:2
- Full bathrooms:2
- Rooms Total:7
- Flooring:Carpet, Ceramic Tile, Wood
- Kitchen Description:Dishwasher, Eat-in Kitchen, Gas Range/Oven, Granite/Corian Countertops, Kitchen, Microwave, Refrigerator
- Bedroom Description:1st Floor
- Basement Description:Daylight, Full, Laundry Facilities
- Living area:1,414 sq. ft.
Heating and cooling
- Cooling:Central Air
- Heating:Forced Air
- Central air:Yes
Structure and exterior
- Roof:Asphalt
- Year built:1959
- Building area:1,414 sq. ft.
- Lot area:0.22 Acres
- Lot Features:Cul-De-Sac
- Architectural Style:Cape Cod
- Exterior Features:Fencing/Wall, Patio, Sidewalk, Storage Shed, Yard
- Levels:2 Story
Utilities
- Water:Public
- Sewer:Public Sewer
Finances and disclosures
- Price:$550,000
- Price per sq. ft.:$388.97
- Tax amount:$8,149
Features and amenities
- Appliances:Gas Water Heater, Refrigerator
- Amenities:Gas Water Heater, Storage
Parking
- Parking description:Concrete Driveway
New listings near -6 Jasko Court
- New
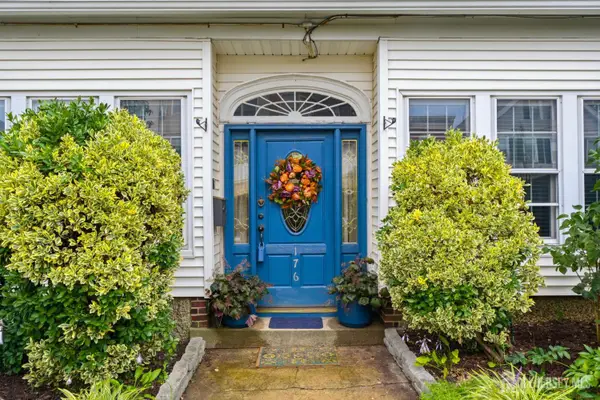 $474,900Active3 beds 2 baths2,160 sq. ft.
-176 N Broadway Street, South Amboy, NJ 08879
MLS# 2703891RListed by: SKYLANDS REALTY PARTNERS LLC - New
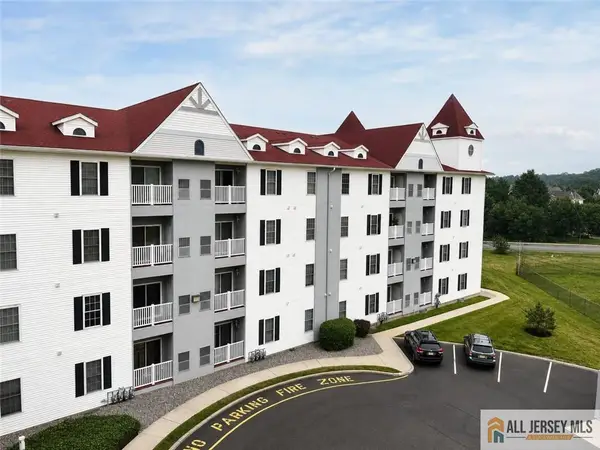 $225,000Active1 beds 1 baths
-100 John T O Leary Boulevard #416, South Amboy, NJ 08879
MLS# 2770450MListed by: RE/MAX FIRST REALTY, INC.  $575,000Pending-- beds -- baths1,120 sq. ft.
275 Laurence Parkway, South Amboy, NJ 08879
MLS# 22627431Listed by: GOLDSTONE REALTY- Open Sun, 12 to 3pmNew
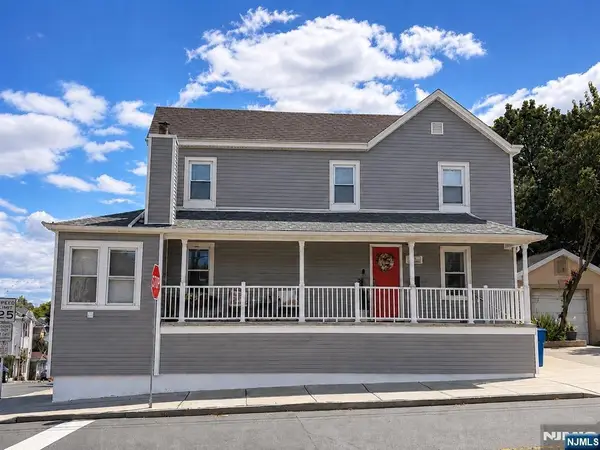 $559,900Active4 beds 3 baths
100 S Feltus Street, South Amboy, NJ 08879
MLS# 26032827Listed by: GREAT REALTY
- New
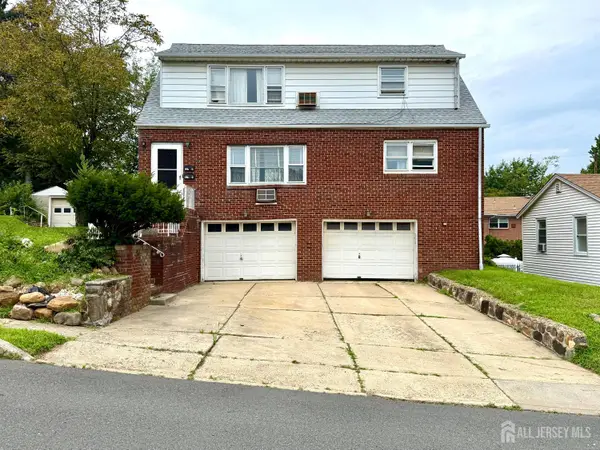 $1,200,000Active-- beds 3 baths
-528-530 Leffert Street, South Amboy, NJ 08879
MLS# 2703266RListed by: KHAHLIDRA HADHAZY PROP&ESTATES - New
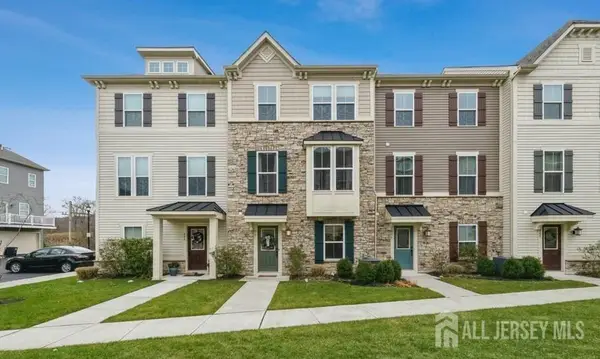 $579,000Active3 beds 3 baths1,672 sq. ft.
-807 Bayside Court, South Amboy, NJ 08879
MLS# 2703436RListed by: LEGACY REALTY GROUP - New
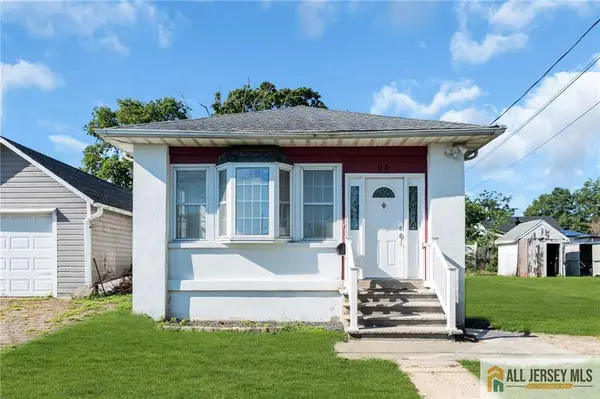 $369,000Active2 beds 1 baths780 sq. ft.
-94 Neptune Place, South Amboy, NJ 08879
MLS# 2770370MListed by: KELLER WILLIAMS REALTY OCEAN LIVING 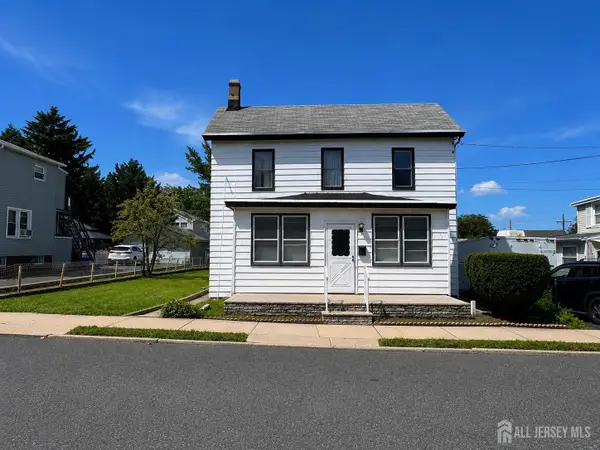 $500,000Active-- beds 2 baths1,784 sq. ft.
-358 Conover Street, South Amboy, NJ 08879
MLS# 2703128RListed by: C21 CHARLES SMITH AGENCY, INC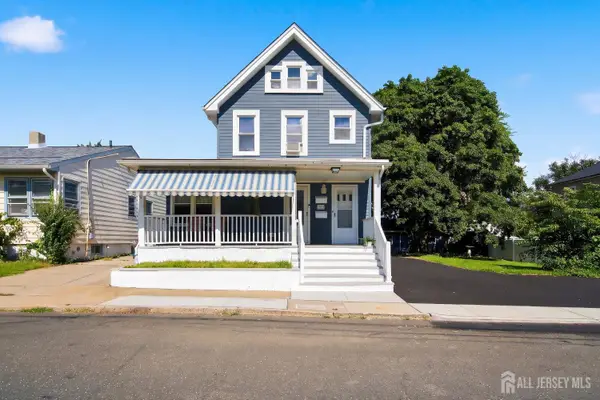 $625,000Active-- beds 2 baths2,091 sq. ft.
-393 Prospect Street, South Amboy, NJ 08879
MLS# 2703153RListed by: NEXTHOME REALTY PREMIER PROPERTIES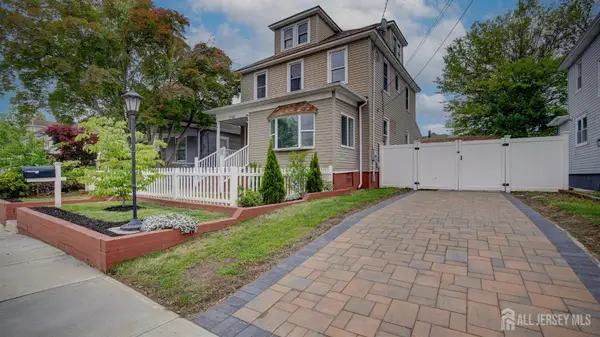 $649,500Active4 beds 3 baths
-536 Main Street, South Amboy, NJ 08879
MLS# 2703099RListed by: COLDWELL BANKER REALTY


Protect your home and budget from life's surprises with an Assurant Home Warranty, backed by a partner that supports you through every step of homeownership. Explore Plans.
© 2023 - 2026 ERA Franchise Systems LLC. All rights reserved. ERA Franchise Systems LLC fully supports the principles of the Fair Housing Act and the Equal Opportunity Act. ERA, ERA Real Estate powered, and their respective logos are registered service marks of ERA Franchise Systems LLC. Each office is independently owned and operated.