
9 South Dr, South Amboy, NJ 08879
Local realty services provided by:O'BRIEN REALTY ERA POWERED
9 South Dr,South Amboy, NJ 08879
$642,900
- 3 Beds
- 4 Baths
- 3,089 sq. ft.
- Townhouse
- Active
Listed by: tara jean coffey
Office: compass new jersey, llc. - fair haven
MLS#:NJMX2013266
Source:BRIGHTMLS
Price summary
- Price:$642,900
- Price per sq. ft.:$208.13
- Monthly HOA dues:$698
About this home
Experience the best of waterfront living in the sought-after Lighthouse Bay community. Located on the Raritan Bay, this wonderful, pet-friendly community has something for everyone. With easy access to Manhattan (express trains, ferries) and major highways, commuting is a breeze. 9 S. Shore Drive is a fantastic end unit townhome features 3 beds / 3.5 baths and perfectly balances modern luxury with the relaxed pace of life by the bay. Step inside to an airy, open-concept main level that flows seamlessly from living room to dining to kitchen/family room combo complete with gas fireplace and private deck. After a busy day, the primary suite is your very own oasis with a sitting area, ensuite bath, walk-in closet and balcony. Two additional beds, full bath and laundry room complete the2nd floor. With direct access from the 2-car garage, the lower-level has a full bath, closet, gas fireplace and private covered patio. It provides many options for today's living, such as in-law/guest suite, recreation room, playroom, gym, office, etc. This wonderful community has a club house and pool on the Raritan Bay, playground, and a walking path into Raritan Waterfront Park....
Contact an agent
Home facts
- Year built:2004
- Subdivision & Development:LIGHTHOUSEBAY
- Listing ID #:NJMX2013266
- Added:1 day(s) ago
- Updated:September 17, 2026 at 02:11 PM
Rooms and interior
- Bedrooms:3
- Total bathrooms:4
- Full bathrooms:3
- Half bathrooms:1
- Rooms Total:9
- Flooring:Carpet, Ceramic Tile, Hardwood
- Dining Description:Formal/Separate Dining Room
- Kitchen Description:Combination Kitchen/Living, Kitchen - Island, Kitchen - Table Space, Pantry
- Bedroom Description:Walk In Closet(s)
- Basement:Yes
- Basement Description:Daylight, Full, Fully Finished, Garage Access, Heated
- Living area:3,089 sq. ft.
Heating and cooling
- Cooling:Ceiling Fan(s), Central A/C
- Heating:Forced Air, Natural Gas
Structure and exterior
- Roof:Shingle
- Year built:2004
- Building area:3,089 sq. ft.
- Construction Materials:Combination
- Levels:3 Story
Schools
- High school:SOUTH AMBOY H.S.
- Middle school:SOUTH AMBOY
- Elementary school:SOUTH AMBOY
Utilities
- Water:Public
- Sewer:Public Sewer
Finances and disclosures
- Price:$642,900
- Price per sq. ft.:$208.13
- Tax amount:$14,123 (2025)
Features and amenities
- Amenities:Ceiling Fan(s), Window Treatments
Parking
- Parking description:Additional Storage Area, Attached Garage, Basement Garage, Garage - Front Entry, Garage Door Opener, Inside Access
- Garage:Yes
- Garage spaces:2
New listings near 9 South Dr
- New
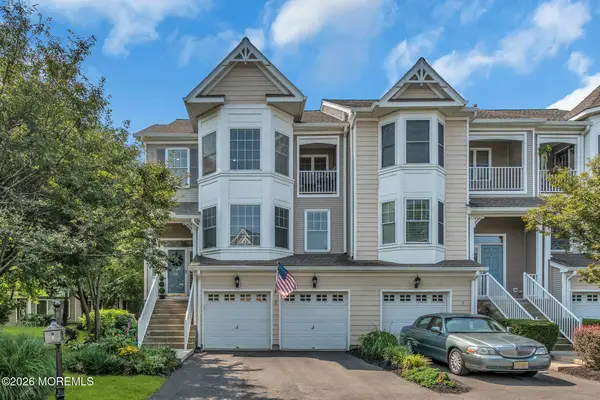 $642,900Active3 beds 4 baths3,089 sq. ft.
9 Shore Drive, South Amboy, NJ 08879
MLS# 22629112Listed by: COMPASS NEW JERSEY LLC - Open Sun, 2:30 to 5:30pmNew
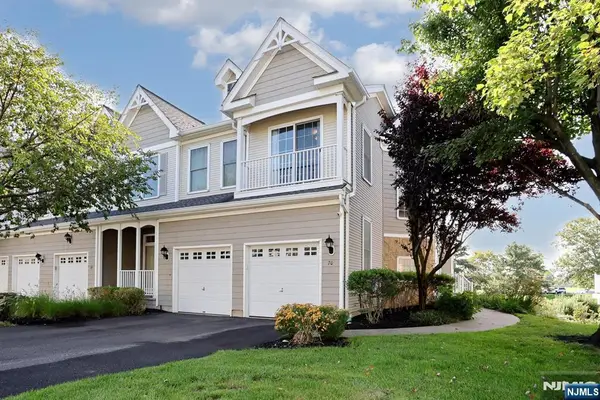 $659,000Active3 beds 3 baths
70 Shore Drive 22, South Amboy, NJ 08879
MLS# 26034789Listed by: HYST REALTY GROUP, LLC
- New
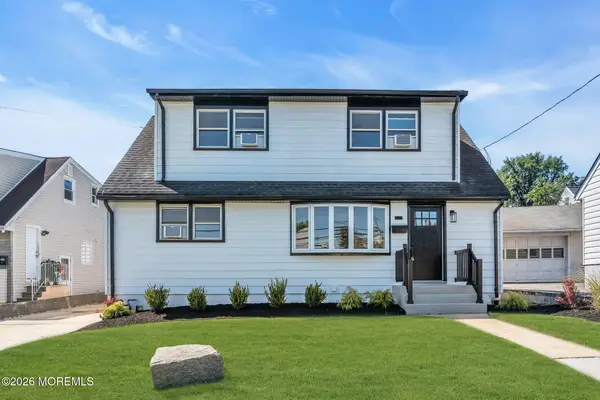 $575,000Active4 beds 3 baths
552 Ridgeway Avenue, South Amboy, NJ 08879
MLS# 22628540Listed by: RE/MAX FIRST CLASS - Open Sun, 12 to 2pmNew
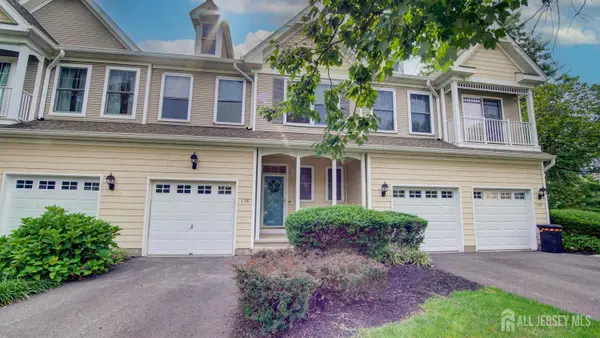 $649,000Active3 beds 3 baths2,076 sq. ft.
-118 S Shore Drive, South Amboy, NJ 08879
MLS# 2704163RListed by: RE/MAX SELECT - New
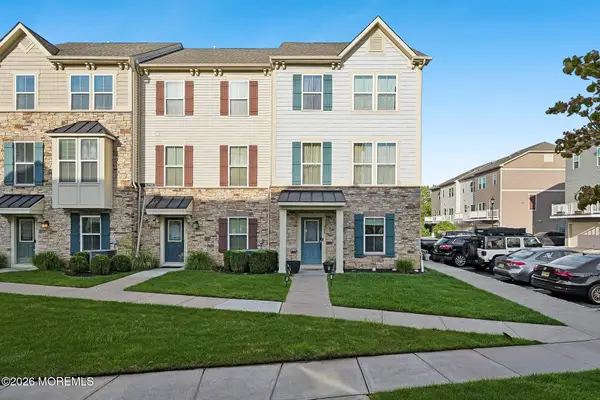 $525,000Active3 beds 3 baths1,760 sq. ft.
708 Bayside Court #708, South Amboy, NJ 08879
MLS# 22628332Listed by: SIGNATURE REALTY NJ - New
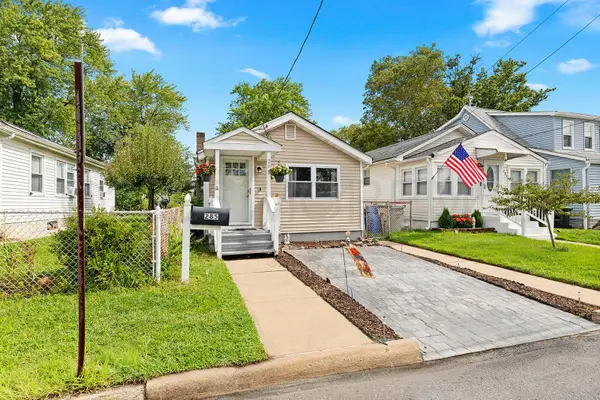 Listed by ERA$399,999Active2 beds 1 baths816 sq. ft.
285 Shoreland Circle, South Amboy, NJ 08879
MLS# 22628276Listed by: ERA CENTRAL REALTY GROUP - New
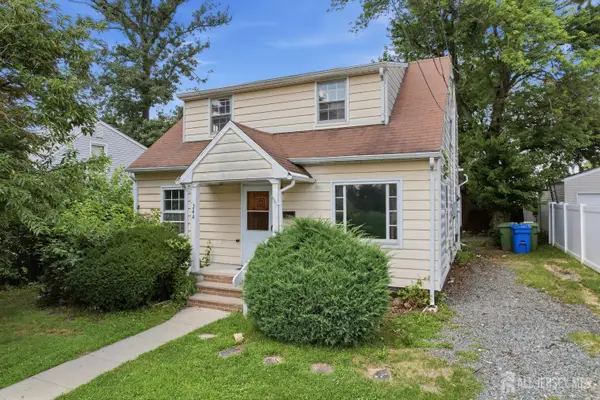 $379,777Active5 beds 1 baths
-244 Armstrong Street, South Amboy, NJ 08879
MLS# 2702439RListed by: HOMESMART FIRST ADVANTAGE RLTY 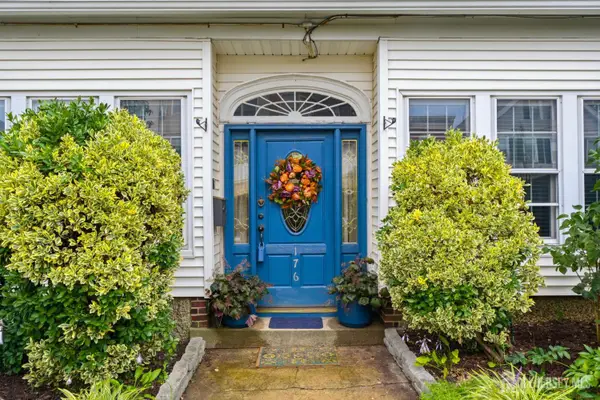 $474,900Active3 beds 2 baths2,160 sq. ft.
-176 N Broadway Street, South Amboy, NJ 08879
MLS# 2703891RListed by: SKYLANDS REALTY PARTNERS LLC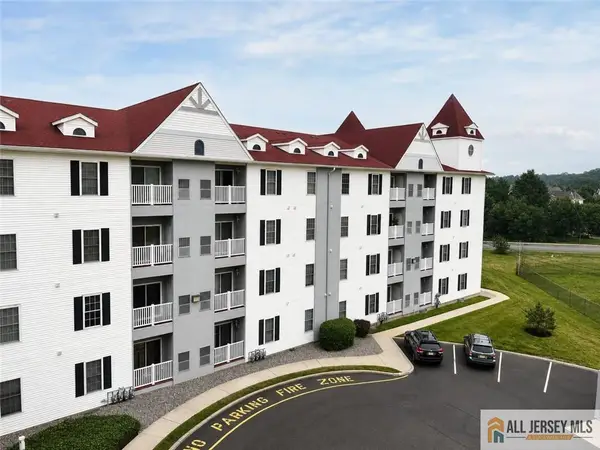 $225,000Active1 beds 1 baths
-100 John T O Leary Boulevard #416, South Amboy, NJ 08879
MLS# 2770450MListed by: RE/MAX FIRST REALTY, INC.


Protect your home and budget from life's surprises with an Assurant Home Warranty, backed by a partner that supports you through every step of homeownership. Explore Plans.
© 2023 - 2026 ERA Franchise Systems LLC. All rights reserved. ERA Franchise Systems LLC fully supports the principles of the Fair Housing Act and the Equal Opportunity Act. ERA, ERA Real Estate powered, and their respective logos are registered service marks of ERA Franchise Systems LLC. Each office is independently owned and operated.