
-75 Oakey Drive, South Brunswick, NJ 08824
Local realty services provided by:ERA Suburb Realty Agency
Office: re/max diamond, realtors
MLS#:2770738M
Source:NJ_MCMLS
Price summary
- Price:$689,000
- Price per sq. ft.:$403.4
About this home
Bright and inviting ranch-style home offering comfortable one-level living! This charming home features 3 bedrooms, family room, 2-car garage and more. The spacious living room provides a welcoming space to relax, while the separate dining room is perfect for hosting family and friends. The eat-in kitchen offers a comfortable spot for everyday meals. Enjoy the backyard space with a patio, perfect for outdoor dining, entertaining guests, or simply unwinding outdoors. A wonderful opportunity to make this home your own in desirable South Brunswick Township! Close to Bus Line, shopping, entertainment and great restaurants.
Contact an agent
Home facts
- Year built:1971
- Subdivision & Development:Brunswick Acres Sec 05a
- Listing ID #:2770738M
- Added:1 day(s) ago
- Updated:October 17, 2026 at 04:06 PM
Rooms and interior
- Bedrooms:3
- Total bathrooms:2
- Full bathrooms:1
- Half bathrooms:1
- Rooms Total:7
- Flooring:Carpet, Ceramic Tile, Wood
- Dining Description:Formal Dining Room
- Kitchen Description:Dishwasher, Eat-in Kitchen, Gas Range/Oven, Kitchen, Microwave, Refrigerator
- Bedroom Description:1st Floor
- Basement Description:Partial, Storage Space, Utility Room
- Living area:1,708 sq. ft.
Heating and cooling
- Cooling:Central Air
- Heating:Forced Air
- Central air:Yes
Structure and exterior
- Roof:Asphalt
- Year built:1971
- Building area:1,708 sq. ft.
- Lot area:0.27 Acres
- Lot Features:Level, Near Public Transit, Near Shopping
- Architectural Style:Ranch
- Exterior Features:Curbs, Fencing/Wall, Patio, Sidewalk, Yard
- Levels:1 Story
Utilities
- Water:Public
- Sewer:Public Sewer
Finances and disclosures
- Price:$689,000
- Price per sq. ft.:$403.4
- Tax amount:$10,153
Features and amenities
- Appliances:Gas Water Heater, Refrigerator, Washer
- Laundry features:Washer
- Amenities:Attic, Blinds, Gas Water Heater
Parking
- Parking description:2 Car Width, Attached, Driveway, On Street
- Garage:Yes
- Garage spaces:2
New listings near -75 Oakey Drive
- Coming SoonOpen Sun, 1 to 4pm
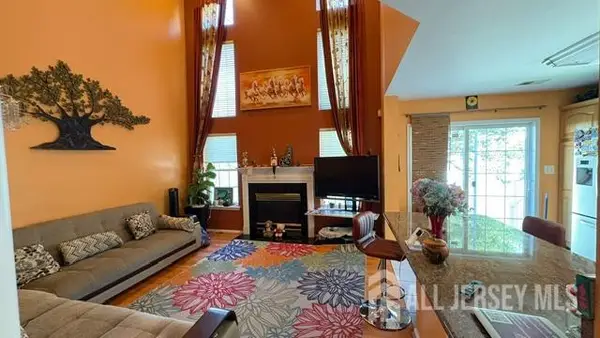 $725,000Coming Soon3 beds 3 baths1,986 sq. ft.
-601 Creststone Circle, South Brunswick, NJ 08540
MLS# 2706378RListed by: KW EMPOWER - New
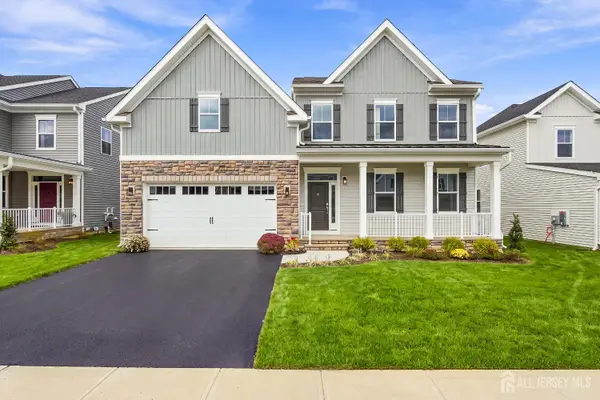 $1,611,300Active5 beds 5 baths
-113 Bohar Lane, South Brunswick, NJ 08852
MLS# 2706311RListed by: RE/MAX FIRST REALTY, INC. - New
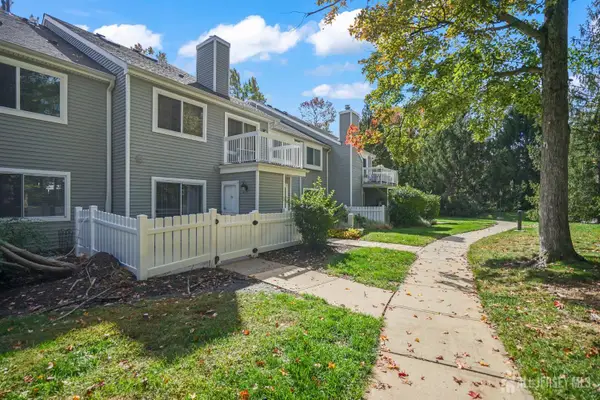 $300,000Active1 beds 1 baths
-53 Foxtail Lane, South Brunswick, NJ 08852
MLS# 2706390RListed by: RE/MAX FIRST REALTY, INC. - New
 $335,000Active2 beds 2 baths
6083 Cedar Court, South Brunswick, NJ 08512
MLS# 22632732Listed by: RE/MAX FIRST REALTY - New
 $335,000Active2 beds 2 baths1,100 sq. ft.
-6083 Cedar Court, South Brunswick, NJ 08852
MLS# 2706380RListed by: RE/MAX FIRST REALTY, INC. - Open Sun, 12 to 3pmNew
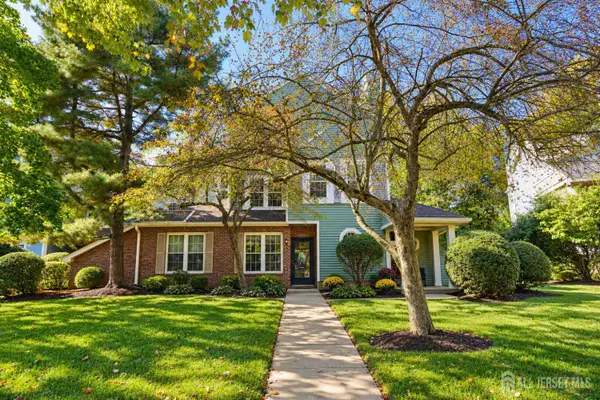 $330,000Active2 beds 2 baths1,000 sq. ft.
-7381 Elm Court, South Brunswick, NJ 08852
MLS# 2706376RListed by: RE/MAX FIRST REALTY, INC. - New
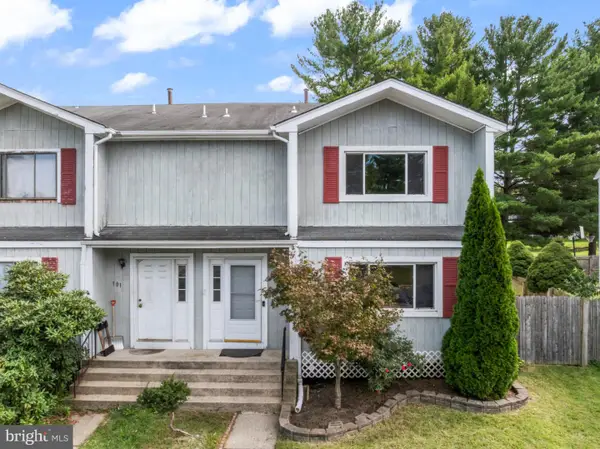 $599,000Active3 beds 3 baths1,743 sq. ft.
102 Benjamin Ct, DAYTON, NJ 08810
MLS# NJMX2013514Listed by: BETTER HOMES AND GARDENS REAL ESTATE REALTY CONNECT - New
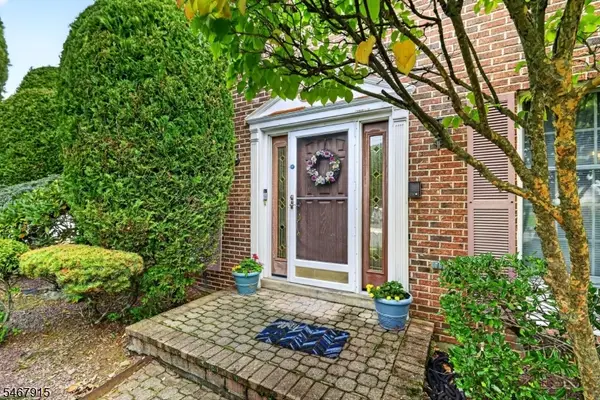 $989,900Active4 beds 3 baths2,772 sq. ft.
13 Drexel Hill Dr, South Brunswick Twp., NJ 08824
MLS# 4059124Listed by: BH & G REAL ESTATE MATURO - New
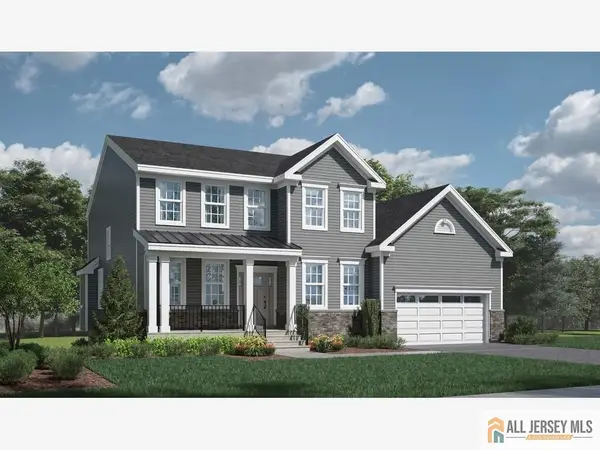 $1,299,000Active5 beds 5 baths
-5 Michael Court, North Brunswick, NJ 08902
MLS# 2770366MListed by: RE/MAX OF PRINCETON


Protect your home and budget from life's surprises with an Assurant Home Warranty, backed by a partner that supports you through every step of homeownership. Explore Plans.
© 2023 - 2026 ERA Franchise Systems LLC. All rights reserved. ERA Franchise Systems LLC fully supports the principles of the Fair Housing Act and the Equal Opportunity Act. ERA, ERA Real Estate powered, and their respective logos are registered service marks of ERA Franchise Systems LLC. Each office is independently owned and operated.