
363 Irving Ave, South Orange Village, NJ 07079
Local realty services provided by:ERA Central Realty Group
363 Irving Ave,South Orange Village Twp., NJ 07079
$1,200,000
- 4 Beds
- 4 Baths
- 2,340 sq. ft.
- Single family
- Coming Soon
Listed by: jennifer greenberg
Office: compass new jersey, llc.973-310-6816
MLS#:4050696
Source:NJ_GSMLS
Price summary
- Price:$1,200,000
- Price per sq. ft.:$512.82
About this home
This one understood the assignment. Set in the Montrose neighborhood, 363 Irving Ave is a 4 bedroom, 4 bath home that has spent the last seven years getting a seriously good glow up, with over $418,000 invested in verified improvements since 2019. New roof, furnace, whole-house generator, tankless water heater, rebuilt chimney. Inside, hardwood floors, custom built-ins around the wood-burning fireplace, and a fully renovated kitchen with rich wood cabinetry, exposed brick, sleek countertops, Andersen windows, and all four bathrooms have been beautifully updated. Then there's the layout everyone wants and rarely finds: all four bedrooms together on one level. No extra flight of stairs, no compromise.The finished lower level adds even more living space, a full bath, tons of storage, and the best looking oversized laundry room you have ever seen. The 2-car garage got its own upgrade too, with a sleek epoxy floor. Outside, an oversized Trex deck overlooks a flat, fully fenced 0.28-acre backyard with room to entertain, garden, and yes, add that pool. 2,340 square feet. Two mudrooms. Spaces that work for real life. 363 Irving is move-in-ready, functional, and stunning, and all in one of South Orange's most sought-after pockets.The assignment is done. You just get to move in....
Contact an agent
Home facts
- Year built:1951
- Subdivision & Development:Montrose
- Listing ID #:4050696
- Updated:September 07, 2026 at 10:26 AM
Rooms and interior
- Bedrooms:4
- Total bathrooms:4
- Full bathrooms:3
- Half bathrooms:1
- Rooms Total:9
- Flooring:Tile, Wood
- Dining Description:Formal Dining Room, On First Floor
- Bathrooms Description:Stall Shower
- Kitchen Description:Dishwasher, Eat-In Kitchen, Kitchen Exhaust Fan, Microwave Oven, Range/Oven-Gas, Refrigerator, Sump Pump, Wall Oven(s) - Gas
- Bedroom Description:Full Bath
- Basement Description:Basement, Finished
- Living area:2,340 sq. ft.
Heating and cooling
- Cooling:1 Unit, Central Air
- Heating:1 Unit, Forced Hot Air
Structure and exterior
- Roof:Asphalt Shingle
- Year built:1951
- Building area:2,340 sq. ft.
- Lot area:0.28 Acres
- Lot Features:Level Lot
- Architectural Style:Colonial
- Construction Materials:Brick, Wood Shingle
- Exterior Features:Deck, Privacy Fence, Storage Shed
Schools
- High school:COLUMBIA
- Middle school:SOMSD III
- Elementary school:SOMSD III
Utilities
- Water:Public Water
- Sewer:Public Sewer
Finances and disclosures
- Price:$1,200,000
- Price per sq. ft.:$512.82
- Tax amount:$23,899 (2025)
Features and amenities
- Appliances:Microwave Oven, Range/Oven-Gas, Refrigerator, Sump Pump, Wall Oven(s) - Gas, Washer
- Laundry features:Dryer, Washer
- Amenities:Carbon Monoxide Detector, Drapes, Gas-Natural, High Ceiling, Stall Shower, StallTub, TubShowr, Window Treatments
Parking
- Parking description:2 Car Width, Attached, Blacktop Driveway
- Garage spaces:2
New listings near 363 Irving Ave
- New
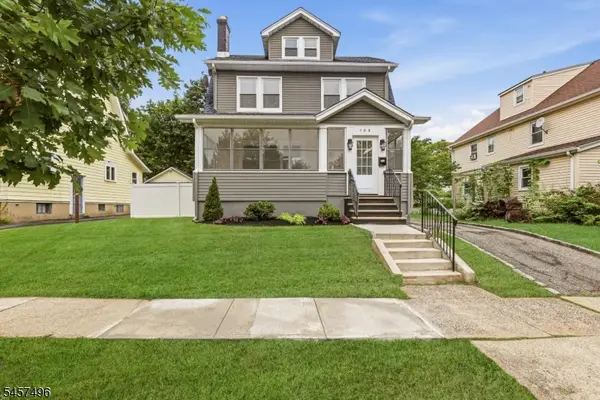 $829,000Active4 beds 2 baths
109 Milton Pl, South Orange Village Twp., NJ 07079
MLS# 4049960Listed by: KELLER WILLIAMS MID-TOWN DIRECT - New
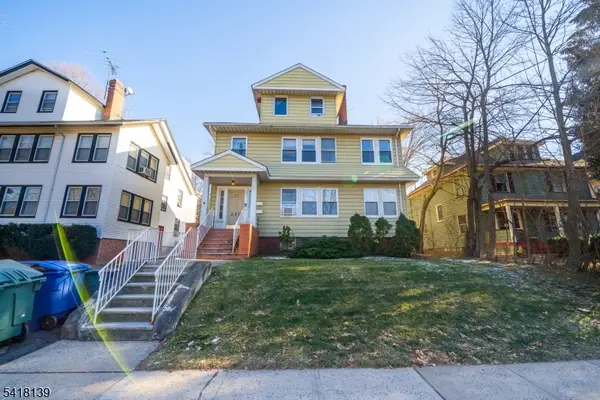 $1,099,000Active11 beds 4 baths
330 Academy St, South Orange Village Twp., NJ 07079
MLS# 4049961Listed by: COLDWELL BANKER REALTY - New
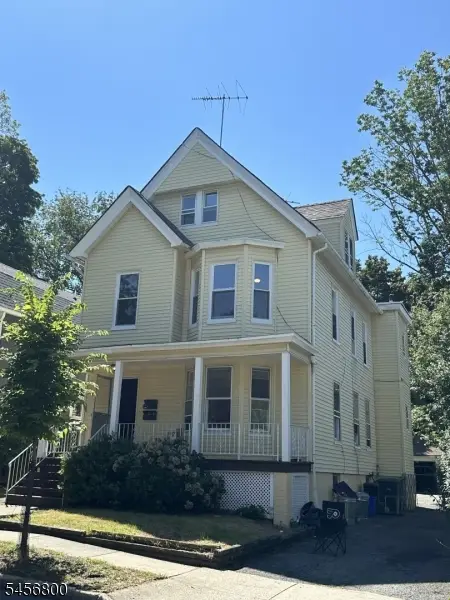 $699,000Active6 beds 2 baths2,150 sq. ft.
84 Arnold Ter, South Orange Village Twp., NJ 07079
MLS# 4049382Listed by: REWARDS REALTY LLC - New
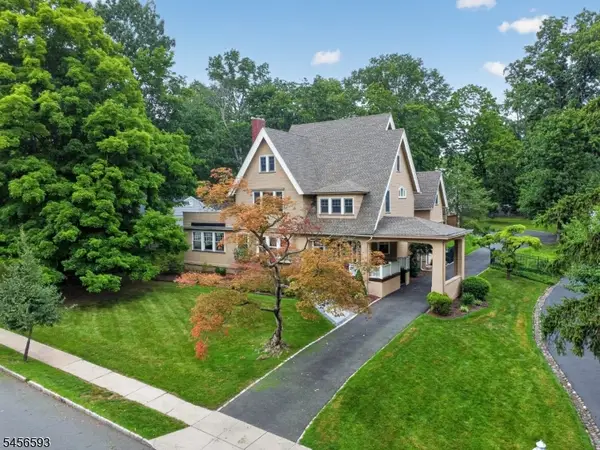 $1,325,000Active6 beds 5 baths3,734 sq. ft.
237 Raymond Ave, South Orange Village Twp., NJ 07079
MLS# 4049221Listed by: WEICHERT REALTORS 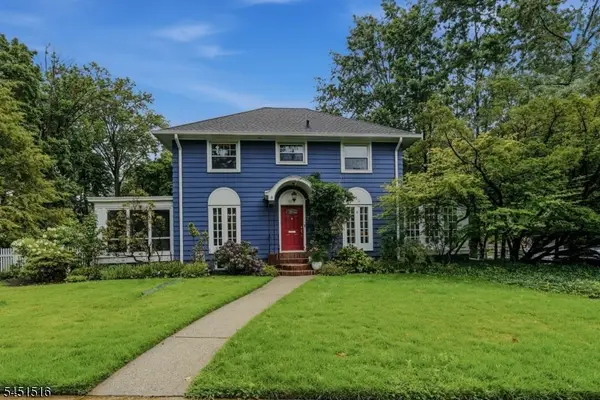 $985,000Pending4 beds 3 baths
555 Cameron Rd, South Orange Village Twp., NJ 07079
MLS# 4045615Listed by: EXP REALTY, LLC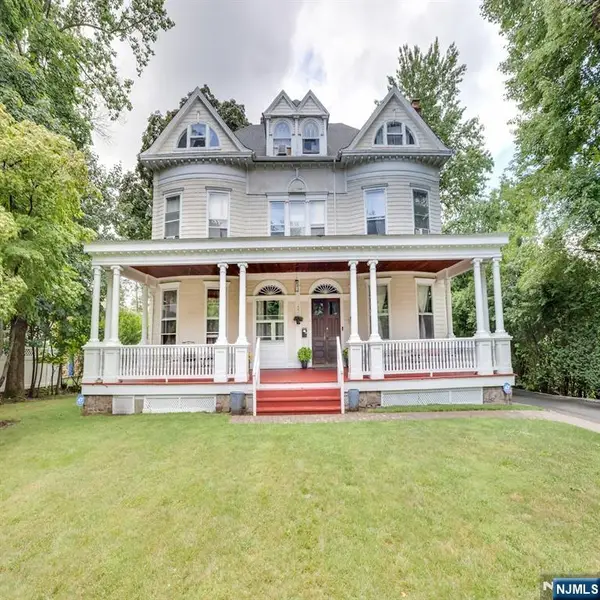 $1,295,000Active9 beds 4 baths
413 Centre Street, South Orange Village, NJ 07079
MLS# 26023166Listed by: COLDWELL BANKER, RIDGEWOOD
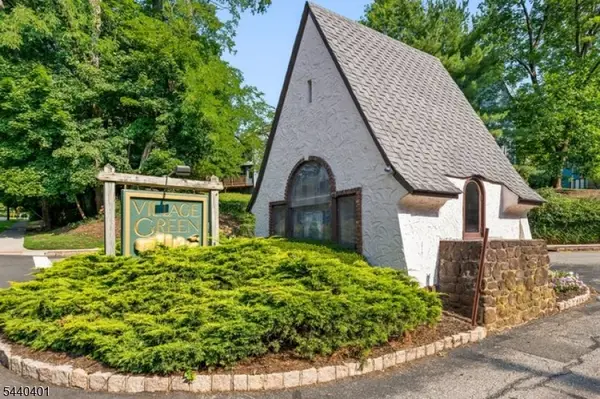 $525,000Pending2 beds 3 baths1,789 sq. ft.
22 Village Green Ct, South Orange Village Twp., NJ 07079
MLS# 4044832Listed by: COLDWELL BANKER REALTY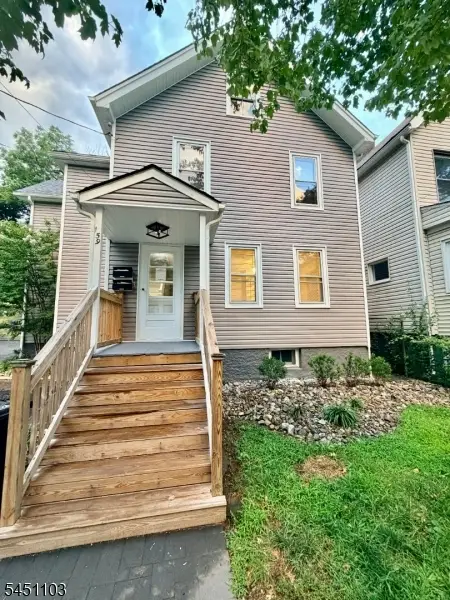 $649,999Active4 beds 2 baths
159 Church St, South Orange Village Twp., NJ 07079
MLS# 4044494Listed by: EXODUS REAL ESTATE $2,450,000Pending6 beds 6 baths5,000 sq. ft.
323 Montrose Ave, South Orange Village Twp., NJ 07079
MLS# 4044469Listed by: BHHS JORDAN BARIS REALTY


Protect your home and budget from life's surprises with an Assurant Home Warranty, backed by a partner that supports you through every step of homeownership. Explore Plans.
© 2023 - 2026 ERA Franchise Systems LLC. All rights reserved. ERA Franchise Systems LLC fully supports the principles of the Fair Housing Act and the Equal Opportunity Act. ERA, ERA Real Estate powered, and their respective logos are registered service marks of ERA Franchise Systems LLC. Each office is independently owned and operated.