
-78 Darrow Street, South River, NJ 08882
Local realty services provided by:ERA Suburb Realty Agency
Office: re/max first realty, inc.
MLS#:2703802R
Source:NJ_MCMLS
Price summary
- Price:$499,000
- Price per sq. ft.:$374.91
About this home
Solid super clean 4 bed 2 bath home in a wonderful neighborhood. Big ticket items updated roof 2 yrs. water heater 3, Heat,Ac and electric all updated. All wood floors in good condition. The basement is dry clean and part finished. Enclosed florida room, close to shopping and easy commute area.
Contact an agent
Home facts
- Year built:1952
- Subdivision & Development:Glenwood Terrace
- Listing ID #:2703802R
- Added:1 day(s) ago
- Updated:September 06, 2026 at 03:40 PM
Rooms and interior
- Bedrooms:4
- Total bathrooms:2
- Full bathrooms:2
- Rooms Total:6
- Flooring:Ceramic Tile, Wood
- Kitchen Description:Eat-in Kitchen, Gas Range/Oven, Kitchen, Refrigerator
- Basement Description:Daylight, Exterior Entry, Full, Laundry Facilities, Partially Finished, Recreation Room, Storage Space, Utility Room
- Living area:1,331 sq. ft.
Heating and cooling
- Cooling:Ceiling Fan(s), Central Air, Wall Unit(s), Window Unit(s)
- Heating:Forced Air
- Central air:Yes
Structure and exterior
- Roof:Asphalt
- Year built:1952
- Building area:1,331 sq. ft.
- Lot area:0.11 Acres
- Lot Features:Near Public Transit, Near Shopping
- Architectural Style:Cape Cod
- Exterior Features:Curbs, Enclosed, Enclosed Porch(es), Storage Shed, Yard
- Levels:2 Story
Utilities
- Water:Public
- Sewer:Public Sewer
Finances and disclosures
- Price:$499,000
- Price per sq. ft.:$374.91
- Tax amount:$5,889
Features and amenities
- Appliances:Gas Water Heater, Refrigerator, Washer
- Laundry features:Dryer, Washer
- Amenities:Blinds, Gas Water Heater
Parking
- Parking description:Attached, Built-In Garage, Concrete Driveway, Detached, Driveway
- Garage:Yes
New listings near -78 Darrow Street
- New
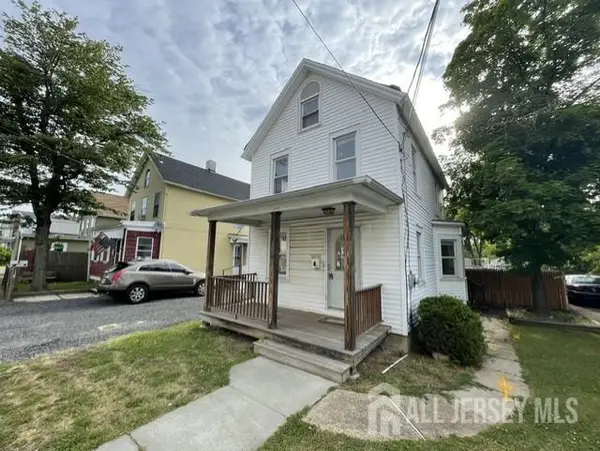 $310,000Active2 beds 1 baths1,117 sq. ft.
-11 William Street, South River, NJ 08882
MLS# 2703770RListed by: BEST REALTY - Open Sun, 1 to 3pmNew
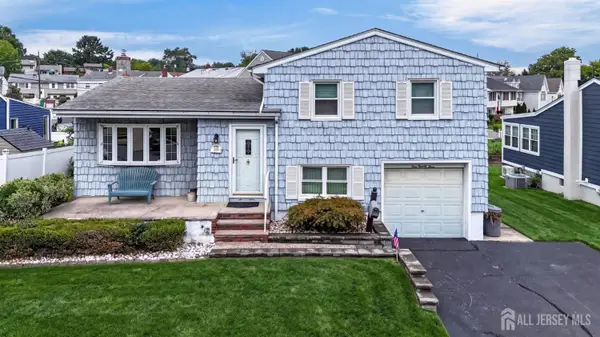 $575,000Active3 beds 2 baths1,413 sq. ft.
-124 Kamm Avenue, South River, NJ 08882
MLS# 2700504RListed by: MID-STATE REALTY - New
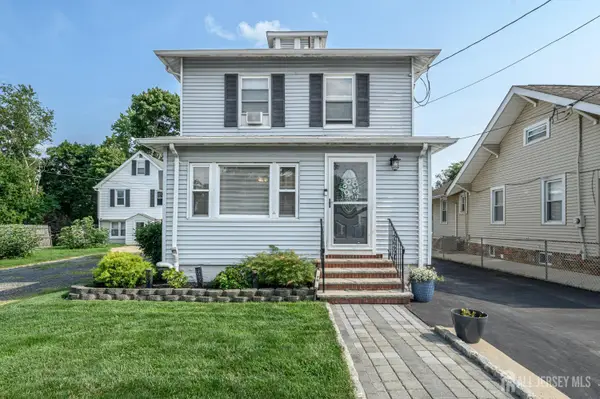 $499,000Active3 beds 2 baths1,346 sq. ft.
-29 Tice Avenue, South River, NJ 08882
MLS# 2702950RListed by: RE/MAX 1ST ADVANTAGE 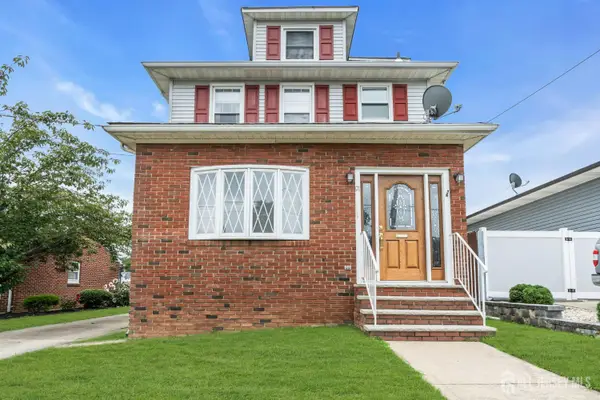 $575,000Active3 beds 2 baths1,445 sq. ft.
-91 Colfax Street, South River, NJ 08882
MLS# 2703297RListed by: KW EMPOWER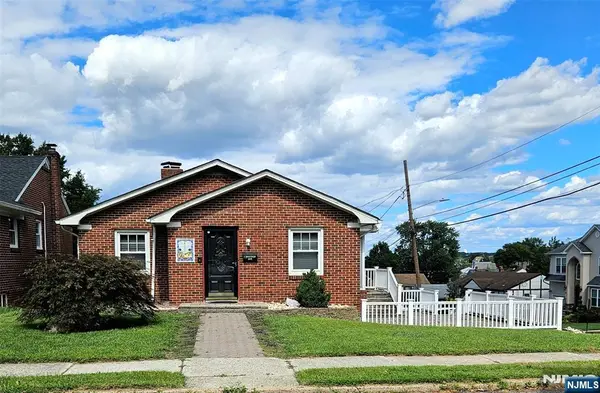 $590,000Active4 beds 2 baths
1 Snapper Avenue, South River, NJ 08882
MLS# 26031904Listed by: COLDWELL BANKER, CLIFTON
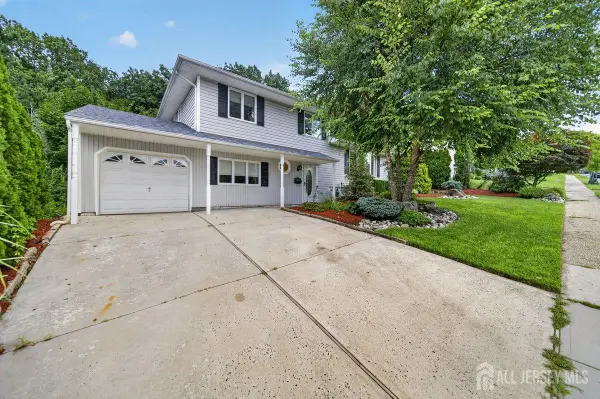 $599,900Active4 beds 2 baths1,814 sq. ft.
-5 Ridge Road, South River, NJ 08882
MLS# 2702979RListed by: J.J. ELEK REALTY CO.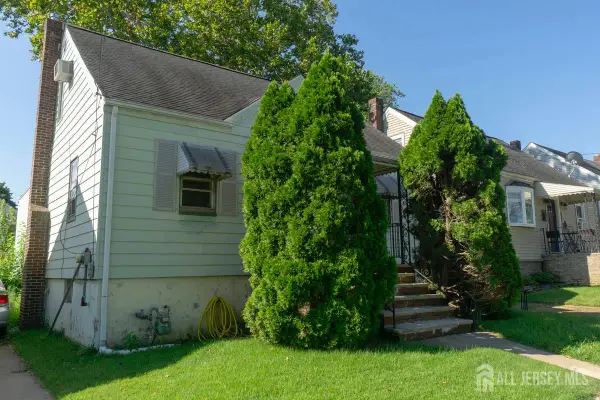 $322,000Active4 beds 1 baths1,299 sq. ft.
-46 Southside Avenue, South River, NJ 08882
MLS# 2702982RListed by: C21 CHARLES SMITH AGENCY, INC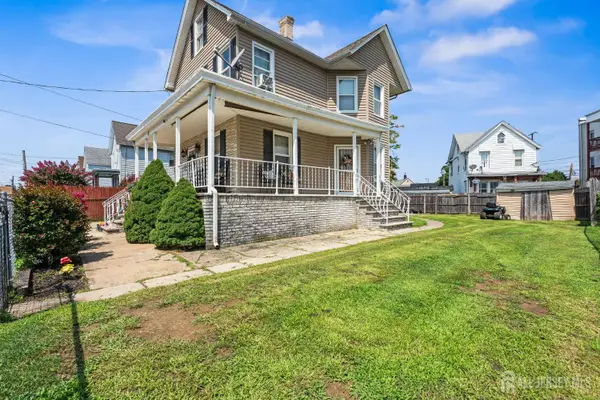 $425,000Active3 beds 2 baths1,312 sq. ft.
-11 Charles Street, South River, NJ 08882
MLS# 2702054RListed by: COLDWELL BANKER REALTY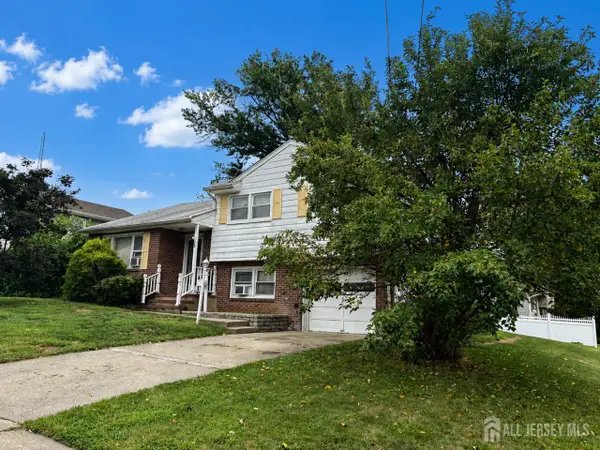 $400,000Active3 beds 2 baths1,562 sq. ft.
-24 Monush Street, South River, NJ 08882
MLS# 2702884RListed by: C21 CHARLES SMITH AGENCY, INC


Protect your home and budget from life's surprises with an Assurant Home Warranty, backed by a partner that supports you through every step of homeownership. Explore Plans.
© 2023 - 2026 ERA Franchise Systems LLC. All rights reserved. ERA Franchise Systems LLC fully supports the principles of the Fair Housing Act and the Equal Opportunity Act. ERA, ERA Real Estate powered, and their respective logos are registered service marks of ERA Franchise Systems LLC. Each office is independently owned and operated.