
118 Hilliards Bridge Rd, Southampton, NJ 08088
Local realty services provided by:ERA Liberty Realty
118 Hilliards Bridge Rd,Southampton, NJ 08088
$750,000
- 3 Beds
- 3 Baths
- 2,313 sq. ft.
- Single family
- Active
Listed by: donald e piper
Office: re/max at home
MLS#:NJBL2124064
Source:BRIGHTMLS
Price summary
- Price:$750,000
- Price per sq. ft.:$324.25
About this home
Experience the beauty and tranquility of country living with this custom-built contemporary ranch, lovingly built and owned by its original owner. Situated on over 4 acres in a picturesque Southampton setting, this property offers peaceful surroundings, beautiful open views, and the charm of nearby horse farms and rolling farmland. All offers and showing appts call listing agent
Featuring 3 bedrooms and 3 full baths, this home offers a wonderful blend of comfort, space, and functionality. Real hardwood flooring flows throughout most of the home, complemented by ceramic tile in the bathrooms and carpeting in the bedrooms. The spacious living room is highlighted by a vaulted ceiling and a direct-vent gas fireplace, creating a warm and inviting atmosphere. The kitchen offers the added convenience of a butler's pantry, perfect for additional storage and entertaining.
Enjoy the peaceful scenery from the rear porch, where you can take in the beautiful views of open fields and surrounding farmland. Additional features include a full basement with outside entrance, an oversized attached two-car garage, and plenty of room to enjoy the outdoors.
If you've been dreaming of privacy, open space, and a relaxed country lifestyle while enjoying the beauty of Southampton, this property is ready to welcome you home!...
Contact an agent
Home facts
- Year built:2010
- Subdivision & Development:NONE AVA ILABLE
- Listing ID #:NJBL2124064
- Updated:November 19, 2026 at 02:46 PM
Rooms and interior
- Bedrooms:3
- Total bathrooms:3
- Full bathrooms:3
- Rooms Total:9
- Flooring:Carpet, Ceramic Tile, Solid Hardwood
- Kitchen Description:Built-In Microwave, Built-In Range, Dishwasher, Pantry, Refrigerator
- Basement:Yes
- Basement Description:Outside Entrance
- Living area:2,313 sq. ft.
Heating and cooling
- Cooling:Central A/C
- Heating:90% Forced Air, Propane - Owned
Structure and exterior
- Roof:Architectural Shingle, Asphalt
- Year built:2010
- Building area:2,313 sq. ft.
- Lot area:4.16 Acres
- Architectural Style:Contemporary, Ranch/Rambler
- Construction Materials:Brick, Vinyl Siding
- Exterior Features:Porch(es)
- Levels:1 Story
Schools
- High school:SENECA
- Middle school:SOUTHAMPTON TOWNSHIP SCHOOL NO 3
- Elementary school:SCHOOL 1
Utilities
- Water:Private
- Sewer:On Site Septic
Finances and disclosures
- Price:$750,000
- Price per sq. ft.:$324.25
- Tax amount:$10,712 (2025)
Features and amenities
- Laundry features:Dryer, Washer
- Amenities:200+ Amp Service, Attic, Bar, Cable TV, Carbon Monoxide Detector(s), Ceiling Fan(s), Smoke Detector
Parking
- Parking description:Attached Garage, Crushed Stone, Garage - Side Entry, Garage Door Opener, Inside Access
- Garage:Yes
- Garage spaces:2
New listings near 118 Hilliards Bridge Rd
- Open Sun, 11am to 1pmNew
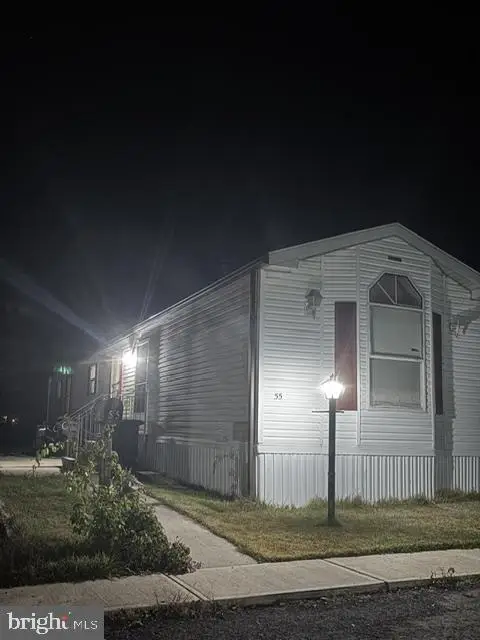 $89,900Active2 beds 2 baths924 sq. ft.
55 James Ave, SOUTHAMPTON TWP, NJ 08088
MLS# NJBL2124492Listed by: BETTER HOMES AND GARDENS REAL ESTATE REALTY CONNECT - New
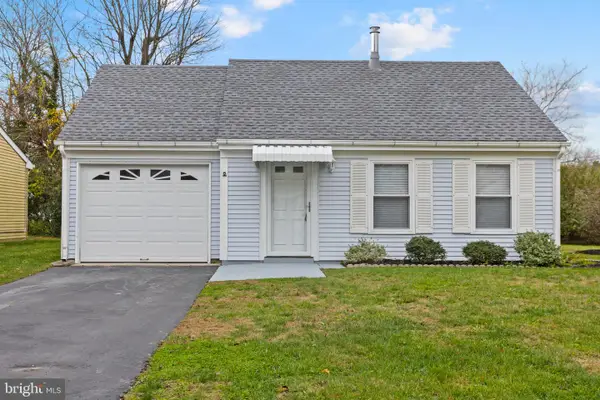 $264,900Active2 beds 1 baths921 sq. ft.
26 Scarborough Way, SOUTHAMPTON TWP, NJ 08088
MLS# NJBL2123776Listed by: HOME JOURNEY REALTY - New
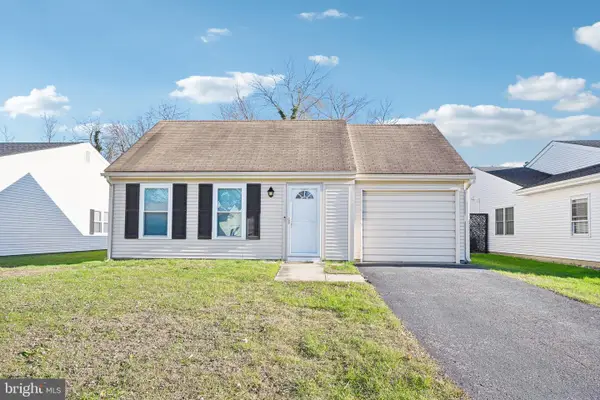 $285,000Active2 beds 1 baths921 sq. ft.
5-sherwood Sherwood Pl, SOUTHAMPTON TWP, NJ 08088
MLS# NJBL2124308Listed by: HOMETOWN REAL ESTATE AGENCY - New
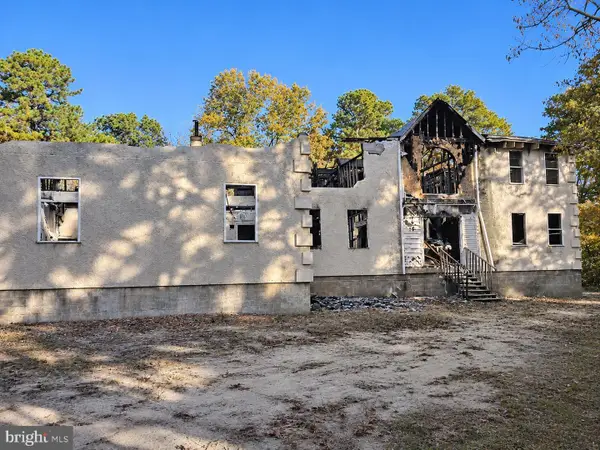 $84,900Active4 beds 3 baths4,020 sq. ft.
2257 N Firelane Rd, SOUTHAMPTON, NJ 08088
MLS# NJBL2124158Listed by: VANGUARD REALTY GROUP INC - New
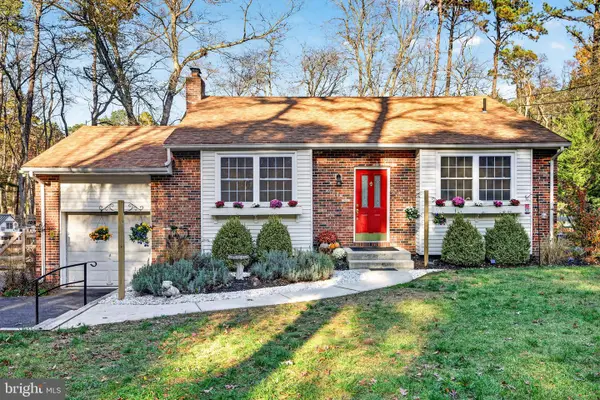 $419,900Active3 beds 2 baths1,512 sq. ft.
218 Hawkin Rd, SOUTHAMPTON, NJ 08088
MLS# NJBL2124144Listed by: EXP REALTY, LLC 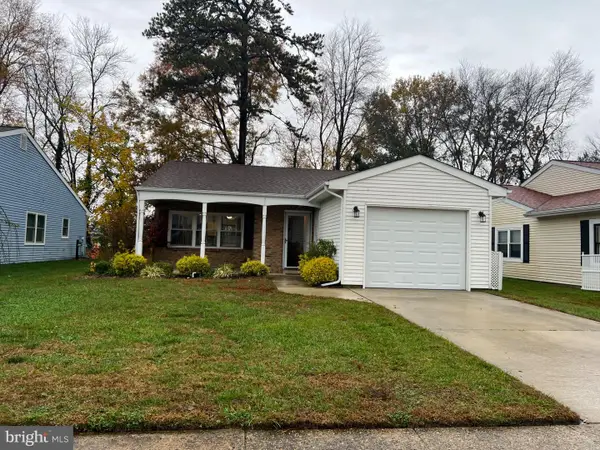 $299,900Active2 beds 1 baths1,157 sq. ft.
69 Sheffield Pl, SOUTHAMPTON, NJ 08088
MLS# NJBL2123916Listed by: RE/MAX ONE REALTY-MOORESTOWN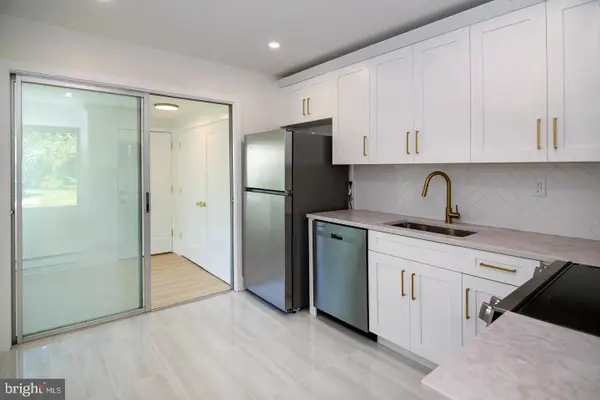 $279,900Active2 beds 1 baths989 sq. ft.
3 Narberth Pl, SOUTHAMPTON, NJ 08088
MLS# NJBL2123770Listed by: BHHS FOX & ROACH-WASHINGTON-GLOUCESTER- Open Sat, 11am to 1pm
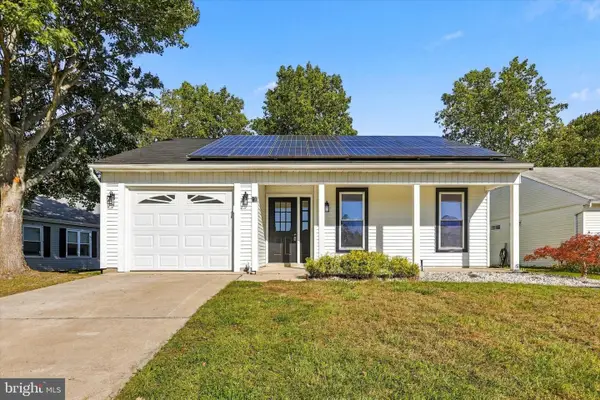 $389,000Active2 beds 2 baths1,517 sq. ft.
16 Dunstable, SOUTHAMPTON, NJ 08088
MLS# NJBL2123730Listed by: WEICHERT REALTORS-MEDFORD 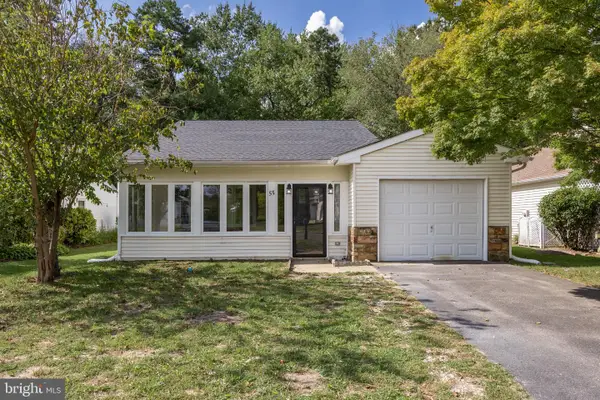 $389,900Active2 beds 2 baths1,565 sq. ft.
55 Sheffield Pl, SOUTHAMPTON TWP, NJ 08088
MLS# NJBL2123694Listed by: EXP REALTY, LLC


Protect your home and budget from life's surprises with an Assurant Home Warranty, backed by a partner that supports you through every step of homeownership. Explore Plans.
© 2023 - 2026 ERA Franchise Systems LLC. All rights reserved. ERA Franchise Systems LLC fully supports the principles of the Fair Housing Act and the Equal Opportunity Act. ERA, ERA Real Estate powered, and their respective logos are registered service marks of ERA Franchise Systems LLC. Each office is independently owned and operated.