
10 Shelley Ct, Sparta, NJ 07871
Local realty services provided by:ERA Boniakowski Real Estate
10 Shelley Ct,Sparta Twp., NJ 07871
$545,000
- 4 Beds
- 3 Baths
- - sq. ft.
- Single family
- Active
Upcoming open houses
- Fri, Oct 0904:30 pm - 06:30 pm
- Sat, Oct 1001:00 pm - 03:00 pm
Listed by: christine m eyrich
Office: weichert realtors973-584-2300
MLS#:4057588
Source:NJ_GSMLS
Price summary
- Price:$545,000
About this home
Ideally located home with easy access to RT15, downtown Sparta & beautiful Lake Mohawk, this spacious split-level home offers comfort, versatility, and plenty of room to enjoy everyday living. Optional Lake Saginaw beach membership is available, adding even more recreational possibilities. The main level features an updated kitchen with a large center island, vaulted ceiling, and skylights which opens seamlessly to the living room with a cozy fireplace and laminate flooring. Upstairs you will find 4 BR and 2 full baths with HW floors adding warmth and character thoroughout the bedroom level. Primary bedroom offers large walk in closet and full bath. The ground level offers a large dining room with sliding glass doors which lead directly to the deck and a private, level backyard, perfect for entertaining, relaxing and outdoor enjoyment, also an oversized two car garage, half bath, laundry room and an office space which currently features a hot tub but the room could be used for storage, hobbies or home office. The basement is semi-finished with a freshly painted ceiling and a 5X9 bar for additional entertaining. More highlights include central air, public water and a brand new state of the art 3 BR septic system being installed. A wonderful opportunity in a desirable Sparta location....
Contact an agent
Home facts
- Year built:1977
- Subdivision & Development:Lake Saginaw
- Listing ID #:4057588
- Added:1 day(s) ago
- Updated:October 09, 2026 at 03:59 AM
Rooms and interior
- Bedrooms:4
- Total bathrooms:3
- Full bathrooms:2
- Half bathrooms:1
- Rooms Total:10
- Flooring:Laminate, Tile, Vinyl-Linoleum, Wood
- Dining Description:Formal Dining Room, On Level G
- Bathrooms Description:Stall Shower
- Kitchen Description:Carbon Monoxide Detector, Center Island, Country Kitchen, Dishwasher, Eat-In Kitchen, Freezer-Freestanding, Microwave Oven, Range/Oven-Gas, Refrigerator, Self Cleaning Oven, Sump Pump, Water Softener-Own
- Bedroom Description:Full Bath, Walk-In Closet
- Basement Description:Basement, Finished-Partially
Heating and cooling
- Cooling:Central Air
- Heating:1 Unit, Baseboard - Hotwater
Structure and exterior
- Roof:Asphalt Shingle
- Year built:1977
- Lot area:0.18 Acres
- Lot Features:Cul-De-Sac, Level Lot, Open Lot
- Architectural Style:Bi-Level, Development Home, Split Level
- Construction Materials:Vertical Siding
- Exterior Features:Deck, Storage Shed
Utilities
- Water:Public Water
- Sewer:Septic 3 Bedroom Town Verified
Finances and disclosures
- Price:$545,000
- Tax amount:$10,626 (2025)
Features and amenities
- Appliances:Carbon Monoxide Detector, Microwave Oven, Range/Oven-Gas, Refrigerator, Self Cleaning Oven, Sump Pump, Washer, Water Softener-Own
- Laundry features:Dryer, Washer
- Amenities:Carbon Monoxide Detector, Cathedral Ceiling, Dry Bar, Fire Extinguisher, Gas-Natural, High Ceiling, Lake Privileges, Playground, Smoke Detectors, Stall Shower, TubShowr, Walk - In Closet
Parking
- Parking description:2 Car Width, Attached, Blacktop Driveway, Built-In, Oversize
- Garage spaces:2
New listings near 10 Shelley Ct
- Coming SoonOpen Sat, 12 to 3pm
 $550,000Coming Soon4 beds 3 baths
73 Pinkneyville Rd, Sparta Twp., NJ 07871
MLS# 4057030Listed by: WEICHERT REALTORS CORP HQ - Coming SoonOpen Sun, 12 to 3pm
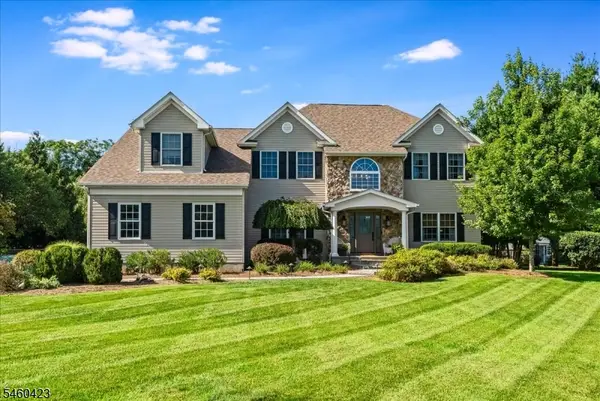 $890,000Coming Soon4 beds 3 baths
8 Saddle Ridge Rd, Sparta Twp., NJ 07871
MLS# 4056904Listed by: WEICHERT REALTORS 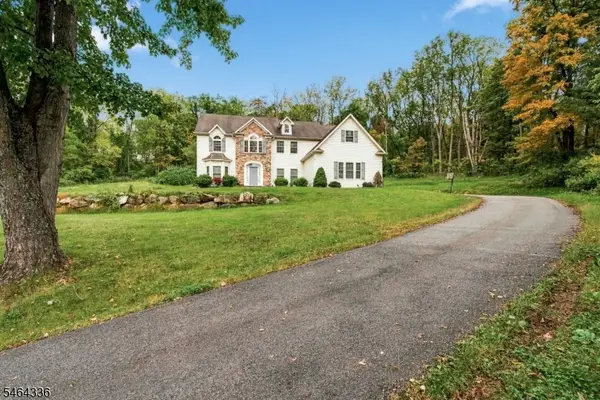 $949,900Pending4 beds 4 baths
397 Main St, Sparta Twp., NJ 07871
MLS# 4057756Listed by: REALTY EXECUTIVES PROPERTY SQUAD- New
 $549,000Active3 beds 2 baths
728 Glen Rd, Sparta Twp., NJ 07871
MLS# 4057424Listed by: REDEFINED REAL ESTATE - New
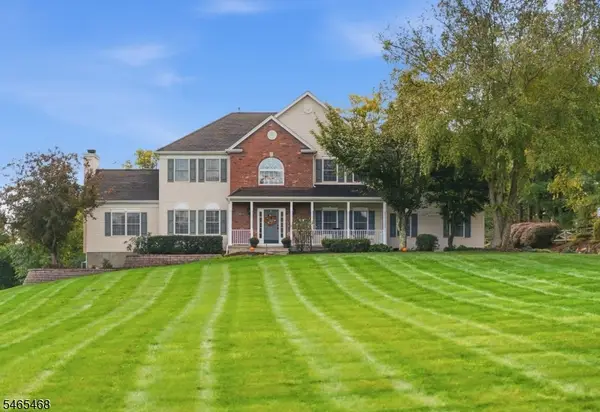 $799,000Active4 beds 4 baths2,764 sq. ft.
13 Saddle Ridge Rd, Sparta Twp., NJ 07871
MLS# 4057345Listed by: KELLER WILLIAMS VALLEY REALTY - New
 $1,095,000Active5 beds 4 baths3,005 sq. ft.
10 Highview Rd, Sparta Twp., NJ 07871
MLS# 4057092Listed by: WEICHERT REALTORS - New
 $799,900Active4 beds 3 baths2,600 sq. ft.
7 Celia Dr, Sparta Twp., NJ 07871
MLS# 4056971Listed by: RE/MAX SELECT - Open Sat, 12 to 2pmNew
 $700,000Active4 beds 3 baths
84 Fox Hollow Rd, Sparta Twp., NJ 07871
MLS# 4056572Listed by: REALTY EXECUTIVES EXCEPTIONAL - Open Sat, 1 to 3pmNew
 $439,000Active3 beds 1 baths
50 Hunters Lane, Sparta, NJ 07871
MLS# 26037530Listed by: STAR REAL ESTATE AGENCY LLC


Protect your home and budget from life's surprises with an Assurant Home Warranty, backed by a partner that supports you through every step of homeownership. Explore Plans.
© 2023 - 2026 ERA Franchise Systems LLC. All rights reserved. ERA Franchise Systems LLC fully supports the principles of the Fair Housing Act and the Equal Opportunity Act. ERA, ERA Real Estate powered, and their respective logos are registered service marks of ERA Franchise Systems LLC. Each office is independently owned and operated.