
29 Douglas Dr, Sparta, NJ 07871
Local realty services provided by:ERA Central Realty Group
29 Douglas Dr,Sparta Twp., NJ 07871
$1,500,000
- 5 Beds
- 6 Baths
- 6,405 sq. ft.
- Single family
- Pending
Listed by: shannon harford
Office: harford real estate973-209-9000
MLS#:4047873
Source:NJ_GSMLS
Price summary
- Price:$1,500,000
- Price per sq. ft.:$234.19
About this home
With over 5 private acres, this immaculate home offers a blend of elegance, craftsmanship and comfort. This stately home is sophisticated and inviting, while offering an easy commute to the NY Metro area. Beautiful hardwood floors flow throughout, complemented by marble in the primary and 1/2 baths. The great room is filled with natural light from oversized windows and features a fireplace, creating a warm welcoming space. The gourmet kitchen offers a center island with induction cooktop, abundant cabinetry and comfortable eating area. Office, parlor and sunroom round out the first floor. Upstairs retreat to the primary suite, with tray ceilings, walk-in closets, sitting area, stunning marble bath with tub, oversized walk-in shower and dual vanities. Also find 4 more bedrooms and 3 baths, along with a large bonus room providing flexibility for recreation, work or extra space. Outdoors is equally impressive, with 2 decks providing the perfect setting for entertaining or enjoying serenity. A picturesque pond sits near the woods, creating a peaceful backdrop for relaxing and enjoying nature. Full basement offers abundant storage and future potential. Other features include central vac, sec system, lawn/garden irrigation and recently paved driveway. From impeccable finishes, generous living space and spectacular private setting, this exceptional property offers the rare combination of luxury, tranquility and convenience, just minutes from everything, yet a world away from it all....
Contact an agent
Home facts
- Year built:2001
- Listing ID #:4047873
- Added:48 day(s) ago
- Updated:October 08, 2026 at 09:10 AM
Rooms and interior
- Bedrooms:5
- Total bathrooms:6
- Full bathrooms:4
- Half bathrooms:2
- Rooms Total:15
- Flooring:Marble, Tile, Wood
- Dining Description:Formal Dining Room, On First Floor
- Bathrooms Description:Bidet, Soaking Tub, Stall Shower
- Kitchen Description:Breakfast Bar, Carbon Monoxide Detector, Center Island, Central Vacuum, Dishwasher, Pantry, Refrigerator, Separate Dining Area, Wall Oven(s) - Electric
- Bedroom Description:Fireplace, Full Bath, Sitting Room, Walk-In Closet
- Basement Description:Basement, Unfinished, Walkout
- Living area:6,405 sq. ft.
Heating and cooling
- Cooling:Ceiling Fan, Central Air, Multi-Zone Cooling
- Heating:Baseboard - Hotwater, Multi-Zone
Structure and exterior
- Roof:Asphalt Shingle
- Year built:2001
- Building area:6,405 sq. ft.
- Lot area:5.26 Acres
- Lot Features:Pond On Lot, Wooded Lot
- Architectural Style:Colonial
- Construction Materials:Brick, Vinyl Siding
- Exterior Features:Deck, Underground Lawn Sprinkler
Schools
- High school:SPARTA
- Middle school:SPARTA
Utilities
- Water:Public Water
- Sewer:Septic
Finances and disclosures
- Price:$1,500,000
- Price per sq. ft.:$234.19
- Tax amount:$27,510 (2025)
Features and amenities
- Appliances:Carbon Monoxide Detector, Refrigerator, Wall Oven(s) - Electric, Washer
- Laundry features:Dryer, Washer
- Amenities:Bidet, Carbon Monoxide Detector, Cathedral Ceiling, Fire Extinguisher, High Ceiling, Security System, Skylight, Smoke Detectors, SoakTub, Walk - In Closet, Wet Bar
Parking
- Parking description:1 Car Width, Attached Garage, Blacktop Driveway
- Garage spaces:4
New listings near 29 Douglas Dr
- Coming Soon
 $550,000Coming Soon4 beds 3 baths
73 Pinkneyville Rd, Sparta Twp., NJ 07871
MLS# 4057030Listed by: WEICHERT REALTORS CORP HQ - Coming SoonOpen Sun, 12 to 3pm
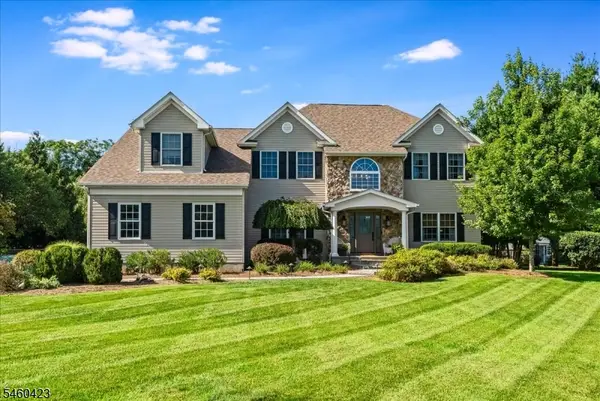 $890,000Coming Soon4 beds 3 baths
8 Saddle Ridge Rd, Sparta Twp., NJ 07871
MLS# 4056904Listed by: WEICHERT REALTORS - Open Thu, 5 to 6:30pmNew
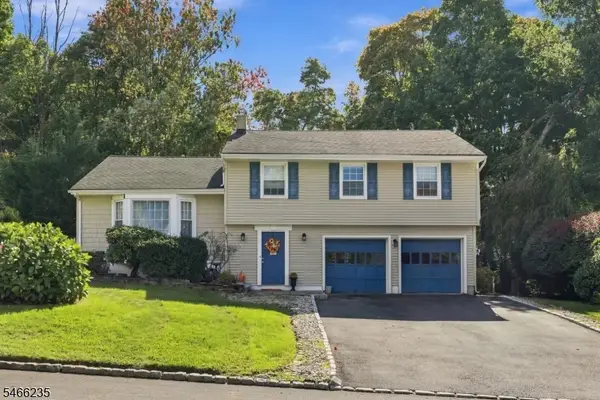 $545,000Active4 beds 3 baths
10 Shelley Ct, Sparta Twp., NJ 07871
MLS# 4057588Listed by: WEICHERT REALTORS - New
 $549,000Active3 beds 2 baths
728 Glen Rd, Sparta Twp., NJ 07871
MLS# 4057424Listed by: REDEFINED REAL ESTATE - New
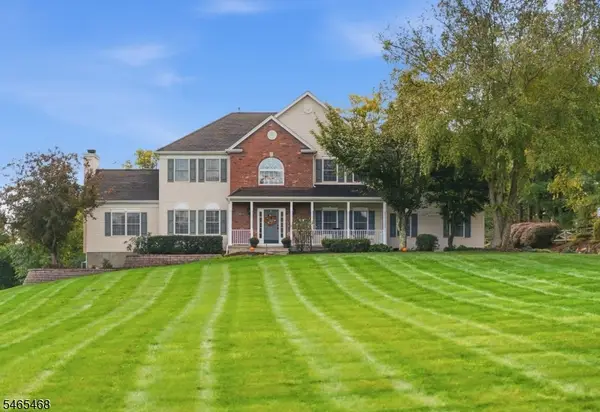 $799,000Active4 beds 4 baths2,764 sq. ft.
13 Saddle Ridge Rd, Sparta Twp., NJ 07871
MLS# 4057345Listed by: KELLER WILLIAMS VALLEY REALTY - New
 $1,095,000Active5 beds 4 baths3,005 sq. ft.
10 Highview Rd, Sparta Twp., NJ 07871
MLS# 4057092Listed by: WEICHERT REALTORS - New
 $799,900Active4 beds 3 baths2,600 sq. ft.
7 Celia Dr, Sparta Twp., NJ 07871
MLS# 4056971Listed by: RE/MAX SELECT - Open Sat, 12 to 2pmNew
 $700,000Active4 beds 3 baths
84 Fox Hollow Rd, Sparta Twp., NJ 07871
MLS# 4056572Listed by: REALTY EXECUTIVES EXCEPTIONAL - Open Sat, 1 to 3pmNew
 $439,000Active3 beds 1 baths
50 Hunters Lane, Sparta, NJ 07871
MLS# 26037530Listed by: STAR REAL ESTATE AGENCY LLC
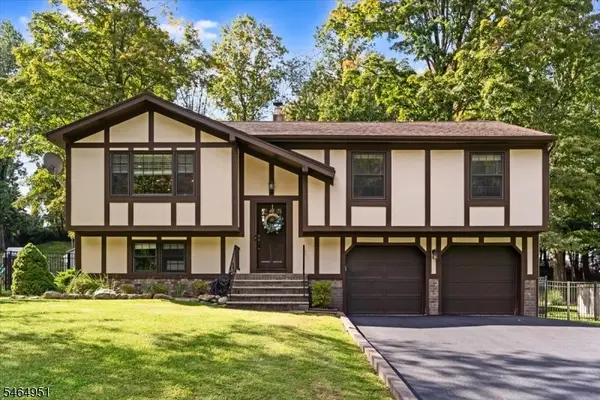 $599,999Pending4 beds 2 baths
108 Valley View Trl, Sparta Twp., NJ 07871
MLS# 4056515Listed by: WEICHERT REALTORS


Protect your home and budget from life's surprises with an Assurant Home Warranty, backed by a partner that supports you through every step of homeownership. Explore Plans.
© 2023 - 2026 ERA Franchise Systems LLC. All rights reserved. ERA Franchise Systems LLC fully supports the principles of the Fair Housing Act and the Equal Opportunity Act. ERA, ERA Real Estate powered, and their respective logos are registered service marks of ERA Franchise Systems LLC. Each office is independently owned and operated.