
3 Forest Hill Dr, Sparta, NJ 07871
Local realty services provided by:ERA Boniakowski Real Estate
3 Forest Hill Dr,Sparta Twp., NJ 07871
$1,449,999
- 5 Beds
- 6 Baths
- 5,700 sq. ft.
- Single family
- Active
Listed by: david simonetti
Office: elite realtors of new jersey973-994-9009
MLS#:4046073
Source:NJ_GSMLS
Price summary
- Price:$1,449,999
- Price per sq. ft.:$254.39
About this home
Welcome to 3 Forest Hill Drive, an exceptional custom brick-front Colonial privately set on 3.29 acres in Sparta's desirable Antler Ridge Estates. Offering more than 7,800 sq ft of finished living space across three expansive levels, this 5-bedroom, 4.1-bath residence combines impressive scale with warmth, comfort and thoughtful design. Elegant formal and informal living spaces flow throughout the main level, creating an ideal setting for both everyday living and memorable gatherings, while the expansive finished walkout lower level provides exceptional flexibility for recreation, entertaining, fitness, guests and more. Outdoors, enjoy a private resort-style retreat featuring an in-ground pool, expansive deck and patio, beautifully maintained grounds and a serene wooded backdrop. Recent improvements include new quartz kitchen countertops, two high-efficiency Carrier A/C condensers with transferable warranties, professionally refinished deck and pool deck, premium LG ThinQ washer/dryer, Bosch dishwasher, whole-house Culligan water softening and filtration system, newer pool liner and a professionally rebuilt chimney. A 12-zone irrigation system, monitored fire and security system, 3-car garage and documented professional maintenance further reflect the exceptional pride of ownership throughout. With privacy, generous living space and beautifully maintained indoor and outdoor areas, this is a rare opportunity to own one of Sparta's most distinctive estate homes....
Contact an agent
Home facts
- Year built:1997
- Subdivision & Development:Antler Ridge
- Listing ID #:4046073
- Added:48 day(s) ago
- Updated:September 28, 2026 at 02:27 PM
Rooms and interior
- Bedrooms:5
- Total bathrooms:6
- Full bathrooms:5
- Half bathrooms:1
- Rooms Total:18
- Flooring:Carpeting, Tile, Wood
- Dining Description:Formal Dining Room, On Level G
- Bathrooms Description:Jetted Tub, Stall Shower
- Kitchen Description:Carbon Monoxide Detector, Cooktop - Electric, Dishwasher, Eat-In Kitchen, Refrigerator, Wall Oven(s) - Electric
- Bedroom Description:Full Bath, Walk-In Closet
- Basement Description:Basement, Finished, Full, Walkout
- Living area:5,700 sq. ft.
Heating and cooling
- Cooling:3 Units, Central Air, Multi-Zone Cooling
- Heating:1 Unit, Baseboard - Hotwater, Multi-Zone
Structure and exterior
- Roof:Asphalt Shingle
- Year built:1997
- Building area:5,700 sq. ft.
- Lot area:3.29 Acres
- Lot Features:Wooded Lot
- Architectural Style:Colonial
- Construction Materials:Brick, Wood
- Exterior Features:Deck, Patio, Thermal Windows/Doors, Underground Lawn Sprinkler
Schools
- High school:SPARTA
- Middle school:SPARTA
- Elementary school:SPARTA
Utilities
- Water:Public Water
- Sewer:Septic
Finances and disclosures
- Price:$1,449,999
- Price per sq. ft.:$254.39
- Tax amount:$26,629 (2025)
Features and amenities
- Appliances:Carbon Monoxide Detector, Refrigerator, Wall Oven(s) - Electric, Washer
- Laundry features:Dryer, Washer
- Amenities:All Utilities Underground, Billiards Room, Blinds, Carbon Monoxide Detector, Drapes, High Ceiling, Jacuzzi, Pool-Outdoor, Security System, Smoke Detectors, StallTub, Stereo System, Storage, TubShowr, Walk - In Closet, Wet Bar
- Pool features:Heated, In-Ground Pool, Pool, Pool-Outdoor
Parking
- Parking description:2 Car Width, Attached Garage, Blacktop Driveway, Oversize Garage
- Garage spaces:3
New listings near 3 Forest Hill Dr
- New
 $350,000Active2 beds 1 baths910 sq. ft.
66 Hunters Lane, Sparta Twp., NJ 07871
MLS# 4055187Listed by: KELLER WILLIAMS METROPOLITAN - New
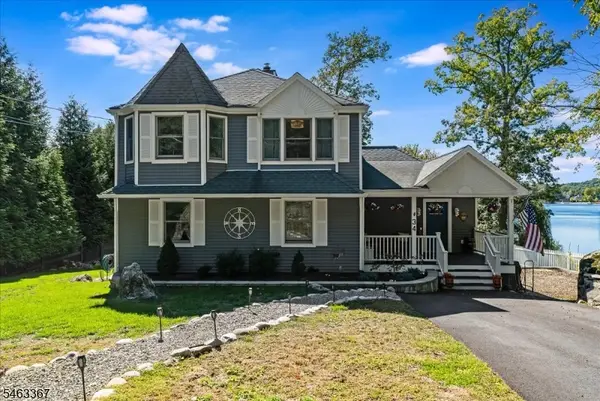 $1,050,000Active4 beds 4 baths
34 N Shore Trl, Sparta Twp., NJ 07871
MLS# 4055142Listed by: WEICHERT REALTORS - New
 $425,000Active3 beds 1 baths
44 Signal Hill Trl, Sparta Twp., NJ 07871
MLS# 4054857Listed by: KELLER WILLIAMS INTEGRITY - New
 $1,999,000Active5 beds 5 baths
18 Forest Hill Dr, Sparta Twp., NJ 07871
MLS# 4054526Listed by: COLDWELL BANKER REALTY - New
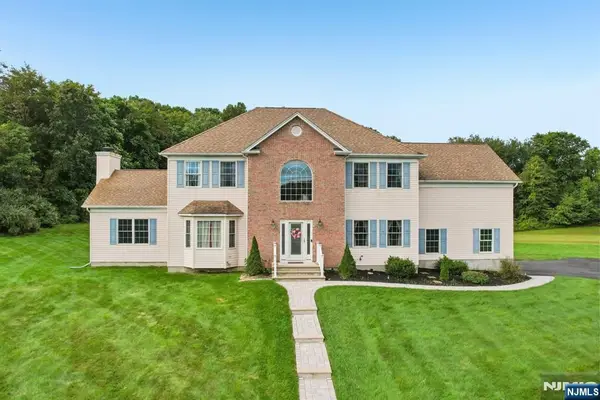 $849,000Active4 beds 4 baths
16 Ponderosa Trail, Sparta, NJ 07871
MLS# 26035892Listed by: COLDWELL BANKER, WAYNE
- New
 $1,050,000Active4 beds 5 baths
20 Crestview Ln, Sparta Twp., NJ 07871
MLS# 4054390Listed by: WEICHERT REALTORS - New
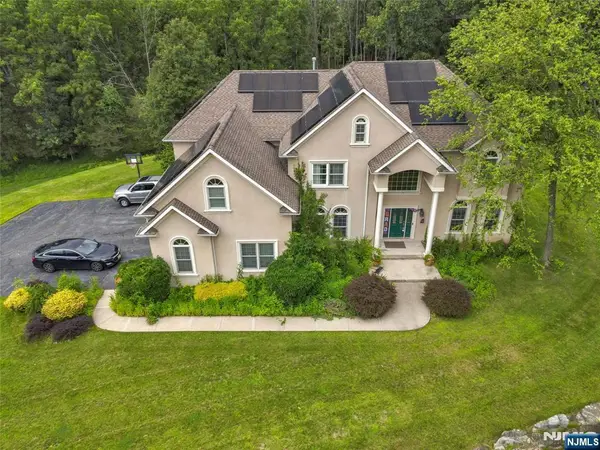 $1,600,000Active5 beds 6 baths
5 Carpenter Place, Sparta, NJ 07871
MLS# 26035852Listed by: CQR CONTINENTAL QUALITY REALTY - New
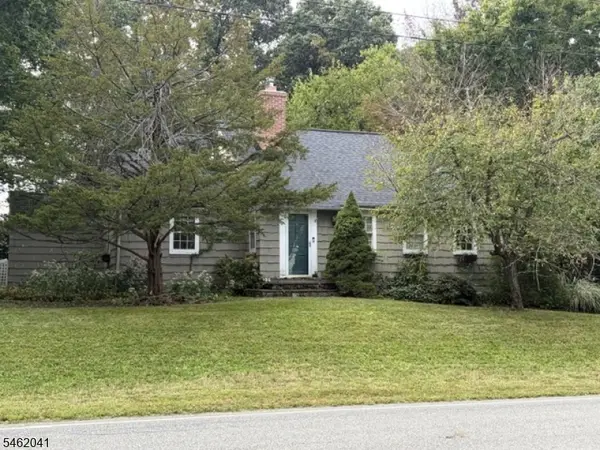 $399,900Active3 beds 2 baths2,147 sq. ft.
134 Woodport Rd, Sparta Twp., NJ 07871
MLS# 4053963Listed by: KELLER WILLIAMS PROSPERITY REALTY - New
 $700,000Active4 beds 3 baths
4 Tracey Ln, Sparta Twp., NJ 07871
MLS# 4053508Listed by: KELLER WILLIAMS INTEGRITY  $499,900Active4 beds 2 baths
4 Quail Rd, Sparta Twp., NJ 07871
MLS# 4053339Listed by: THE AGENCY RUTHERFORD | CITY WEST


Protect your home and budget from life's surprises with an Assurant Home Warranty, backed by a partner that supports you through every step of homeownership. Explore Plans.
© 2023 - 2026 ERA Franchise Systems LLC. All rights reserved. ERA Franchise Systems LLC fully supports the principles of the Fair Housing Act and the Equal Opportunity Act. ERA, ERA Real Estate powered, and their respective logos are registered service marks of ERA Franchise Systems LLC. Each office is independently owned and operated.