
-68 Outcalt Avenue, Spotswood, NJ 08884
Local realty services provided by:ERA Suburb Realty Agency
-68 Outcalt Avenue,Spotswood, NJ 08884
$525,000
- 4 Beds
- 2 Baths
- - sq. ft.
- Single family
- Sold
Office: re/max diamond, realtors
MLS#:2770328M
Source:NJ_MCMLS
Sorry, we are unable to map this address
Price summary
- Price:$525,000
About this home
Wonderful opportunity with this 4-Bedroom, 2-Bath home with a private yard. This larger Bi-Level has 3 bedrooms, full bath, kitchen, large living room and dining room on the second floor. The first floor has another bedroom, family room, full bath and flex space. There is also a 1-car garage. The yard and patio are ready for your outdoor entertaining and more. Close to shopping and major routes, it's convenient to everything. Some updating needed. Bring your personal ideas and make the home yours.
Contact an agent
Home facts
- Year built:1969
- Subdivision & Development:Outcalt 03 Map
- Listing ID #:2770328M
- Added:74 day(s) ago
- Updated:October 30, 2026 at 07:02 AM
Rooms and interior
- Bedrooms:4
- Total bathrooms:2
- Full bathrooms:2
- Rooms Total:9
- Flooring:Carpet, Ceramic Tile, Wood
- Dining Description:Dining L
- Kitchen Description:Dishwasher, Eat-in Kitchen, Electric Range/Oven, Refrigerator
Heating and cooling
- Cooling:Ceiling Fan(s), Window Unit(s)
- Heating:Baseboard Hotwater, Zoned
Structure and exterior
- Roof:Asphalt
- Year built:1969
- Lot Features:Cul-De-Sac, Near Shopping
- Architectural Style:Bi-Level
- Exterior Features:Curbs, Patio, Storage Shed
- Levels:2 Story
Utilities
- Water:Public
- Sewer:Public Sewer
Finances and disclosures
- Price:$525,000
- Tax amount:$10,815
Features and amenities
- Appliances:Gas Water Heater, Refrigerator, Washer
- Laundry features:Dryer, Washer
- Amenities:Attic, Blinds, Gas Water Heater, Shades-Existing, Utility Room
Parking
- Parking description:1 Car Width, Attached
- Garage:Yes
- Garage spaces:1
New listings near -68 Outcalt Avenue
- Open Sun, 12 to 2pmNew
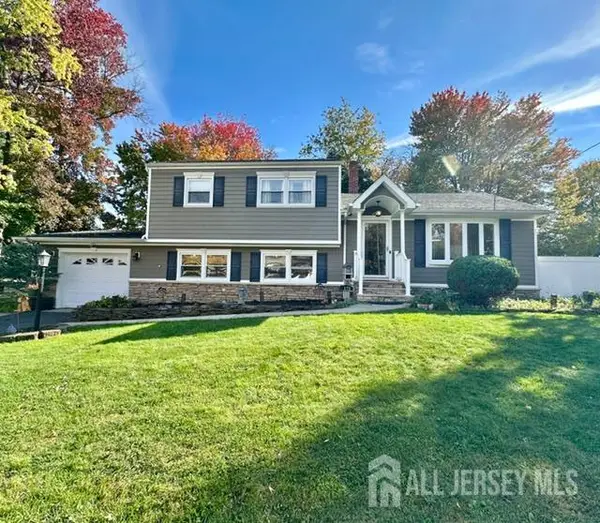 $600,000Active3 beds 2 baths1,496 sq. ft.
-175 Kane Avenue, Spotswood, NJ 08884
MLS# 2707029RListed by: WEICHERT CO REALTORS - Open Sun, 2 to 4pmNew
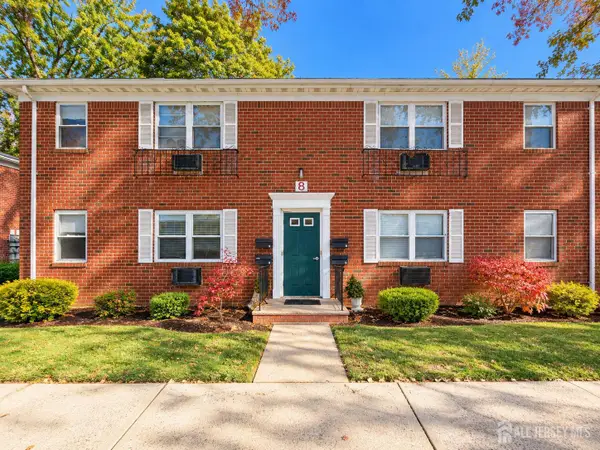 $185,000Active1 beds 1 baths672 sq. ft.
-289 Main Street #8A, Spotswood, NJ 08884
MLS# 2707060RListed by: RE/MAX FIRST REALTY, INC. - Open Sun, 1 to 3pmNew
 $499,900Active3 beds 1 baths1,848 sq. ft.
211 Main Street, Spotswood, NJ 08884
MLS# 22633738Listed by: COMPASS NEW JERSEY , LLC - New
 $175,000Active1 beds 1 baths672 sq. ft.
-289 Main Street #9R, Spotswood, NJ 08884
MLS# 2770801MListed by: RE/MAX COUNTRY - New
 $1,250,000Active5 beds 4 baths4,000 sq. ft.
-11 Gordon Avenue, Spotswood, NJ 08884
MLS# 2706610RListed by: ELLEN ROSENBAUM REAL ESTATE - Open Sun, 1 to 4pm
 $615,000Active4 beds 3 baths
-20 William Street, Spotswood, NJ 08884
MLS# 2706388RListed by: KELLER WILLIAMS ELITE REALTORS  $389,000Active2 beds 1 baths696 sq. ft.
-73 Walnut Street, Spotswood, NJ 08884
MLS# 2705299RListed by: RE/MAX 1ST ADVANTAGE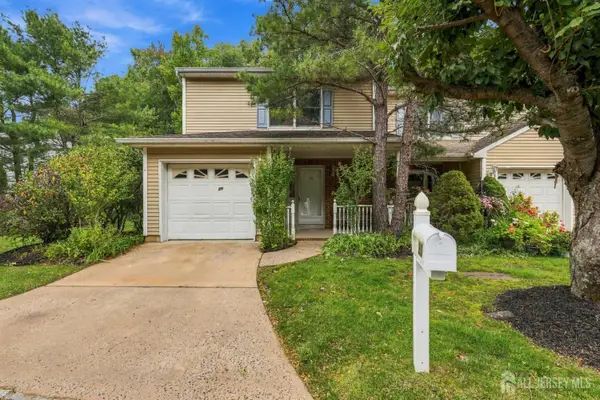 $525,000Active3 beds 3 baths1,628 sq. ft.
-20 Parkside Drive, Spotswood, NJ 08884
MLS# 2706277RListed by: KELLER WILLIAMS REALTY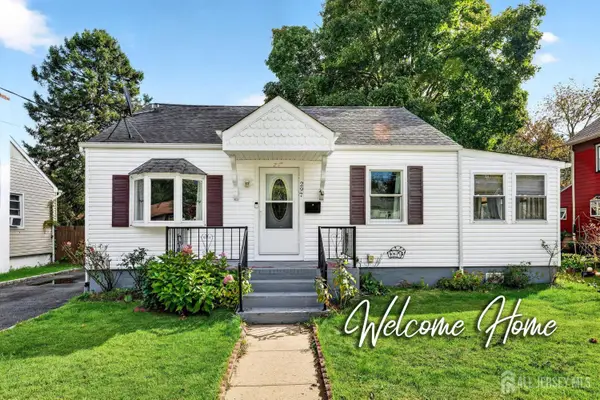 $439,000Active2 beds 1 baths1,164 sq. ft.
-297 Manalapan Road, Spotswood, NJ 08884
MLS# 2706222RListed by: SIGNATURE REALTY NJ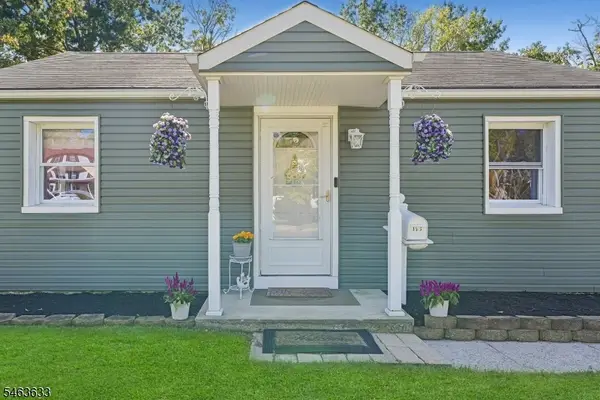 $415,000Pending2 beds 1 baths
143 Snowhill St, Spotswood Boro, NJ 08884
MLS# 4058599Listed by: KL SOTHEBY'S INT'L. REALTY


Protect your home and budget from life's surprises with an Assurant Home Warranty, backed by a partner that supports you through every step of homeownership. Explore Plans.
© 2023 - 2026 ERA Franchise Systems LLC. All rights reserved. ERA Franchise Systems LLC fully supports the principles of the Fair Housing Act and the Equal Opportunity Act. ERA, ERA Real Estate powered, and their respective logos are registered service marks of ERA Franchise Systems LLC. Each office is independently owned and operated.