
2121 4th Avenue, Spring Lake, NJ 07762
Local realty services provided by:ERA American Towne Realty
2121 4th Avenue,Spring Lake, NJ 07762
$5,099,000
- 5 Beds
- 6 Baths
- 4,256 sq. ft.
- Single family
- Active
Upcoming open houses
- Sat, Oct 2411:00 am - 01:00 pm
- Sun, Oct 2511:00 am - 01:00 pm
Listed by: lisa finan
Office: keller williams realty spring lake
MLS#:22633210
Source:NJ_MOMLS
Price summary
- Price:$5,099,000
- Price per sq. ft.:$1,198.07
About this home
Step into effortless coastal luxury with this brand-new Jersey Shore retreat, custom-crafted by Osprey-Martin and architecturally designed by Paul Grabowski. Situated just four blocks from the ocean, this 5-bedroom, 5.5-bath sanctuary blends high-end sophistication with completely turn-key, low-maintenance living—complete with durable cedar shake siding, pristine Azek trim, and a whole-house generator for absolute peace of mind. Inside, light-drenched spaces showcase soaring 9-foot ceilings and wide-plank white oak flooring. The culinary kitchen is a showstopper, fitted with bespoke cabinetry, quartz countertops, and a professional-grade Sub-Zero and Wolf appliance package. Sun-soaked open-concept living centres around a cozy great room fireplace, flowing out to a covered bluestone porc built for endless alfresco entertaining. Every bedroom features its own en-suite bathroom—including a convenient first-floor guest suite and a spa-inspired primary retreat designed for ultimate relaxation. Finished with an expansive basement and top-tier finishes throughout, this is coastal living at its finest....
Contact an agent
Home facts
- Year built:2026
- Subdivision & Development:None
- Listing ID #:22633210
- Added:2 day(s) ago
- Updated:October 23, 2026 at 07:43 PM
Rooms and interior
- Bedrooms:5
- Total bathrooms:6
- Full bathrooms:5
- Half bathrooms:1
- Basement:Yes
- Basement Description:Ceilings - High, Finished, Heated
- Living area:4,256 sq. ft.
Heating and cooling
- Cooling:2 Zoned AC, 3+ Zoned AC
- Heating:3+ Zoned Heat, Natural Gas
Structure and exterior
- Roof:Timberline
- Year built:2026
- Building area:4,256 sq. ft.
- Lot area:0.19 Acres
- Architectural Style:Custom, Detached, Mother/Daughter, Shore Colonial
- Construction Materials:Cedar Shake
Schools
- High school:Manasquan
- Middle school:H. W. Mountz
- Elementary school:H. W. Mountz
Utilities
- Water:Public
- Sewer:Public Sewer
Finances and disclosures
- Price:$5,099,000
- Price per sq. ft.:$1,198.07
- Tax amount:$8,636 (2025)
Features and amenities
- Amenities:Ceilings - 9Ft+ 1st Flr, Dec Molding
Parking
- Parking description:Concrete, Driveway
- Garage:Yes
- Garage spaces:1
New listings near 2121 4th Avenue
- New
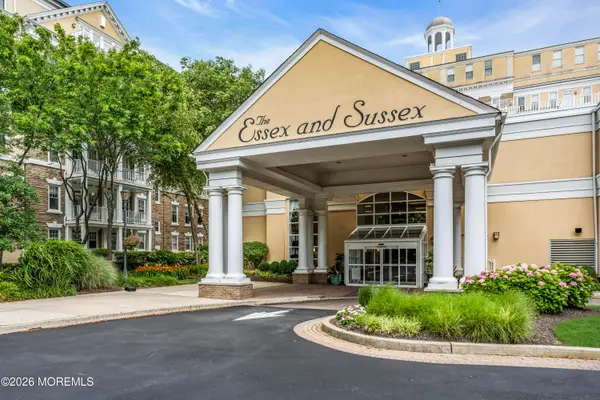 $1,479,000Active1 beds 1 baths602 sq. ft.
700 Ocean Avenue #504, Spring Lake, NJ 07762
MLS# 22633405Listed by: D'AMICO & MCCONNELL REALTORS - New
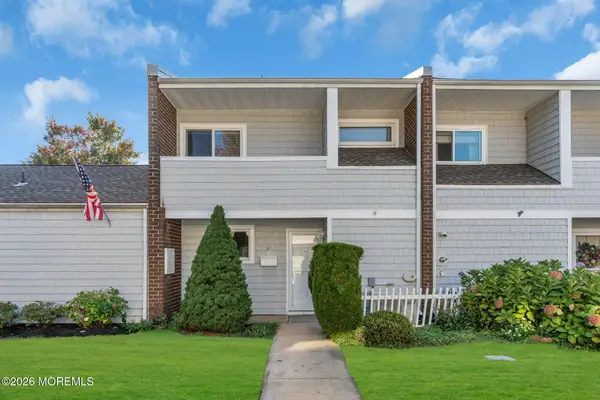 $899,900Active2 beds 2 baths1,402 sq. ft.
61 Maple Drive, Spring Lake, NJ 07762
MLS# 22633094Listed by: WARD WIGHT SOTHEBY'S INTERNATIONAL REALTY 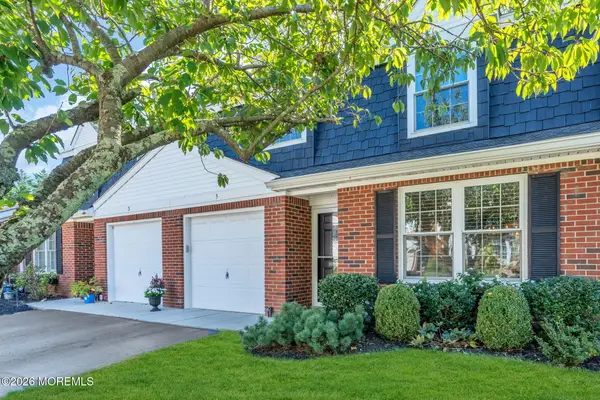 $1,099,500Active2 beds 3 baths1,619 sq. ft.
5 Dogwood Court, Spring Lake, NJ 07762
MLS# 22631721Listed by: THE GALLERY RESIDENTIAL BROKERAGE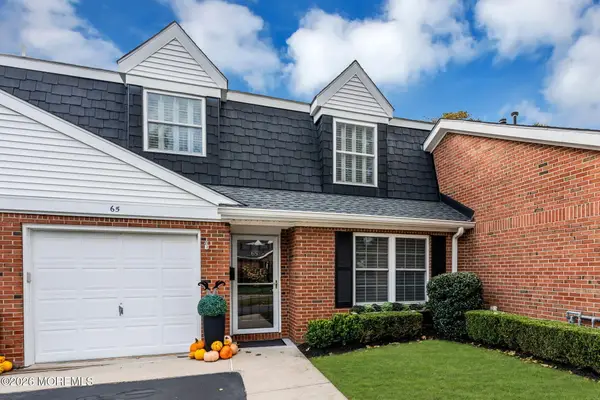 $1,049,500Active2 beds 3 baths1,619 sq. ft.
65 Dogwood Drive, Spring Lake, NJ 07762
MLS# 22631580Listed by: BERKSHIRE HATHAWAY HOMESERVICES FOX & ROACH - SPRING LAKE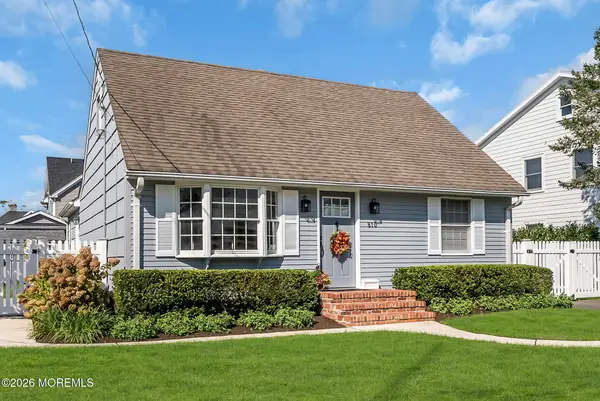 $899,900Pending3 beds 1 baths1,376 sq. ft.
810 Woodcrest Drive, Spring Lake, NJ 07762
MLS# 22631531Listed by: RE/MAX REVOLUTION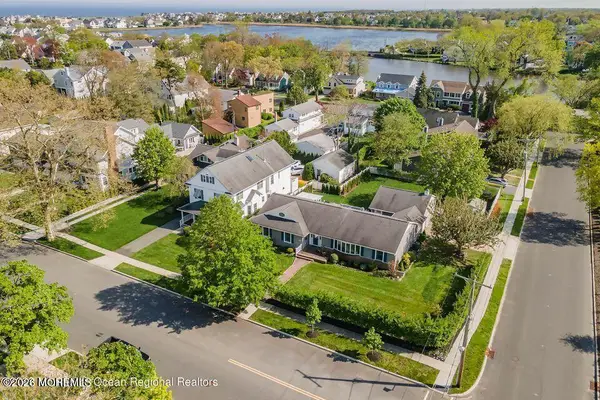 $3,599,000Pending3 beds 3 baths2,111 sq. ft.
425 Atlantic Avenue, Spring Lake, NJ 07762
MLS# 22631244Listed by: KELLER WILLIAMS REALTY SPRING LAKE- Open Sun, 1 to 3pm
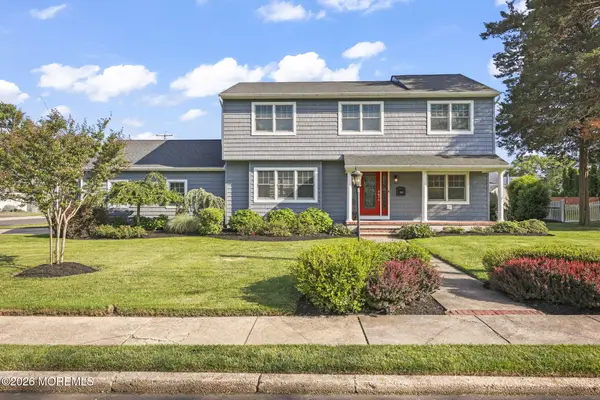 $1,499,000Active4 beds 3 baths1,862 sq. ft.
1201 Tuxedo Place, Spring Lake, NJ 07762
MLS# 22630743Listed by: CHRIS SMITH REALTY 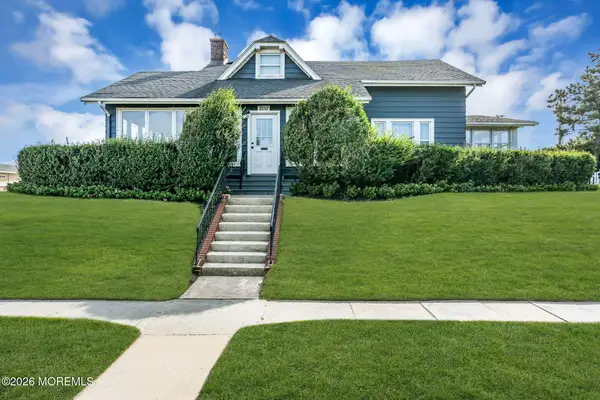 $4,999,999Pending4 beds 2 baths
2011 Ocean Avenue, Spring Lake, NJ 07762
MLS# 22630407Listed by: WARD WIGHT SOTHEBY'S INTERNATIONAL REALTY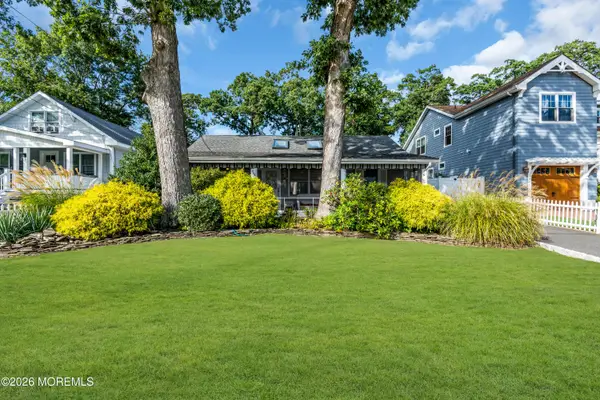 $1,649,000Pending4 beds 2 baths1,162 sq. ft.
604 Monmouth Avenue, Spring Lake, NJ 07762
MLS# 22630365Listed by: BERKSHIRE HATHAWAY HOMESERVICES FOX & ROACH - SPRING LAKE


Protect your home and budget from life's surprises with an Assurant Home Warranty, backed by a partner that supports you through every step of homeownership. Explore Plans.
© 2023 - 2026 ERA Franchise Systems LLC. All rights reserved. ERA Franchise Systems LLC fully supports the principles of the Fair Housing Act and the Equal Opportunity Act. ERA, ERA Real Estate powered, and their respective logos are registered service marks of ERA Franchise Systems LLC. Each office is independently owned and operated.