
266 Milltown Rd, Springfield, NJ 07081
Local realty services provided by:ERA Suburb Realty Agency
266 Milltown Rd,Springfield Twp., NJ 07081
$1,399,000
- 7 Beds
- 6 Baths
- 6,200 sq. ft.
- Single family
- Active
Listed by: michelle pais
Office: signature realty nj908-686-1200
MLS#:4035313
Source:NJ_GSMLS
Price summary
- Price:$1,399,000
- Price per sq. ft.:$225.65
About this home
Exceptional in both design and versatility, this stunning custom home offers an unparalleled opportunity for luxurious living. Featuring beautiful Hardie Board siding, energy-efficient solar panels, and an impressive collection of smart home upgrades, this residence seamlessly blends elegance, comfort, and modern convenience.A gracious foyer welcomes you into thoughtfully designed living spaces, including spacious living and family rooms ideal for both everyday living and entertaining. The sun-filled kitchen and dining area serve as the heart of the home, where skylights flood the space with natural light. Radiant heated floors throughout the first floor and all bathrooms provide year-round comfort.Offering 7 bedrooms and 6 full baths, the flexible floor plan accommodates a variety of lifestyles. The luxurious primary suite is a private retreat featuring two walk-in closets, a gas fireplace, and a spa-inspired bath with a soaking tub and foot spa. A finished third level provides valuable bonus space ideal for a gym, media room, playroom, or lounge while an expansive bonus suite equipped with a kitchen, LR/DR, bath, bedroom & washer/ dryer- provides comfortable accommodations for guests. A truly unique home offering exceptional space, flexibility, and sophisticated living. Close to houses of worship, schools, parks, downtown and easy NYC commute, rarely does a home like this come on market....
Contact an agent
Home facts
- Year built:1946
- Listing ID #:4035313
- Added:17 day(s) ago
- Updated:July 06, 2026 at 02:28 PM
Rooms and interior
- Bedrooms:7
- Total bathrooms:6
- Full bathrooms:6
- Rooms Total:16
- Flooring:Carpeting, Tile, Wood
- Dining Description:Formal Dining Room, On First Floor
- Bathrooms Description:Jetted Tub, Stall Shower
- Kitchen Description:Carbon Monoxide Detector, Cooktop - Gas, Dishwasher, Eat-In Kitchen, Kitchen Exhaust Fan, Microwave Oven, Refrigerator, Wall Oven(s) - Electric
- Bedroom Description:Full Bath, Walk-In Closet
- Basement Description:Slab
- Living area:6,200 sq. ft.
Heating and cooling
- Cooling:3 Units, Central Air
- Heating:3 Units
Structure and exterior
- Roof:Asphalt Shingle
- Year built:1946
- Building area:6,200 sq. ft.
- Lot area:0.31 Acres
- Lot Features:Level Lot
- Architectural Style:Custom Home
Schools
- High school:Dayton
- Middle school:Gaudineer
- Elementary school:Sandmeier
Utilities
- Water:Public Water
- Sewer:Public Sewer
Finances and disclosures
- Price:$1,399,000
- Price per sq. ft.:$225.65
- Tax amount:$26,207 (2025)
Features and amenities
- Appliances:Carbon Monoxide Detector, Microwave Oven, Refrigerator, Wall Oven(s) - Electric, Washer
- Laundry features:Dryer, Washer
- Amenities:Carbon Monoxide Detector, Gas-Natural, High Ceilings, Security System, Skylight, Smoke Detector, Walk-In Closet, Window Treatments
- Smart home:Yes
Parking
- Parking description:2 Car Width, Attached Garage, Blacktop Driveway
- Garage spaces:2
New listings near 266 Milltown Rd
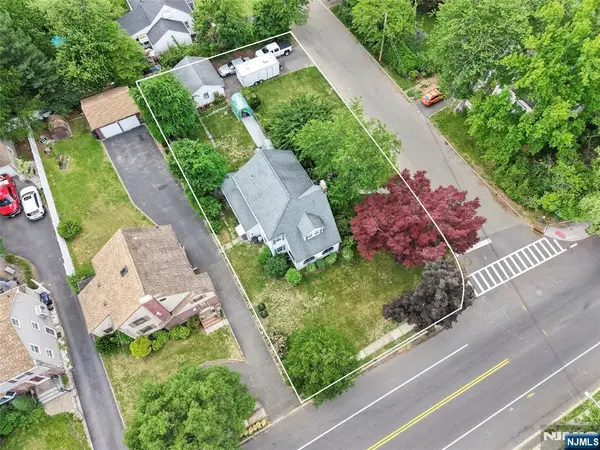 $925,000Active0 Acres
128 Meisel Avenue, Springfield, NJ OTHER
MLS# 26020798Listed by: COLDWELL BANKER, SPARTA
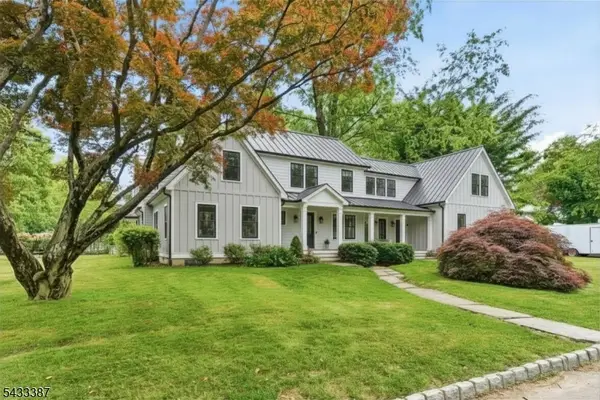 $925,000Active3 beds 3 baths
128 Meisel Ave, Springfield Twp., NJ 07081
MLS# 4032390Listed by: COLDWELL BANKER REALTY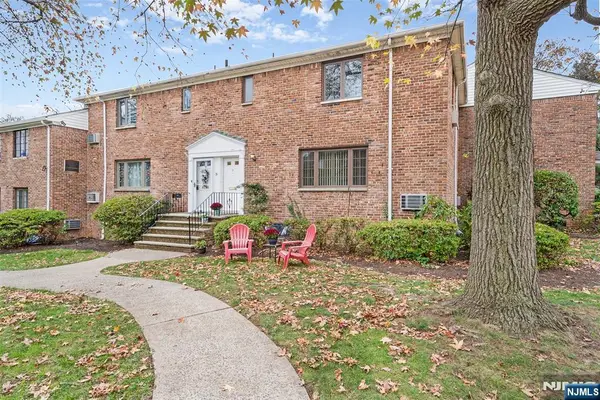 $485,000Active2 beds 3 baths
31 Troy Drive B, Springfield, NJ 07081
MLS# 26018809Listed by: WEICHERT REALTORS, ROXBURY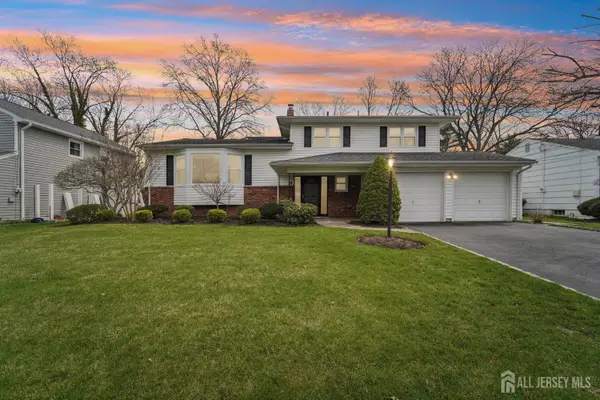 $879,900Active4 beds 3 baths2,602 sq. ft.
-14 Eton Place, Springfield, NJ 07081
MLS# 2612582RListed by: EXP REALTY, LLC $685,900Active4 beds 4 baths2,120 sq. ft.
32 Ruby St, SPRINGFIELD, NJ 07081
MLS# NJUN2000516Listed by: KELLER WILLIAMS PREMIER $685,000Active4 beds 3 baths
24 Brook Street, Springfield, NJ 07081
MLS# 25039214Listed by: ELITE REALTORS OF NEW JERSEY $475,000Pending2 beds 2 baths
15 Center St, Springfield Twp., NJ 07081
MLS# 3967010Listed by: FERREIRA REALTY & ASSOCIATES


Protect your home and budget from life's surprises with an Assurant Home Warranty, backed by a partner that supports you through every step of homeownership. Explore Plans.
© 2023 - 2026 ERA Franchise Systems LLC. All rights reserved. ERA Franchise Systems LLC fully supports the principles of the Fair Housing Act and the Equal Opportunity Act. ERA, ERA Real Estate powered, and their respective logos are registered service marks of ERA Franchise Systems LLC. Each office is independently owned and operated.