
42 Evergreen Ave, Springfield, NJ 07081
Local realty services provided by:ERA Duke Realtors
42 Evergreen Ave,Springfield Twp., NJ 07081
$1,199,000
- 4 Beds
- 3 Baths
- 3,414 sq. ft.
- Single family
- Active
Listed by: timothy fiorillo
Office: keller williams - nj metro group973-783-7400
MLS#:4040189
Source:NJ_GSMLS
Price summary
- Price:$1,199,000
- Price per sq. ft.:$351.2
About this home
Introducing 42 Evergreen Avenue, an impeccably maintained custom Colonial built in 2013 offering over 3,400 square feet of living space plus an expansive unfinished basement ready for future customization. A dramatic two-story foyer welcomes you to a thoughtfully designed floor plan featuring formal living and dining rooms, a private first-floor office and a spacious family room with a gas fireplace. The chef's eat-in kitchen is appointed with premium Viking appliances, granite countertops, a center island, a butler's pantry with beverage refrigerator and a vaulted breakfast area. Just off the kitchen, a sprawling brand-new composite deck extends the living space outdoors, creating the perfect setting for entertaining. Upstairs, the primary suite features tray ceilings, two oversized walk-in closets and a spa-inspired en-suite bath with a soaking tub, separate shower and private water closet. Three additional generously sized bedrooms and a walk-up attic provide exceptional flexibility, while approximately 1,500 square feet of unfinished lower-level space is ready for future expansion. Additional highlights include hardwood floors, a Kohler whole-home generator, two-zone HVAC, reverse osmosis water filtration and an in-ground sprinkler system. Set on a beautifully landscaped quarter-acre lot in a coveted Springfield neighborhood, this exceptional home is just minutes from parks, shopping, dining, NJ Transit, major highways and the prestigious Baltusrol Golf Club....
Contact an agent
Home facts
- Year built:2013
- Listing ID #:4040189
- Added:7 day(s) ago
- Updated:July 20, 2026 at 02:22 PM
Rooms and interior
- Bedrooms:4
- Total bathrooms:3
- Full bathrooms:2
- Half bathrooms:1
- Rooms Total:10
- Flooring:Tile, Wood
- Dining Description:Formal Dining Room
- Kitchen Description:Breakfast Bar, Carbon Monoxide Detector, Center Island, Eat-In Kitchen, Pantry, Range/Oven-Gas, Refrigerator, Separate Dining Area, Water Filter, Water Softener-Own
- Bedroom Description:Full Bath
- Basement Description:Basement, Finished-Partially, Full
- Living area:3,414 sq. ft.
Heating and cooling
- Cooling:2 Units, Central Air
- Heating:2 Units, Forced Hot Air
Structure and exterior
- Roof:Asphalt Shingle
- Year built:2013
- Building area:3,414 sq. ft.
- Lot area:0.28 Acres
- Lot Features:Level Lot
- Architectural Style:Colonial, Custom Home, Detached
- Construction Materials:Vinyl Siding
- Exterior Features:Deck, Sidewalk, Wood Fence
Schools
- High school:Dayton
- Middle school:Gaudineer
- Elementary school:Sandmeier
Utilities
- Water:Public Water
- Sewer:Public Sewer
Finances and disclosures
- Price:$1,199,000
- Price per sq. ft.:$351.2
- Tax amount:$21,728 (2025)
Features and amenities
- Appliances:Carbon Monoxide Detector, Range/Oven-Gas, Refrigerator, See Remarks, Washer, Water Filter, Water Softener-Own
- Laundry features:Dryer, Washer
- Amenities:All Utilities Underground
Parking
- Parking description:2 Car Width, Attached Garage, Blacktop Driveway
- Garage spaces:2
New listings near 42 Evergreen Ave
- Coming Soon
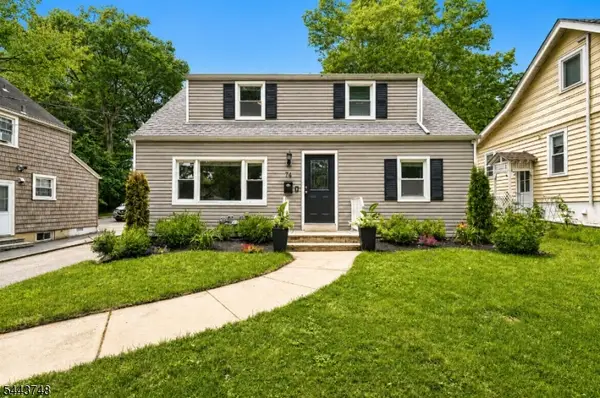 $650,000Coming Soon4 beds 2 baths
74 Meisel Ave, Springfield Twp., NJ 07081
MLS# 4041567Listed by: KELLER WILLIAMS MID-TOWN DIRECT 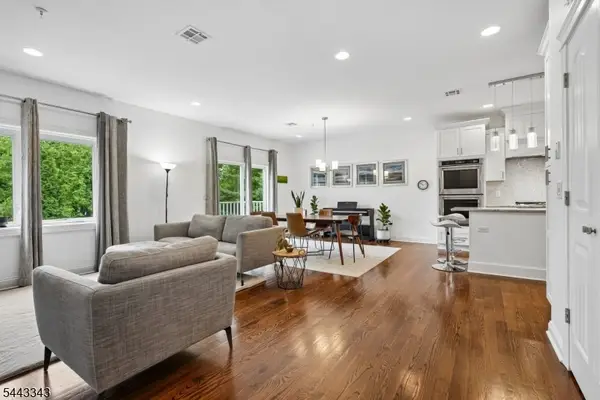 $750,000Active3 beds 4 baths
156 Mountain Ave #8, Springfield Twp., NJ 07081
MLS# 4038821Listed by: KL SOTHEBY'S INT'L. REALTY $479,000Active3 beds 2 baths
-86 Edgewood Avenue, Springfield, NJ 07081
MLS# 2617328RListed by: WEICHERT REALTORS - HOME CITY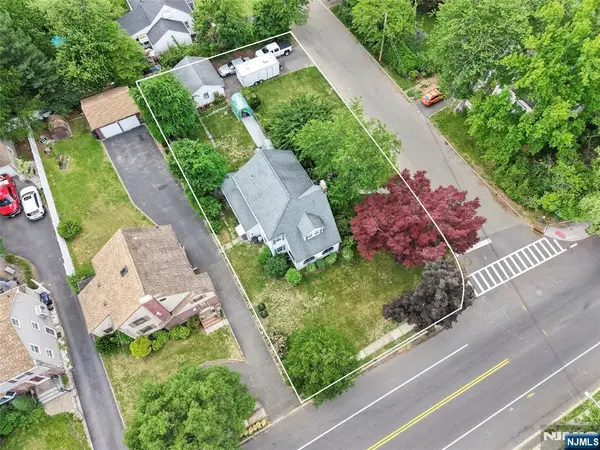 $925,000Active0 Acres
128 Meisel Avenue, Springfield, NJ OTHER
MLS# 26020798Listed by: COLDWELL BANKER, SPARTA
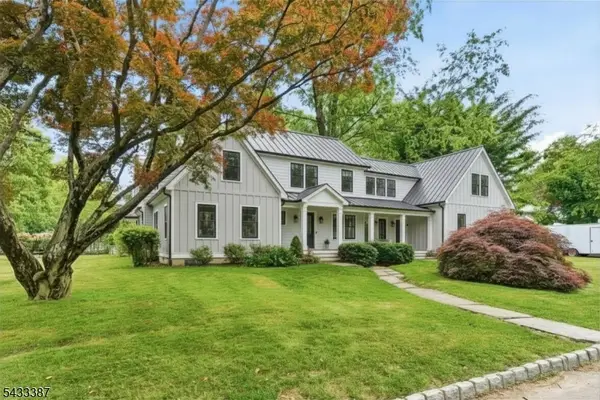 $925,000Active3 beds 3 baths
128 Meisel Ave, Springfield Twp., NJ 07081
MLS# 4032390Listed by: COLDWELL BANKER REALTY $485,000Active2 beds 3 baths
31 Troy Drive B, Springfield, NJ 07081
MLS# 26018809Listed by: WEICHERT REALTORS, ROXBURY $685,900Active4 beds 4 baths2,120 sq. ft.
32 Ruby St, SPRINGFIELD, NJ 07081
MLS# NJUN2000516Listed by: KELLER WILLIAMS PREMIER $685,000Active4 beds 3 baths
24 Brook Street, Springfield, NJ 07081
MLS# 25039214Listed by: ELITE REALTORS OF NEW JERSEY $475,000Pending2 beds 2 baths
15 Center St, Springfield Twp., NJ 07081
MLS# 3967010Listed by: FERREIRA REALTY & ASSOCIATES


Protect your home and budget from life's surprises with an Assurant Home Warranty, backed by a partner that supports you through every step of homeownership. Explore Plans.
© 2023 - 2026 ERA Franchise Systems LLC. All rights reserved. ERA Franchise Systems LLC fully supports the principles of the Fair Housing Act and the Equal Opportunity Act. ERA, ERA Real Estate powered, and their respective logos are registered service marks of ERA Franchise Systems LLC. Each office is independently owned and operated.