
19356 Dell Pl #356, Stanhope, NJ 07874
Local realty services provided by:Burgdorff ERA
19356 Dell Pl #356,Stanhope Boro, NJ 07874
$375,000
- 2 Beds
- 2 Baths
- 1,512 sq. ft.
- Condominium
- Active
Listed by: lisa myers, maria carolina forero gomez
Office: exp realty, llc.866-201-6210
MLS#:4059465
Source:NJ_GSMLS
Price summary
- Price:$375,000
- Price per sq. ft.:$248.02
- Monthly HOA dues:$385
About this home
Beautifully updated townhome in the Highpoint complex in Stanhope. Multiple levels of living include high ceilings and windows drencing the living room in sunlight, large dining room overlooking the living room, spacious kitchen with breakfast area that opens to an outdoor balcony. The primary bedroom suite with walk-in closet, guest bedroom and an additional bonus room are all upstairs. Downstairs is the utility room that includes washer/dryer, sink and additional storage space. Walk out of the finished basement to an outdoor grassy area with a babbling brook running through the property. The HOA maintains this property with trash removal, snow removal and an outdoor pool. There are numerous shopping plazas and restaurants nearby as are major highways.
Contact an agent
Home facts
- Year built:1978
- Subdivision & Development:Highpoint at Stanhope
- Listing ID #:4059465
- Added:2 day(s) ago
- Updated:October 19, 2026 at 02:17 PM
Rooms and interior
- Bedrooms:2
- Total bathrooms:2
- Full bathrooms:1
- Half bathrooms:1
- Rooms Total:6
- Flooring:Laminate, Tile, Wood
- Dining Description:Formal Dining Room, On Second Floor
- Bathrooms Description:Stall Shower
- Kitchen Description:Breakfast Bar, Carbon Monoxide Detector, Dishwasher, Eat-In Kitchen, Microwave Oven, Pantry, Range/Oven-Electric, Refrigerator, Water Softener-Rnt
- Bedroom Description:Full Bath, Walk-In Closet
- Basement Description:Basement, Finished, Walkout
- Living area:1,512 sq. ft.
Heating and cooling
- Cooling:1 Unit, Central Air, Multi-Zone Cooling
- Heating:1 Unit, Forced Hot Air, Multi-Zone
Structure and exterior
- Roof:Asphalt Shingle
- Year built:1978
- Building area:1,512 sq. ft.
- Lot area:0.1 Acres
- Lot Features:Stream On Lot
- Architectural Style:Multi Floor Unit
- Construction Materials:Vinyl Siding
- Exterior Features:Patio
Schools
- High school:LENAPE VLY
- Middle school:VALLEY RD
- Elementary school:LINDEN AVE
Utilities
- Water:Public Water, Water Charge Extra
- Sewer:Public Sewer, Sewer Charge Extra
Finances and disclosures
- Price:$375,000
- Price per sq. ft.:$248.02
- Tax amount:$7,949 (2025)
Features and amenities
- Appliances:Carbon Monoxide Detector, Microwave Oven, Range/Oven-Electric, Refrigerator, Washer
- Laundry features:Dryer, Washer
- Amenities:All Utilities Underground, Blinds, Carbon Monoxide Detector, Drapes, Fire Extinguisher, High Ceilings, Kitchen Facilities, Pool-Outdoor, Smoke Detector, Walk-In Closet, Window Treatments
- Pool features:Association Pool, Pool, Pool-Outdoor
Parking
- Parking description:Blacktop Driveway, Common Driveway, Lighting, Parking Lot-Shared
New listings near 19356 Dell Pl #356
- New
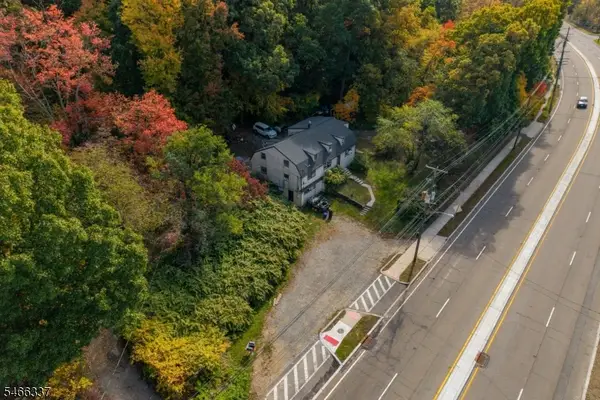 $819,000Active6 beds 3 baths
263 Us Highway 206, Stanhope Boro, NJ 07874
MLS# 4059164Listed by: KELLER WILLIAMS INTEGRITY - New
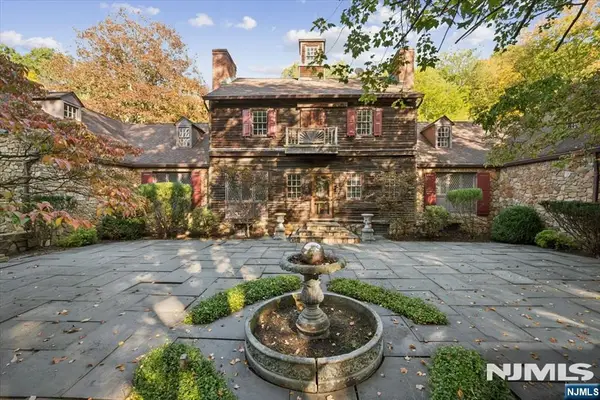 $1,250,000Active4 beds 5 baths
568 Waterloo Road, Stanhope, NJ 07874
MLS# 26038558Listed by: KELLER WILLIAMS REALTY METROPOLITAN
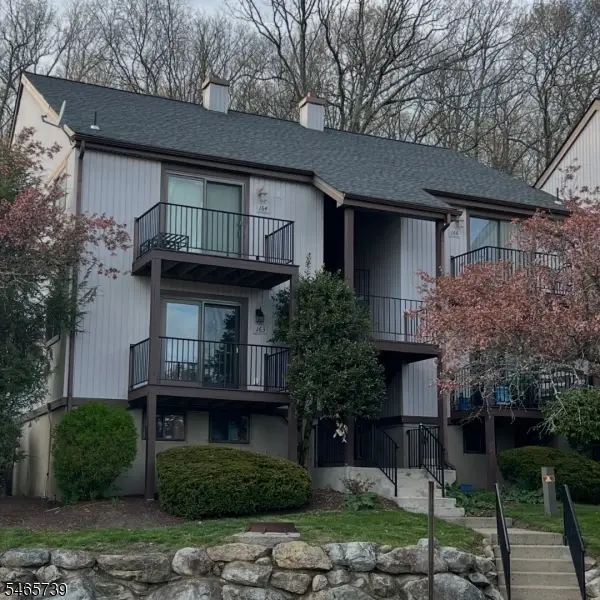 $285,000Pending1 beds 2 baths861 sq. ft.
9163 Ashland Ct, Stanhope Boro, NJ 07874
MLS# 4057886Listed by: RE/MAX HERITAGE PROPERTIES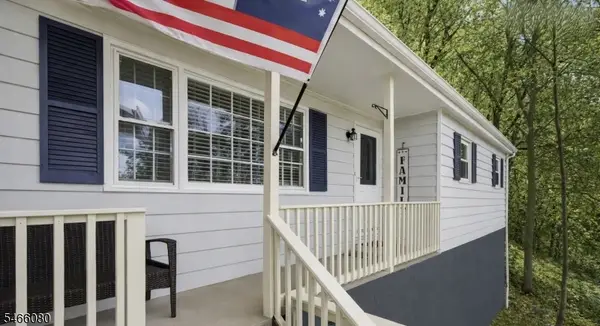 $465,000Active3 beds 2 baths
23 Elizabeth Ave, Stanhope Boro, NJ 07874
MLS# 4057600Listed by: KELLER WILLIAMS INTEGRITY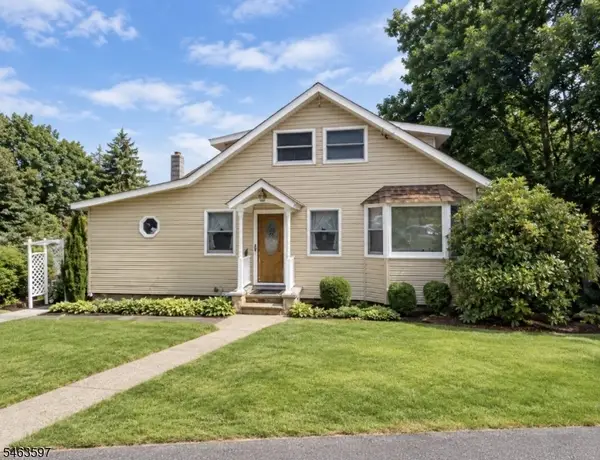 $410,000Pending3 beds 1 baths
7 Central Ave, Stanhope Boro, NJ 07874
MLS# 4055314Listed by: REALTY EXECUTIVES EXCEPTIONAL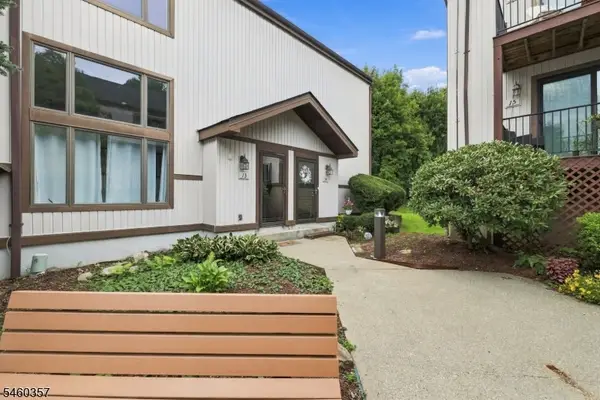 $390,000Pending2 beds 2 baths
113 Alpine Ct #13, Stanhope Boro, NJ 07874
MLS# 4052439Listed by: KELLER WILLIAMS METROPOLITAN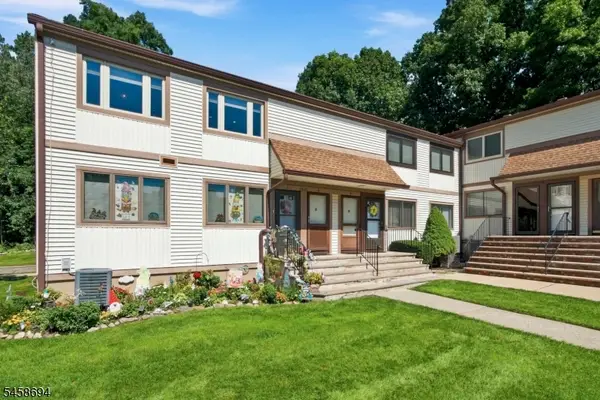 $255,000Pending1 beds 1 baths
1901B Stonegate Ln #B, Stanhope Boro, NJ 07874
MLS# 4052003Listed by: KELLER WILLIAMS INTEGRITY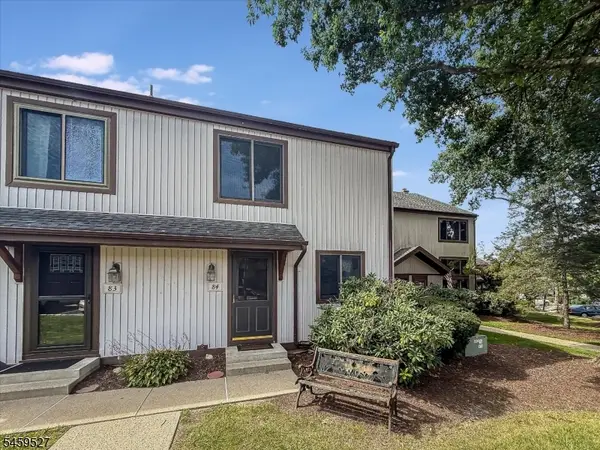 $339,000Active2 beds 2 baths1,260 sq. ft.
584 Dell Pl #84, Stanhope Boro, NJ 07874
MLS# 4051996Listed by: RE/MAX HERITAGE PROPERTIES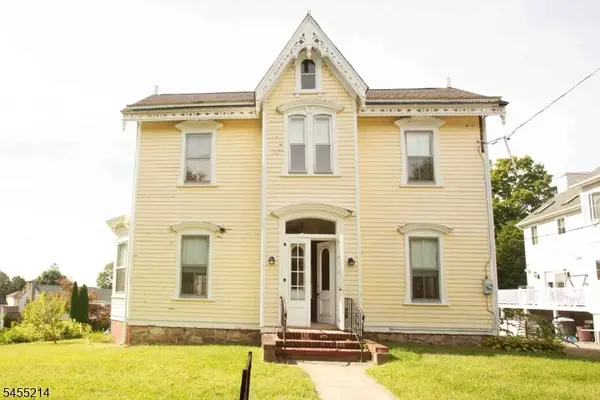 $299,000Active3 beds 2 baths1,857 sq. ft.
8 High St, Stanhope Boro, NJ 07874
MLS# 4049724Listed by: RE/MAX HERITAGE PROPERTIES


Protect your home and budget from life's surprises with an Assurant Home Warranty, backed by a partner that supports you through every step of homeownership. Explore Plans.
© 2023 - 2026 ERA Franchise Systems LLC. All rights reserved. ERA Franchise Systems LLC fully supports the principles of the Fair Housing Act and the Equal Opportunity Act. ERA, ERA Real Estate powered, and their respective logos are registered service marks of ERA Franchise Systems LLC. Each office is independently owned and operated.