
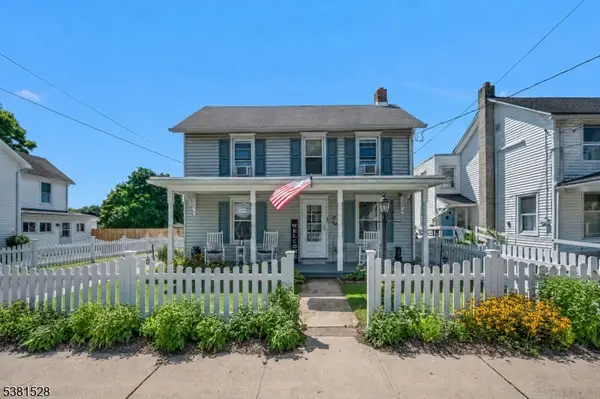
314 Greenwich St, Stewartsville, NJ 08886
Local realty services provided by:ERA Suburb Realty Agency
314 Greenwich St,Greenwich Twp., NJ 08886
$425,000
- 3 Beds
- 2 Baths
- - sq. ft.
- Single family
- Active
Listed by: gregory eisenhart
Office: keller williams real estate908-751-7750
MLS#:4047726
Source:NJ_GSMLS
Price summary
- Price:$425,000
About this home
Welcome home to this bright and inviting ranch featuring an open, updated interior with a comfortable flow for everyday living and entertaining. The spacious living area offers abundant natural light and a striking built-in entertainment wall with cabinetry and shelving. The adjoining kitchen features crisp white cabinetry, dark countertops, stainless steel appliances, subway tile backsplash, a center island with seating, and plenty of workspace and storage. A separate dining area with French-doors provides easy access to the outdoor space. Neutral finishes and durable flooring carry throughout much of the home. The primary bedroom features a bold accent wall and generous closet space, while additional rooms offer flexibility to suit a variety of needs. A stylish bath, recessed lighting, updated fixtures, and thoughtful details add to the home's appeal. The partially finished basement provides additional flexible space along with room for storage, hobbies, or recreation. Bright, functional, and move-in ready, this home offers an appealing combination of updated style, versatility, and comfortable living. Outside, enjoy a fenced-in yard offering plenty of space for outdoor entertaining, gardening, or simply relaxing. Located in Stewartsville, the home is steps to Thomas Stewart Park with ball fields, pavilion and playground as well as shopping and dining along the Route 22 corridor with additional access to Route 78....
Contact an agent
Home facts
- Year built:1968
- Listing ID #:4047726
- Added:45 day(s) ago
- Updated:October 04, 2026 at 02:17 PM
Rooms and interior
- Bedrooms:3
- Total bathrooms:2
- Full bathrooms:2
- Rooms Total:5
- Flooring:Laminate, Stone
- Dining Description:Living/Dining Combo, On First Floor
- Bathrooms Description:Stall Shower
- Kitchen Description:Carbon Monoxide Detector, Center Island, Dishwasher, Eat-In Kitchen, Microwave Oven, Range/Oven-Electric, Refrigerator
- Bedroom Description:Full Bath, Walk-In Closet
- Basement Description:Basement, Bilco-Style Door, Finished-Partially, Full
Heating and cooling
- Cooling:Central Air
- Heating:Forced Hot Air, Heat Pump
Structure and exterior
- Roof:Asphalt Shingle
- Year built:1968
- Lot area:0.52 Acres
- Architectural Style:Ranch
- Construction Materials:Vinyl Siding
- Exterior Features:Curbs, Deck, Storage Shed, Wood Fence
Schools
- High school:PHILIPSBRG
- Middle school:STEWRTSVLE
- Elementary school:GREENWICH
Utilities
- Water:Public Water
- Sewer:Septic
Finances and disclosures
- Price:$425,000
- Tax amount:$7,909 (2025)
Features and amenities
- Appliances:Carbon Monoxide Detector, Microwave Oven, Range/Oven-Electric, Refrigerator, Washer
- Laundry features:Dryer, Washer
- Amenities:Bidet, Carbon Monoxide Detector, Shades, Smoke Detectors, TubShowr
Parking
- Parking description:1 Car Width, 2 Car Width, Blacktop Driveway
New listings near 314 Greenwich St


Protect your home and budget from life's surprises with an Assurant Home Warranty, backed by a partner that supports you through every step of homeownership. Explore Plans.
© 2023 - 2026 ERA Franchise Systems LLC. All rights reserved. ERA Franchise Systems LLC fully supports the principles of the Fair Housing Act and the Equal Opportunity Act. ERA, ERA Real Estate powered, and their respective logos are registered service marks of ERA Franchise Systems LLC. Each office is independently owned and operated.