
979 Owassa Rd, Stillwater, NJ 07860
Local realty services provided by:ERA Suburb Realty Agency
979 Owassa Rd,Stillwater Twp., NJ 07860
$437,500
- 3 Beds
- 2 Baths
- - sq. ft.
- Single family
- Coming Soon
Listed by: carla l. downey
Office: keller williams integrity973-726-0088
MLS#:4056711
Source:NJ_GSMLS
Price summary
- Price:$437,500
About this home
PROF. PICS COMING SOON! Enjoy comfortable one-level living in this ranch at 979 Owassa Road in Newton, set on approximately half an acre a generous property made up of three combined lots, offering space that's uncommon in a lake community. The thoughtfully arranged layout places the spacious primary suite at one end of the home and two additional bedrooms at the opposite end. Added in 2004, the primary suite features an en suite bath and walk-in closet. The dining room with pellet stove opens onto the back deck and a fenced portion of the yard, with room to expand the enclosed area for outdoor enjoyment. The front study includes a wood burning fireplace (condition to be assessed by buyer) Practical features include leaf guards on the gutters, basement and addition include French drains, and a Roth oil tank. An active solar lease helps significantly reduce electricity costs. Homeowners also have the option to join Plymouth Lake and enjoy its amenities, with membership voluntary at this address. With a spacious lot, a private primary retreat, and inviting outdoor space, this home offers a comfortable setting to make your own....
Contact an agent
Home facts
- Year built:1965
- Listing ID #:4056711
- Updated:October 04, 2026 at 02:17 PM
Rooms and interior
- Bedrooms:3
- Total bathrooms:2
- Full bathrooms:2
- Rooms Total:7
- Flooring:Carpeting, Parquet-Some, Wood
- Dining Description:On First Floor
- Bathrooms Description:Tub Shower
- Kitchen Description:Carbon Monoxide Detector, Country Kitchen, Dishwasher, Range/Oven-Gas, Water Softener-Own
- Bedroom Description:Full Bath, Walk-In Closet
- Basement Description:Basement, Bilco-Style Door, Unfinished
Heating and cooling
- Cooling:Central Air
- Heating:Forced Hot Air
Structure and exterior
- Roof:Asphalt Shingle
- Year built:1965
- Lot area:0.48 Acres
- Lot Features:Level Lot
- Architectural Style:Ranch
- Construction Materials:Vinyl Siding
- Exterior Features:Deck, Metal Fence, Storage Shed
Schools
- High school:KITTATINNY
- Middle school:KITTATINNY
- Elementary school:STILLWATER
Utilities
- Water:Well
- Sewer:Septic
Finances and disclosures
- Price:$437,500
- Tax amount:$7,330 (2025)
Features and amenities
- Appliances:Carbon Monoxide Detector, Range/Oven-Gas, Water Softener-Own
- Amenities:Carbon Monoxide Detector, Lake Privileges, Smoke Detector
Parking
- Parking description:2 Car Width, Carport-Detached
- Garage spaces:2
New listings near 979 Owassa Rd
- Open Sun, 1 to 3pmNew
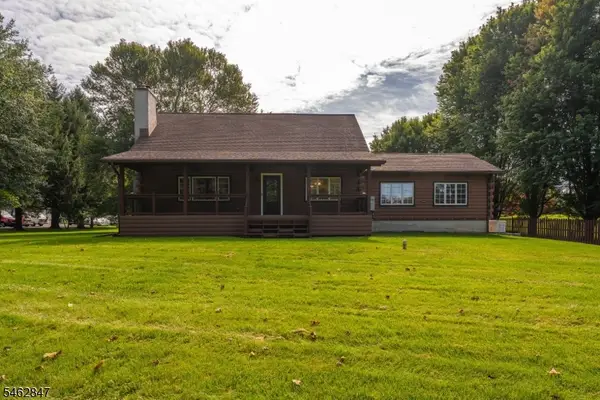 $499,000Active3 beds 2 baths
912 Potters Rd, Stillwater Twp., NJ 07860
MLS# 4055678Listed by: KELLER WILLIAMS REALTY - Open Sun, 12 to 3pm
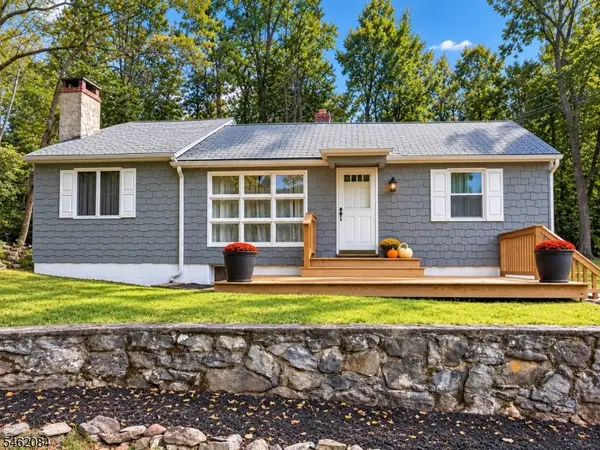 $389,000Active3 beds 1 baths
916 Cedar Dr, Stillwater Twp., NJ 07860
MLS# 4054130Listed by: RE/MAX PLATINUM GROUP - Open Sun, 1 to 3pm
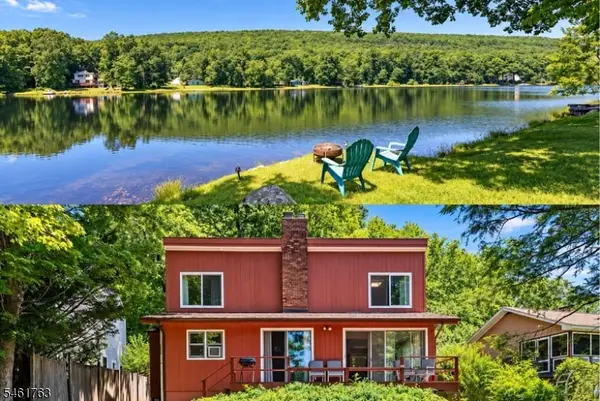 $375,000Active2 beds 1 baths
907 Plymouth Lake Dr, Stillwater Twp., NJ 07860
MLS# 4053720Listed by: COMPASS NEW JERSEY, LLC - Open Sun, 12 to 3pm
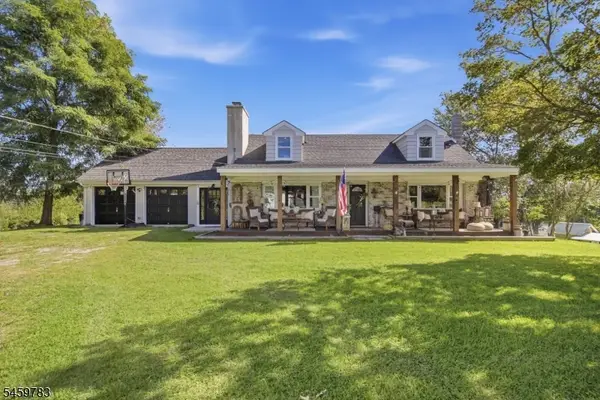 $699,000Active4 beds 3 baths
986 Fairview Lake Rd, Stillwater Twp., NJ 07860
MLS# 4051969Listed by: BHGRE GREEN TEAM 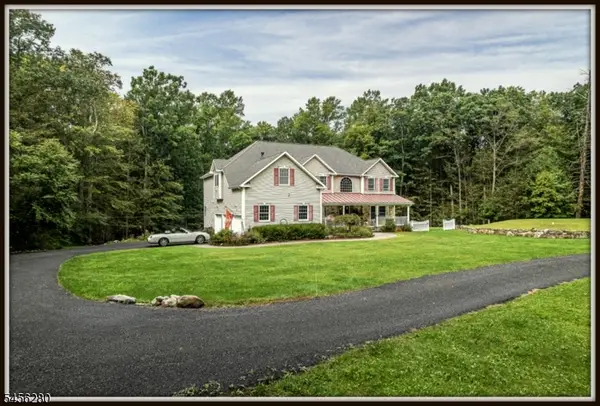 $949,000Active4 beds 4 baths3,800 sq. ft.
1020 Old Foundry Rd, Stillwater Twp., NJ 07860
MLS# 4051314Listed by: RE/MAX HERITAGE PROPERTIES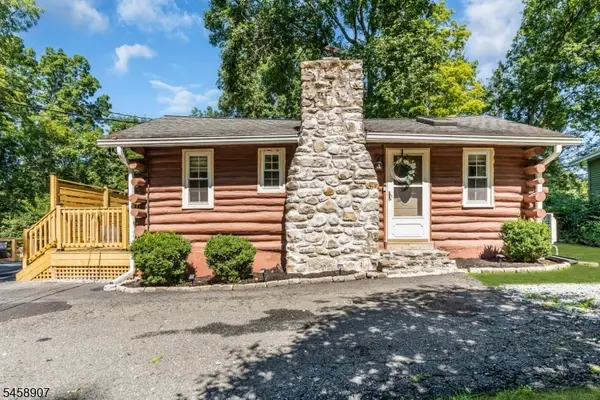 $275,000Pending2 beds 1 baths
929 Cedar Dr, Stillwater Twp., NJ 07860
MLS# 4051110Listed by: ADDISON REAL ESTATE $499,000Active3 beds 2 baths
915 Plymouth Lake Dr, Stillwater Twp., NJ 07860
MLS# 4050886Listed by: RE/MAX PLATINUM GROUP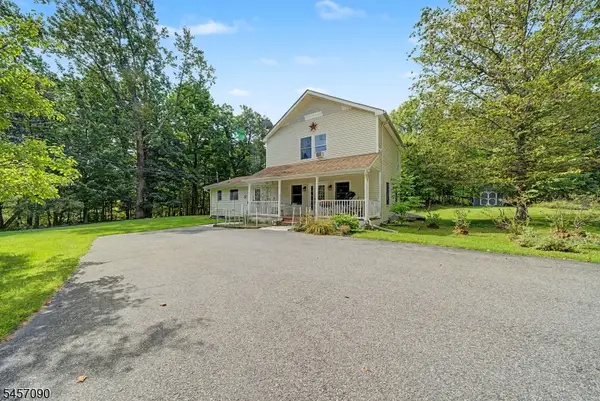 $425,000Active2 beds 2 baths
927 Owassa Rd, Stillwater Twp., NJ 07860
MLS# 4050823Listed by: RE/MAX SUPREME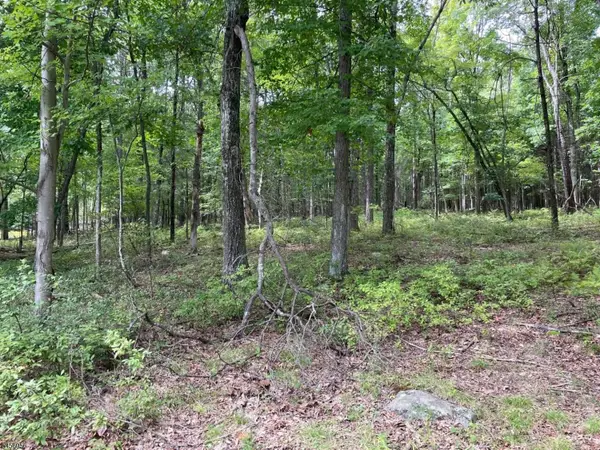 $119,000Active0 Acres
0 Owassa Rd, Stillwater Twp., NJ 07860
MLS# 4049673Listed by: BHHS GROSS AND JANSEN REALTORS


Protect your home and budget from life's surprises with an Assurant Home Warranty, backed by a partner that supports you through every step of homeownership. Explore Plans.
© 2023 - 2026 ERA Franchise Systems LLC. All rights reserved. ERA Franchise Systems LLC fully supports the principles of the Fair Housing Act and the Equal Opportunity Act. ERA, ERA Real Estate powered, and their respective logos are registered service marks of ERA Franchise Systems LLC. Each office is independently owned and operated.