
26 Stonehedge Dr, Stockholm, NJ 07460
Local realty services provided by:ERA Central Realty Group
26 Stonehedge Dr,Hardyston Twp., NJ 07460
$1,199,000
- 5 Beds
- 5 Baths
- 4,332 sq. ft.
- Single family
- Active
Upcoming open houses
- Sun, May 3101:00 pm - 04:00 pm
Listed by: teresa forte
Office: keller williams prosperity realty973-696-0077
MLS#:4030820
Source:NJ_GSMLS
Price summary
- Price:$1,199,000
- Price per sq. ft.:$276.78
About this home
Welcome to 26 Stonehedge, an exceptional custom estate offering over 6,000 sq ft of luxury living space including a sprawling finished basement, set on 3.5 private acres in prestigious Stonehedge Estates. Just minutes from Rt 23, this sought-after enclave is ideal for luxury buyers seeking privacy without sacrificing convenience. Impressive 5 Bedroom, 5 Full Bath home is designed for both everyday comfort & grand entertaining. A dramatic main level features formal Living & Dining Rooms, a spacious Family Rm with fireplace & wetbar, Office, 2 full baths & main floor Bedroom. Movie enthusiasts will love the custom theatre room w/ tiered seating included in the sale. The updated Kitchen is beautifully appointed w/ newly installed quartz countertops, tiled backsplash, 2-year-old appliances, modern wall detailing & separate Breakfast Rm overlooking the serene backyard. Sliders to a massive rear deck spanning the width of the home, creating the perfect setting for summer entertaining. Upstairs, the luxurious Primary Suite offers a private sitting area, 2 WICS & ensuite bath. 2 Bedrooms share a Bath, while an add'l Guest Suite enjoys its own private ensuite bath. Laundry & attic access complete the 2nd level. The expansive basement offers endless possibilities w/rec rm, direct access to the 3-car garage. Add'l highlights;hardwd & luxury vinyl flooring, 200-amp electric, 16-kW generator, 32 solar panels producing approx. 8-9 kilowatts, UGS & well water to help keep utility costs low....
Contact an agent
Home facts
- Year built:2001
- Listing ID #:4030820
- Added:1 day(s) ago
- Updated:May 31, 2026 at 02:26 PM
Rooms and interior
- Bedrooms:5
- Total bathrooms:5
- Full bathrooms:5
- Rooms Total:13
- Flooring:Laminate, Tile, Wood
- Dining Description:Formal Dining Room, On First Floor
- Bathrooms Description:Jetted Tub, Stall Shower
- Kitchen Description:Carbon Monoxide Detector, Center Island, Dishwasher, Eat-In Kitchen, Microwave Oven, Refrigerator, Separate Dining Area, Water Filter
- Bedroom Description:Full Bath, Sitting Room, Walk-In Closet
- Basement Description:Basement, Finished-Partially, Full
- Living area:4,332 sq. ft.
Heating and cooling
- Cooling:2 Units, Central Air
- Heating:2 Units, Forced Hot Air, Multi-Zone
Structure and exterior
- Roof:Asphalt Shingle
- Year built:2001
- Building area:4,332 sq. ft.
- Lot area:3.52 Acres
- Architectural Style:Colonial
- Construction Materials:Brick, Vinyl Siding
- Exterior Features:Deck, Thermal Windows/Doors, Underground Lawn Sprinkler
Schools
- High school:WALLKILL
- Middle school:HARDYSTON
- Elementary school:HARDYSTON
Utilities
- Water:Well
- Sewer:Septic 4 Bedroom Town Verified
Finances and disclosures
- Price:$1,199,000
- Price per sq. ft.:$276.78
- Tax amount:$16,388 (2025)
Features and amenities
- Appliances:Carbon Monoxide Detector, Microwave Oven, Refrigerator, Washer, Water Filter
- Laundry features:Dryer, Washer
- Amenities:All Utilities Underground, Carbon Monoxide Detector, Gas-Propane, High Ceiling, Jacuzzi, Smoke Detectors, Stall Shower, TubShowr, Walk - In Closet, Wet Bar
Parking
- Parking description:1 Car Width, Additional Parking, Attached Garage, Blacktop Driveway, Circular Driveway, Garage Door Opener, Oversize Garage
- Garage spaces:3
New listings near 26 Stonehedge Dr
- Coming SoonOpen Sat, 1 to 3pm
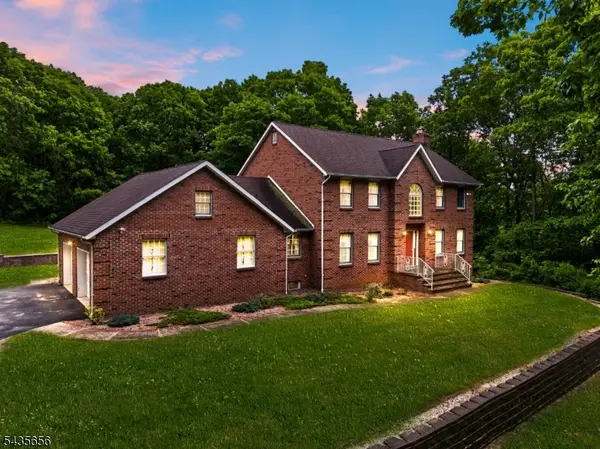 $695,000Coming Soon3 beds 3 baths
136 Henderson Rd, West Milford Twp., NJ 07460
MLS# 4030895Listed by: KELLER WILLIAMS PROSPERITY REALTY - Coming SoonOpen Sun, 2 to 4pm
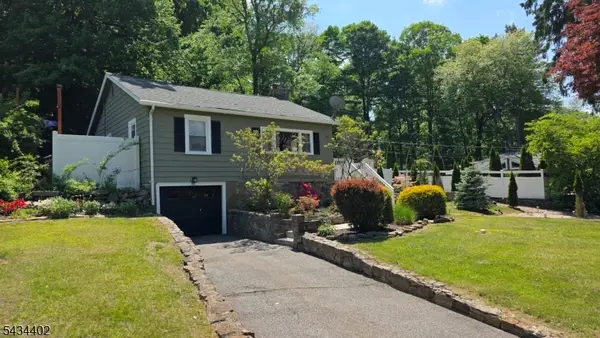 $345,000Coming Soon2 beds 1 baths
37 Grandview Ave, Jefferson Twp., NJ 07460
MLS# 4029965Listed by: C-21 CREST REAL ESTATE, INC. - New
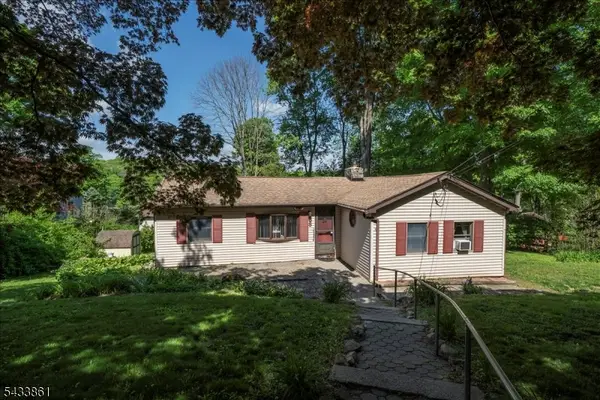 $339,000Active2 beds 1 baths
58 Tamarack Trl, Hardyston Twp., NJ 07460
MLS# 4029218Listed by: REALTY EXECUTIVES EXCEPTIONAL - Open Sun, 12 to 2pmNew
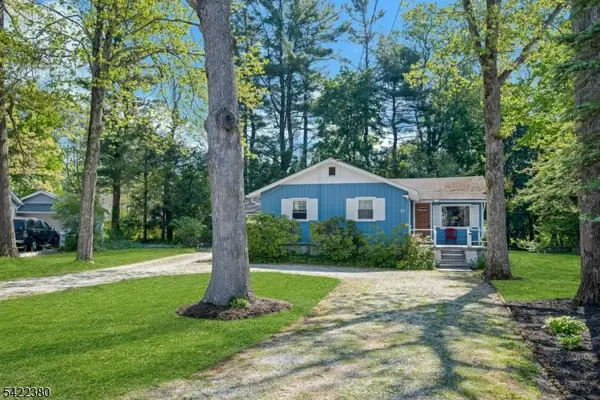 $385,600Active3 beds 2 baths
23 Cottonwood Ct, Hardyston Twp., NJ 07460
MLS# 4029080Listed by: COLDWELL BANKER REALTY - Open Sun, 2 to 4pm
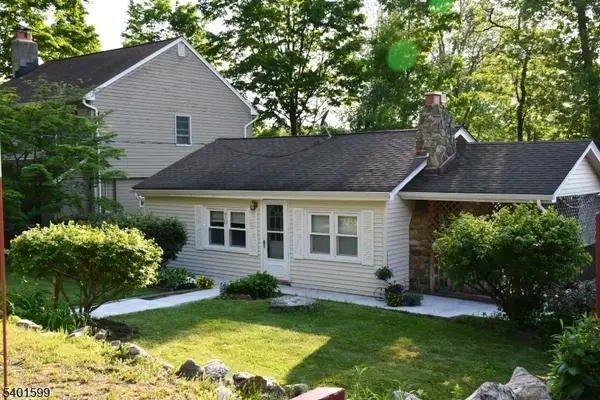 $280,000Active1 beds 1 baths
70 Tamarack Trl, Hardyston Twp., NJ 07460
MLS# 4028560Listed by: COLDWELL BANKER REALTY - Open Sun, 12 to 2pm
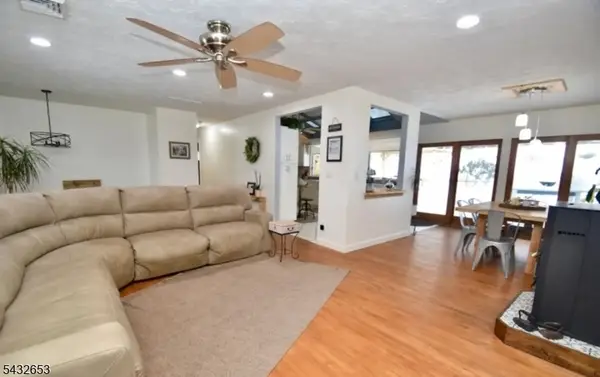 $589,000Active4 beds 2 baths2,500 sq. ft.
27 Grandview Ave, Jefferson Twp., NJ 07460
MLS# 4028279Listed by: JUBA TEAM REALTY 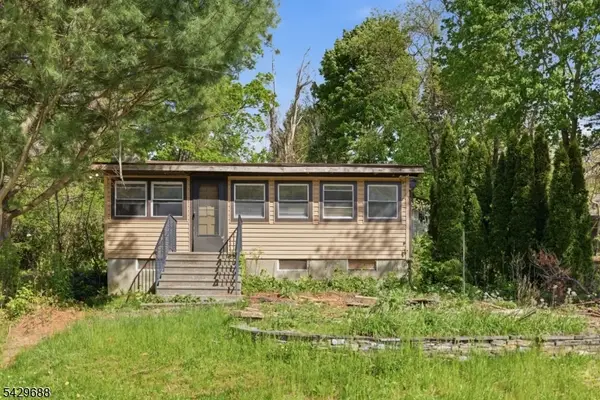 $175,000Active2 beds 1 baths
39 Fernwood Ave, Hardyston Twp., NJ 07460
MLS# 4027689Listed by: KELLER WILLIAMS INTEGRITY $325,900Active48.95 Acres
46 Silver Grove Rd, Hardyston Twp., NJ 07460
MLS# 4025474Listed by: MOUNTAIN PROPERTIES CRYSTAL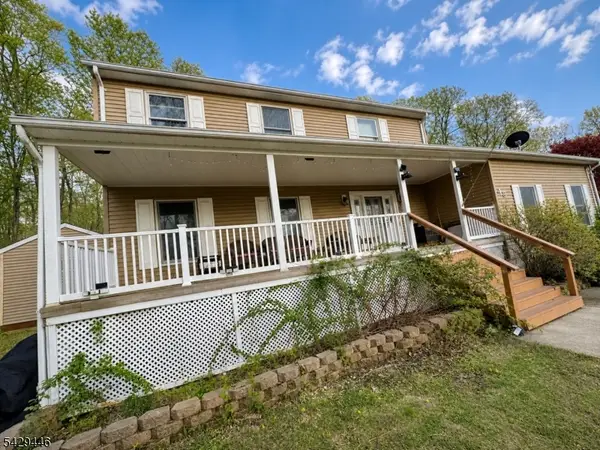 $649,900Active3 beds 4 baths
48 Silver Grove Rd, Hardyston Twp., NJ 07460
MLS# 4025373Listed by: MOUNTAIN PROPERTIES CRYSTAL


Protect your home and budget from life's surprises with an Assurant Home Warranty, backed by a partner that supports you through every step of homeownership. Explore Plans.
© 2023 - 2026 ERA Franchise Systems LLC. All rights reserved. ERA Franchise Systems LLC fully supports the principles of the Fair Housing Act and the Equal Opportunity Act. ERA, ERA Real Estate powered, and their respective logos are registered service marks of ERA Franchise Systems LLC. Each office is independently owned and operated.