
135 Parkview Rd, Stratford, NJ 08084
Local realty services provided by:Mountain Realty ERA Powered
135 Parkview Rd,Stratford, NJ 08084
$369,900
- 3 Beds
- 2 Baths
- 1,500 sq. ft.
- Single family
- Coming Soon
Listed by: bill souders
Office: bhhs fox & roach - haddonfield
MLS#:NJCD2130898
Source:BRIGHTMLS
Price summary
- Price:$369,900
- Price per sq. ft.:$246.6
About this home
This lovely 3BDR, 1.5 bath Sterling Model split level backs to the woods in the Parkview section of Laurel Mills. The updated kitchen features a one-year new dishwasher, two-year new Granite countertops, ceramic tile floors, a wine rack, and an appliance barn. There are beautiful hardwood floors throughout that enhance the living room and dining room. The full bath includes a two-year new walk-in shower, ceramic tile floors, and an updated vanity. This home features new Lennox gas heat and central air, vinyl siding and windows, six-panel doors with lever hardware and a partially finished basement that could be used as an office or man cave. There is a garage, shed, gutter guards, and a large deck that overlooks the colorful woods of the fall.
Contact an agent
Home facts
- Year built:1962
- Subdivision & Development:LAUREL MILLS
- Listing ID #:NJCD2130898
- Updated:November 18, 2026 at 03:18 PM
Rooms and interior
- Bedrooms:3
- Total bathrooms:2
- Full bathrooms:1
- Half bathrooms:1
- Dining Description:Dining Room
- Bathrooms Description:Full Bath, Half Bath
- Kitchen Description:Dishwasher, Disposal, Refrigerator
- Basement:Yes
- Basement Description:Partially Finished
- Living area:1,500 sq. ft.
Heating and cooling
- Cooling:Central A/C
- Heating:Forced Air, Natural Gas
Structure and exterior
- Roof:Shingle
- Year built:1962
- Building area:1,500 sq. ft.
- Lot area:0.2 Acres
- Lot Features:Suburban
- Architectural Style:Split Level
- Construction Materials:Brick
- Exterior Features:Deck(s), Patio(s), Porch(es), Sidewalks, Street Lights
- Foundation Description:Block
- Levels:2 Stories
Schools
- High school:STERLING H.S.
- Middle school:SAMUEL S YELLIN SCHOOL
- Elementary school:PARKVIEW E.S.
Utilities
- Water:Public
- Sewer:Public Sewer
Finances and disclosures
- Price:$369,900
- Price per sq. ft.:$246.6
- Tax amount:$8,607 (2026)
Features and amenities
- Laundry features:Dryer, Laundry, Washer
- Amenities:Attic, Cable TV, Phone
Parking
- Parking description:Attached Garage, Built In, Garage - Front Entry, Inside Access, Paved Driveway
- Garage:Yes
- Garage spaces:1
New listings near 135 Parkview Rd
- New
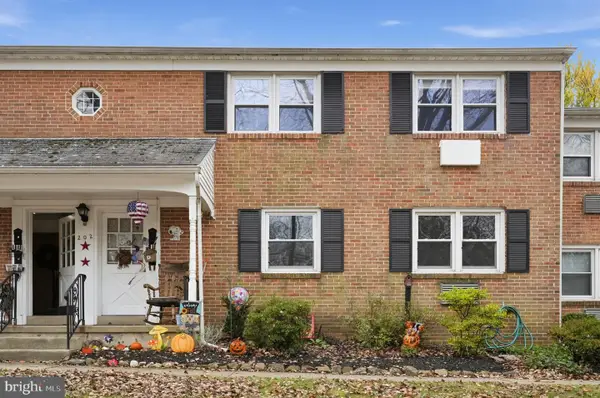 $189,900Active2 beds 1 baths986 sq. ft.
202 Warwick Rd #b, STRATFORD, NJ 08084
MLS# NJCD2130894Listed by: KELLER WILLIAMS REALTY - MOORESTOWN - New
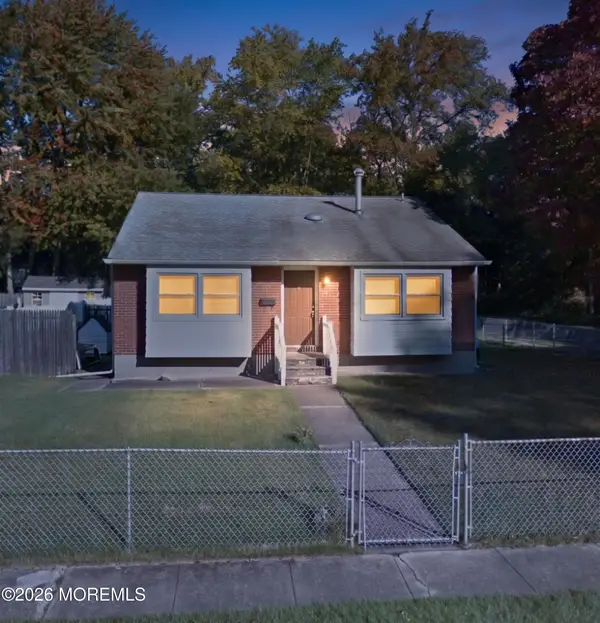 $249,000Active3 beds 2 baths1,352 sq. ft.
115 Wellington Avenue, Stratford, NJ 08084
MLS# 22636123Listed by: REAL BROKER, LLC - New
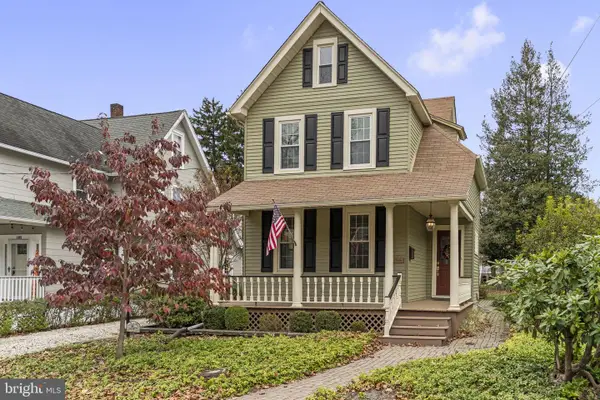 $349,900Active3 beds 2 baths1,664 sq. ft.
107 Princeton Ave, STRATFORD, NJ 08084
MLS# NJCD2130726Listed by: REAL BROKER, LLC  $320,000Active3 beds 1 baths1,056 sq. ft.
10 Drexel Ave, STRATFORD, NJ 08084
MLS# NJCD2129836Listed by: EXP REALTY, LLC- Open Sat, 12 to 2pm
 $315,000Active4 beds 1 baths1,344 sq. ft.
105 Cornell Ave, STRATFORD, NJ 08084
MLS# NJCD2129158Listed by: REDFIN  $365,000Active4 beds 2 baths1,737 sq. ft.
75 Saratoga Rd, STRATFORD, NJ 08084
MLS# NJCD2129506Listed by: PRIME REALTY PARTNERS $475,000Pending5 beds 3 baths2,842 sq. ft.
246 Winding Way Rd, STRATFORD, NJ 08084
MLS# NJCD2129324Listed by: COLDWELL BANKER REALTY $150,000Active0.5 Acres
62 Berlin Rd, STRATFORD, NJ 08084
MLS# NJCD2129130Listed by: VANTAGE REAL ESTATE SERVICES $279,900Pending2 beds 2 baths1,109 sq. ft.
9 N Atlantic Ave, STRATFORD, NJ 08084
MLS# NJCD2128858Listed by: FIRST ADVANTAGE REALTY II LLC


Protect your home and budget from life's surprises with an Assurant Home Warranty, backed by a partner that supports you through every step of homeownership. Explore Plans.
© 2023 - 2026 ERA Franchise Systems LLC. All rights reserved. ERA Franchise Systems LLC fully supports the principles of the Fair Housing Act and the Equal Opportunity Act. ERA, ERA Real Estate powered, and their respective logos are registered service marks of ERA Franchise Systems LLC. Each office is independently owned and operated.