
321 Union Ave, Stratford, NJ 08084
Local realty services provided by:ERA Byrne Realty
321 Union Ave,Stratford, NJ 08084
$300,000
- 2 Beds
- 2 Baths
- 1,176 sq. ft.
- Single family
- Active
Listed by: christianna mcfadden
Office: keller williams realty - marlton
MLS#:NJCD2124502
Source:BRIGHTMLS
Price summary
- Price:$300,000
- Price per sq. ft.:$255.1
About this home
Enjoy this single family home located in a charming small community walking distance from Lindenwold train station making daily travel to the city simple and convenient. This home offers added peace of mind being located one property away from the local police station and a large backyard to enjoy all to yourself. Whether you're commuting for work or looking for a quiet place to call home, this property offers the perfect balance for comfort, convenience and location.
Contact an agent
Home facts
- Year built:1955
- Subdivision & Development:NONE AVAILABLE
- Listing ID #:NJCD2124502
- Added:2 day(s) ago
- Updated:August 17, 2026 at 02:05 PM
Rooms and interior
- Bedrooms:2
- Total bathrooms:2
- Full bathrooms:2
- Rooms Total:6
- Flooring:Carpet, Luxury Vinyl Plank, Tile/Brick
- Kitchen Description:Built-In Range, Carpet, Cooktop, Disposal, Exhaust Fan, Microwave, Oven - Wall, Recessed Lighting, Refrigerator
- Bedroom Description:Carpet
- Basement:Yes
- Basement Description:Interior Access, Outside Entrance, Sump Pump, Unfinished
- Living area:1,176 sq. ft.
Heating and cooling
- Cooling:Window Unit(s)
- Heating:Natural Gas, Radiator
Structure and exterior
- Roof:Shingle
- Year built:1955
- Building area:1,176 sq. ft.
- Lot Features:Cleared, Front Yard, Private, Rear Yard
- Architectural Style:Colonial
- Construction Materials:Asbestos, Block, CPVC/PVC, Tile
- Exterior Features:Exterior Lighting, Flood Lights, Play Area, Porch(es), Screened, Sidewalks, Wrap Around
- Foundation Description:Block
- Levels:2 Stories
Utilities
- Water:Public
- Sewer:Public Sewer
Finances and disclosures
- Price:$300,000
- Price per sq. ft.:$255.1
- Tax amount:$6,381 (2025)
Features and amenities
- Laundry features:Dryer In Unit, Laundry, Washer, Washer In Unit, Washer/Dryer Stacked
- Amenities:100 Amp Service, Attic, Carbon Monoxide Detector(s), Carpet, Ceiling Fan(s), Double Hung Windows, Recessed Lighting, Smoke Detector
Parking
- Parking description:On Street
New listings near 321 Union Ave
- New
 $389,999Active4 beds 2 baths1,400 sq. ft.
19 Timber Creek Rd, STRATFORD, NJ 08084
MLS# NJCD2124474Listed by: KEYVEST, LLC - New
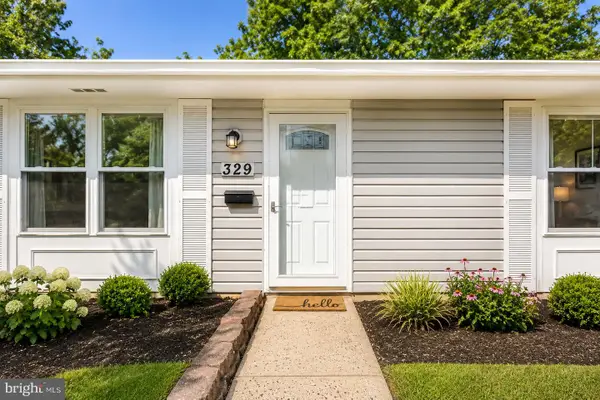 $330,000Active3 beds 1 baths1,232 sq. ft.
329 Columbia Ave, STRATFORD, NJ 08084
MLS# NJCD2124424Listed by: KELLER WILLIAMS TOWN LIFE  $299,900Pending3 beds 1 baths1,056 sq. ft.
26 Elinor Ave, STRATFORD, NJ 08084
MLS# NJCD2124326Listed by: COLDWELL BANKER REALTY $399,995Pending3 beds 2 baths1,576 sq. ft.
5 College Cir, STRATFORD, NJ 08084
MLS# NJCD2123872Listed by: TESLA REALTY GROUP LLC $350,000Pending3 beds 2 baths1,500 sq. ft.
24 Homestead Rd, STRATFORD, NJ 08084
MLS# NJCD2123762Listed by: COLDWELL BANKER REALTY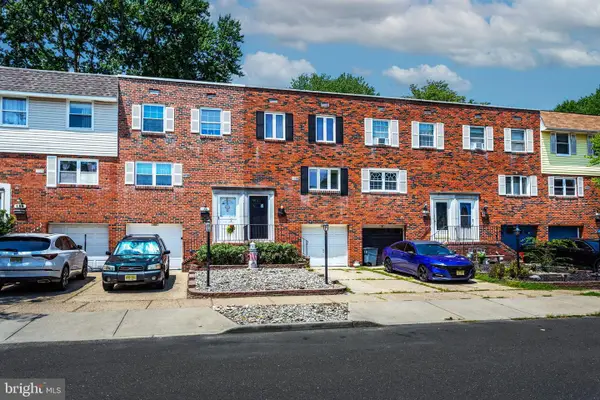 $285,000Active3 beds 2 baths1,636 sq. ft.
143 Suburban Ter, STRATFORD, NJ 08084
MLS# NJCD2123296Listed by: KELLER WILLIAMS - MAIN STREET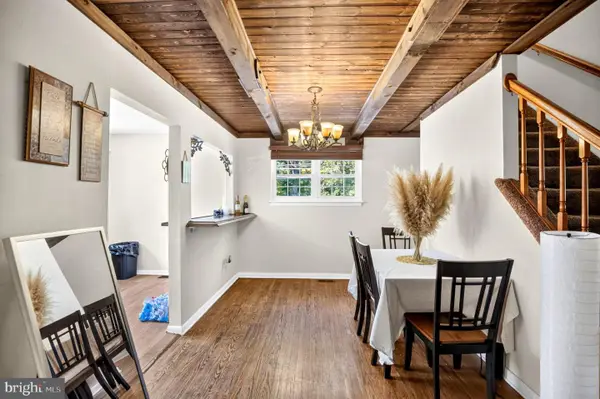 $284,900Active3 beds 2 baths1,836 sq. ft.
101 Laureba Ave, STRATFORD, NJ 08084
MLS# NJCD2123150Listed by: COLDWELL BANKER REALTY $419,900Active3 beds 2 baths1,290 sq. ft.
17 Sleepy Hollow Rd, STRATFORD, NJ 08084
MLS# NJCD2123168Listed by: BHHS FOX & ROACH - HADDONFIELD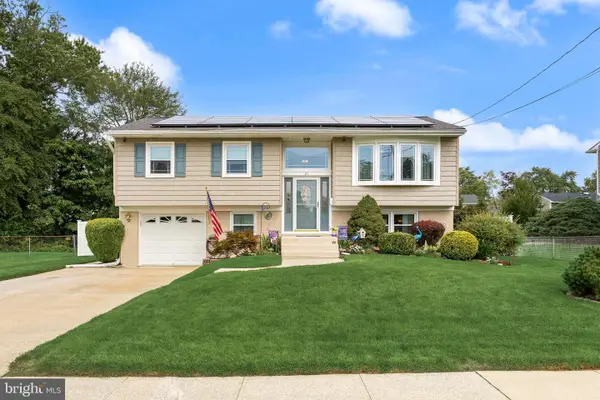 $389,900Pending3 beds 2 baths2,071 sq. ft.
21 Colby Ave, STRATFORD, NJ 08084
MLS# NJCD2123158Listed by: BHHS FOX & ROACH-MEDFORD


Protect your home and budget from life's surprises with an Assurant Home Warranty, backed by a partner that supports you through every step of homeownership. Explore Plans.
© 2023 - 2026 ERA Franchise Systems LLC. All rights reserved. ERA Franchise Systems LLC fully supports the principles of the Fair Housing Act and the Equal Opportunity Act. ERA, ERA Real Estate powered, and their respective logos are registered service marks of ERA Franchise Systems LLC. Each office is independently owned and operated.