
18 Pine Ridge Dr, Summit, NJ 07901
Local realty services provided by:ERA Suburb Realty Agency
18 Pine Ridge Dr,Summit City, NJ 07901
$1,995,000
- 5 Beds
- 5 Baths
- - sq. ft.
- Single family
- Active
Upcoming open houses
- Sat, May 2302:00 pm - 04:00 pm
- Sun, May 2402:00 pm - 04:00 pm
Listed by: jeffrey borstell
Office: keller williams realty908-273-2991
MLS#:4028959
Source:NJ_GSMLS
Price summary
- Price:$1,995,000
About this home
GORGEOUS SUMMIT 5-BED NESTLED ON IDYLLIC CUL-DE-SAC BLOCKS TO TOWN, NYC TRAIN & MEMORIAL FIELD. Stunning updates & finishes include incredible fluted marbled fireplace surround (2024) & beautiful floor-to-ceiling custom oak built-in cabinetry w/ glass French Doors in Living Room & modern fluted stained wood accent wall in Kitchen. Refinished hardwood flooring & contemporary fixtures throughout. Floorplan boasts expansive living spaces & amazing indoor/outdoor living, w/ access to huge composite deck (2022) from 4 rooms. Sunroom off Kitchen has beautiful Morris & Co. wallpaper, 9 Windows wrapping 3 exposures, beadboard wainscoting. Mudroom w/ Custom Storage, shelving/hooks, access to 2-Car Garage. Chef's Kitchen w/ wood/white cabinetry, s/s appliances, large Center Island w/ Seating, custom mosaic mural over 6-burner stove. Huge Living Room ideal for entertaining flows into cozy Family Room tucked at back of home. Office w/ oversized Window w/ Backyard views. First-level Bedroom suite is perfect for guests. Generous Primary Suite boasts 2 Custom Closets (1 large Walk-In w/ Window), Full Bath w/ 2 sinks & lots of counterspace. 3 more good-sized bedrooms share Full Hall Bath with tub/shower & beadboard wainscoting. Convenient 2nd Level Laundry. Lower Level has Storage (crawl space, large Storage Room), potential Full Bath. Sizeable Recreation Room has full-size Windows, access to lush & Level Back Yard lined by mature trees. Don't miss 18 Pine Ridge!...
Contact an agent
Home facts
- Year built:1951
- Listing ID #:4028959
- Added:2 day(s) ago
- Updated:May 23, 2026 at 02:21 PM
Rooms and interior
- Bedrooms:5
- Total bathrooms:5
- Full bathrooms:4
- Half bathrooms:1
- Rooms Total:13
- Flooring:Tile, Vinyl-Linoleum, Wood
- Dining Description:On First Floor
- Kitchen Description:Carbon Monoxide Detector, Center Island, Dishwasher, Eat-In Kitchen, Refrigerator, Sump Pump
- Basement Description:Basement, Finished-Partially, French Drain, Walkout
Heating and cooling
- Cooling:Central Air, Multi-Zone Cooling
- Heating:Forced Hot Air
Structure and exterior
- Roof:Asphalt Shingle
- Year built:1951
- Lot area:0.27 Acres
- Lot Features:Cul-De-Sac, Level Lot
- Architectural Style:Custom Home
- Construction Materials:Brick, Composition Siding
- Exterior Features:Deck, Open Porch, Underground Lawn Sprinkler
Schools
- High school:Summit HS
- Middle school:Summit MS
- Elementary school:Brayton
Utilities
- Water:Public Water
- Sewer:Public Sewer
Finances and disclosures
- Price:$1,995,000
- Tax amount:$24,255 (2025)
Features and amenities
- Appliances:Carbon Monoxide Detector, Refrigerator, Sump Pump, Washer
- Laundry features:Dryer, Washer
- Amenities:Carbon Monoxide Detector, Gas-Natural, Smoke Detector
Parking
- Parking description:2 Car Width, Additional Parking, Attached Garage
- Garage spaces:2
New listings near 18 Pine Ridge Dr
- Open Sun, 2 to 4pmNew
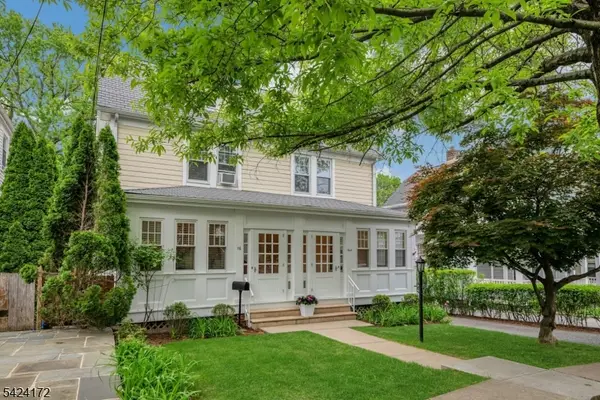 $1,200,000Active6 beds 2 baths
16 Russell Pl, Summit City, NJ 07901
MLS# 4028623Listed by: PROMINENT PROPERTIES SIR - Open Sat, 1 to 3pmNew
 $1,149,999Active4 beds 2 baths
34 Clark St, Summit City, NJ 07901
MLS# 4027887Listed by: SIGNATURE REALTY NJ - New
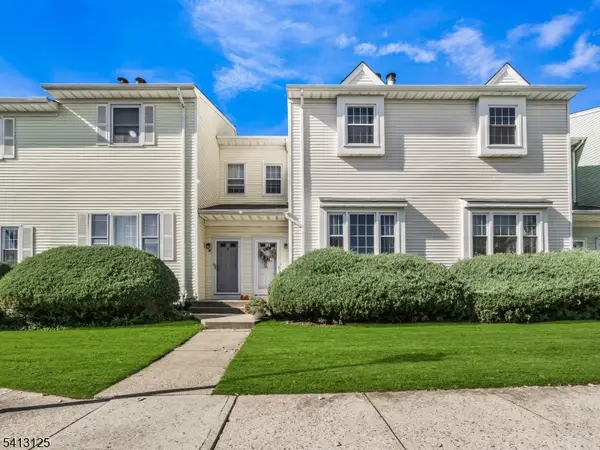 $670,000Active3 beds 3 baths
103 Park Ave #A6, Summit City, NJ 07901
MLS# 4027011Listed by: COMPASS NEW JERSEY, LLC - New
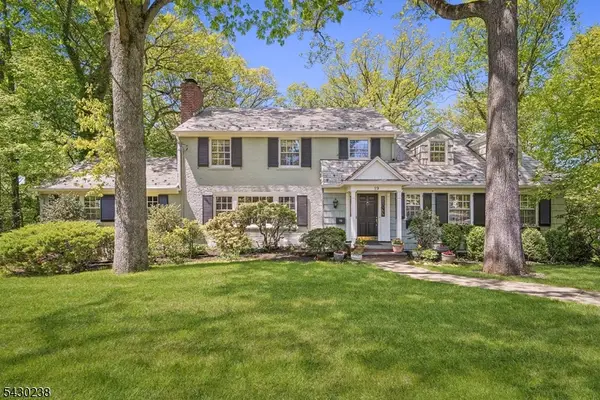 $2,550,000Active5 beds 6 baths
19 Greenbriar Drive, Summit City, NJ 07901
MLS# 4027077Listed by: LOIS SCHNEIDER REALTOR 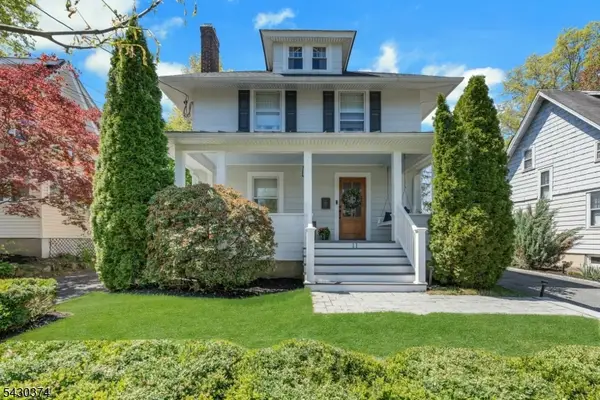 $1,375,000Pending4 beds 3 baths
11 Lewis Ave, Summit City, NJ 07901
MLS# 4026956Listed by: PROMINENT PROPERTIES SIR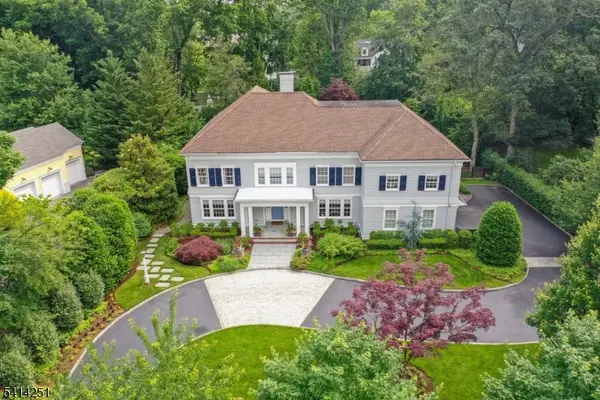 $4,550,000Active6 beds 7 baths
115 Woodland Ave, Summit City, NJ 07901
MLS# 4026815Listed by: KELLER WILLIAMS REALTY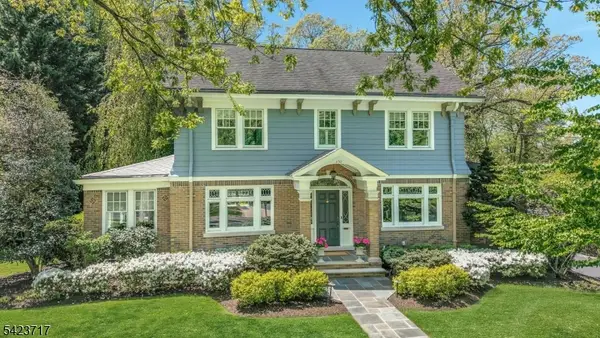 $2,395,000Active4 beds 5 baths3,180 sq. ft.
230 Summit Ave, Summit City, NJ 07901
MLS# 4026527Listed by: PROMINENT PROPERTIES SIR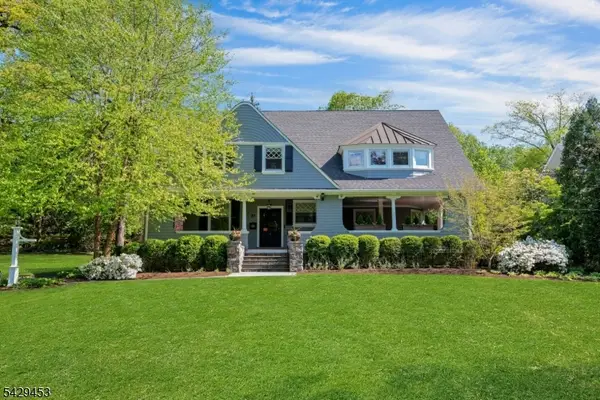 $3,750,000Active7 beds 7 baths5,600 sq. ft.
27 Bedford Rd, Summit City, NJ 07901
MLS# 4026428Listed by: PROMINENT PROPERTIES SIR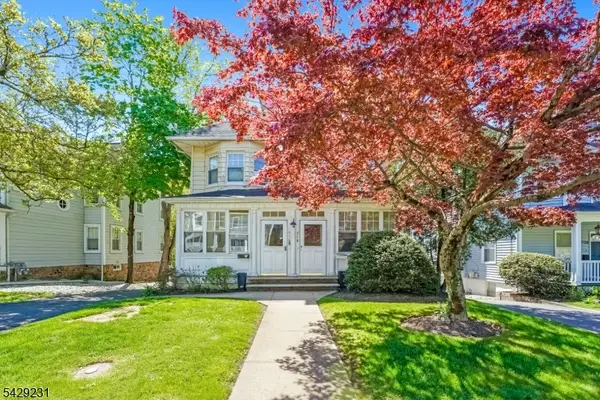 $1,195,000Pending4 beds 1 baths
718 Springfield Ave, Summit City, NJ 07901
MLS# 4026415Listed by: TOP VALUE REALTY


Protect your home and budget from life's surprises with an Assurant Home Warranty, backed by a partner that supports you through every step of homeownership. Explore Plans.
© 2023 - 2026 ERA Franchise Systems LLC. All rights reserved. ERA Franchise Systems LLC fully supports the principles of the Fair Housing Act and the Equal Opportunity Act. ERA, ERA Real Estate powered, and their respective logos are registered service marks of ERA Franchise Systems LLC. Each office is independently owned and operated.