
6 Cleveland Rd, Summit, NJ 07901
Local realty services provided by:ERA Central Realty Group
6 Cleveland Rd,Summit City, NJ 07901
$2,250,000
- 4 Beds
- 4 Baths
- - sq. ft.
- Single family
- Coming Soon
Listed by: susan penney parsells
Office: prominent properties sir908-273-8808
MLS#:4061499
Source:NJ_GSMLS
Price summary
- Price:$2,250,000
About this home
Welcome to this beautifully maintained Summit colonial, where timeless charm combines with modern updates to offer the ideal balance of style and function, with abundant natural light and sophisticated architectural details featured throughout the home. An inviting foyer introduces a classic center-hall layout, with a spacious living room with a gas fireplace on one side, and a bright formal dining room with a picture window on the other. The main level also features a den with French doors leading outside, a generously sized eat-in kitchen with an adjacent butler's pantry, a convenient breakfast area, a walk-in pantry, and an expansive family room complete with a second gas fireplace and a wet bar. From the kitchen, another set of French doors leads to the backyard and a bluestone patio framed by a stone wall, with lush landscaping and mature trees. Upstairs, the home offers four spacious bedrooms and two full bathrooms. The expansive primary suite features a walk-in closet and an en suite bathroom. The fully finished lower level includes a recreation room, a dedicated home office, a laundry room, gym, full bathroom, and an entrance to the attached two-car garage. Perfectly situated less than a mile from Franklin Elementary School and Soldiers Memorial Field, this home showcases the best of Summit living!...
Contact an agent
Home facts
- Year built:1956
- Subdivision & Development:Woodland Park
- Listing ID #:4061499
- Updated:October 28, 2026 at 11:14 AM
Rooms and interior
- Bedrooms:4
- Total bathrooms:4
- Full bathrooms:3
- Half bathrooms:1
- Rooms Total:15
- Flooring:Carpeting, Marble, Tile, Wood
- Dining Description:Formal Dining Room, On First Floor
- Bathrooms Description:Stall Shower
- Kitchen Description:Carbon Monoxide Detector, Center Island, Cooktop - Gas, Dishwasher, Eat-In Kitchen, Kitchen Exhaust Fan, Microwave Oven, Pantry, Refrigerator, Self Cleaning Oven, Wall Oven(s) - Electric, Wine Refrigerator
- Bedroom Description:Full Bath, Walk-In Closet
- Basement Description:Basement, Finished
Heating and cooling
- Cooling:3 Units, Central Air
- Heating:3 Units, Forced Hot Air, Multi-Zone
Structure and exterior
- Roof:Slate
- Year built:1956
- Lot area:0.29 Acres
- Lot Features:Corner
- Architectural Style:Colonial
- Construction Materials:Clapboard
- Exterior Features:Curbs, Patio, Storm Window(s), Underground Lawn Sprinkler
Schools
- High school:Summit HS
- Middle school:Summit MS
- Elementary school:Franklin
Utilities
- Water:Public Water
- Sewer:Public Sewer
Finances and disclosures
- Price:$2,250,000
- Tax amount:$31,238 (2025)
Features and amenities
- Appliances:Carbon Monoxide Detector, Microwave Oven, Refrigerator, Self Cleaning Oven, Wall Oven(s) - Electric, Washer, Wine Refrigerator
- Laundry features:Dryer, Washer
- Amenities:Blinds, Carbon Monoxide Detector, Drapes, Fire Alarm, Fire Extinguisher, Gas In Street, Gas-Natural, Security System, Smoke Detectors, Stall Shower, TubShowr, Walk - In Closet, Window Treatments
Parking
- Parking description:2 Car Width, Attached Garage, Blacktop Driveway, Garage - Underground
- Garage spaces:2
New listings near 6 Cleveland Rd
- Coming SoonOpen Thu, 11am to 1pm
 $998,000Coming Soon3 beds 2 baths
32 Lewis Ave, Summit City, NJ 07901
MLS# 4061066Listed by: WEICHERT REALTORS - New
 $2,095,000Active5 beds 5 baths
37 Fairview Ave, Summit City, NJ 07901
MLS# 4061062Listed by: PROMINENT PROPERTIES SIR - New
 $2,595,000Active5 beds 5 baths4,301 sq. ft.
28 Mountain Ave, Summit City, NJ 07901
MLS# 4060816Listed by: COMPASS NEW JERSEY, LLC - New
 $1,050,000Active3 beds 2 baths
37 Mountain Ave, Summit City, NJ 07901
MLS# 4060445Listed by: LOIS SCHNEIDER REALTOR - New
 $599,000Active3 beds 1 baths
12 Eaton Ct, Summit City, NJ 07901
MLS# 4060367Listed by: KELLER WILLIAMS REALTY - New
 $1,925,000Active4 beds 4 baths
34 Bedford Rd, Summit City, NJ 07901
MLS# 4060169Listed by: PROMINENT PROPERTIES SIR - New
 $1,895,000Active5 beds 4 baths
4 Manor Hill Rd, Summit City, NJ 07901
MLS# 4060145Listed by: LOIS SCHNEIDER REALTOR 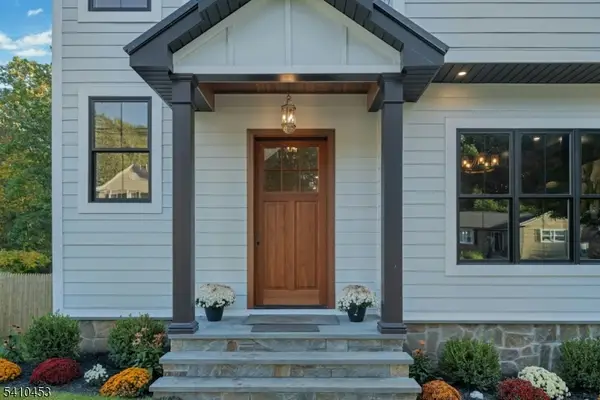 $2,895,000Active5 beds 6 baths
83 W End Ave, Summit City, NJ 07901
MLS# 4059283Listed by: PROMINENT PROPERTIES SIR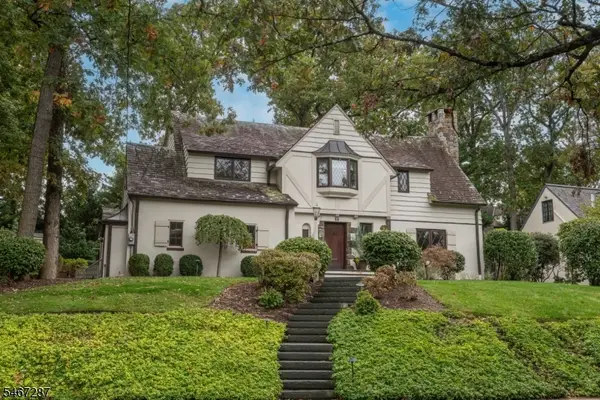 $2,475,000Pending4 beds 3 baths
50 Druid Hill Rd, Summit City, NJ 07901
MLS# 4059059Listed by: PROMINENT PROPERTIES SIR


Protect your home and budget from life's surprises with an Assurant Home Warranty, backed by a partner that supports you through every step of homeownership. Explore Plans.
© 2023 - 2026 ERA Franchise Systems LLC. All rights reserved. ERA Franchise Systems LLC fully supports the principles of the Fair Housing Act and the Equal Opportunity Act. ERA, ERA Real Estate powered, and their respective logos are registered service marks of ERA Franchise Systems LLC. Each office is independently owned and operated.