
242 8th Street, Surf City, NJ 08008
Local realty services provided by:ERA Suburb Realty Agency
242 8th Street,Surf City, NJ 08008
$3,299,000
- 4 Beds
- 5 Baths
- 3,065 sq. ft.
- Single family
- Active
Listed by: craig stefanoni
Office: berkshire hathaway homeservices zack shore realtors
MLS#:22627726
Source:NJ_MOMLS
Price summary
- Price:$3,299,000
- Price per sq. ft.:$1,076.35
About this home
Brand-new construction in the heart of highly sought-after Surf City! Offering over 3,000 square feet of thoughtfully designed living space, this exceptional coastal home features 4 bedrooms, 4.5 baths, an elevator, private swimming pool, rooftop deck, and multiple indoor and outdoor gathering spaces—perfectly blending modern luxury with the relaxed LBI lifestyle. Designed with a reverse-living floor plan to maximize light and space, the top level showcases a bright and airy open-concept great room where the living area, dining space, and well appointed gourmet kitchen flow seamlessly together. Large windows fill the space with natural light, while access to an expansive covered deck creates the perfect setting for dining, entertaining, and enjoying summer breezes. The primary en-suite is also conveniently located on this level, providing a private retreat. The middle level offers an inviting family room with wet bar and access to another covered deck, creating a second comfortable gathering space. This level also features two guest en-suites, an additional guest bedroom, full hall bath, and conveniently located laundry room. On the ground level, a spacious two-car garage provides plenty of room for vehicles, bikes, beach gear, and storage, while a bonus room opens directly to the backyard oasis. Here, a private swimming pool with southern exposure and covered bar area set the stage for effortless summer entertaining after a day at the beach. Take in the coastal surroundings on a large rooftop deck. Just a short stroll from both the beach and bay and within walking distance of Surf City's popular restaurants, shops, nightlife, mini golf, and ice cream spots, this stunning new home puts the best of LBI right outside your door. Whether enjoyed as a year-round residence, luxurious summer retreat, or investment property, this is an outstanding opportunity to own brand-new construction in one of Long Beach Island's most desirable communities....
Contact an agent
Home facts
- Year built:2026
- Subdivision & Development:None
- Listing ID #:22627726
- Added:3 day(s) ago
- Updated:September 07, 2026 at 02:43 PM
Rooms and interior
- Bedrooms:4
- Total bathrooms:5
- Full bathrooms:4
- Half bathrooms:1
- Flooring:Ceramic Tile, Engineered Hardwood, Wood
- Living area:3,065 sq. ft.
Heating and cooling
- Cooling:Central Air
- Heating:Forced Air, Natural Gas
- Central air:Yes
Structure and exterior
- Roof:Fiberglass, Shingle
- Year built:2026
- Building area:3,065 sq. ft.
- Lot area:0.11 Acres
- Lot Features:Bayside, Fenced Area
- Architectural Style:Contemporary, Reverse Living
- Exterior Features:Outdoor Shower, Swimming Area
- Foundation Description:Piling
Utilities
- Water:Public
- Sewer:Public Sewer
Finances and disclosures
- Price:$3,299,000
- Price per sq. ft.:$1,076.35
- Tax amount:$5,860 (2025)
Features and amenities
- Amenities:Ceilings - 9Ft+ 1st Flr, Ceilings - 9Ft+ 2nd Flr, Elevator, Wet Bar
- Pool features:Heated, In Ground, Salt Water
Parking
- Parking description:Double Wide Drive, Driveway, Oversized, Paver Block
- Garage:Yes
- Garage spaces:2
New listings near 242 8th Street
- New
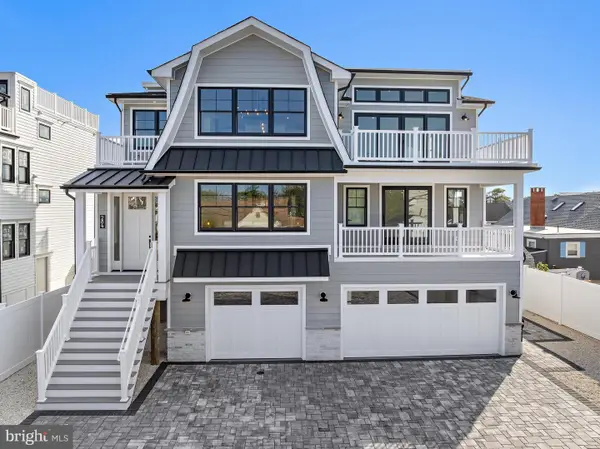 $3,395,000Active5 beds 6 baths3,481 sq. ft.
284 W 15th St, SHIP BOTTOM, NJ 08008
MLS# NJOC2044092Listed by: COASTAL LIVING REAL ESTATE GROUP - New
 $2,200,000Active4 beds 3 baths2,725 sq. ft.
226 13th Street, Surf City, NJ 08008
MLS# 22627953Listed by: KELLER WILLIAMS PREFERRED PROPERTIES, SHIP BOTTOM - New
 $1,249,999Active2 beds 1 baths704 sq. ft.
2013 N Central Ave, SURF CITY, NJ 08008
MLS# NJOC2044996Listed by: THE VAN DYK GROUP - LONG BEACH ISLAND - New
 $1,775,000Active6 beds 2 baths1,824 sq. ft.
25 49th Street, Long Beach Twp, NJ 08008
MLS# 22627146Listed by: RE/MAX OF LONG BEACH ISLAND 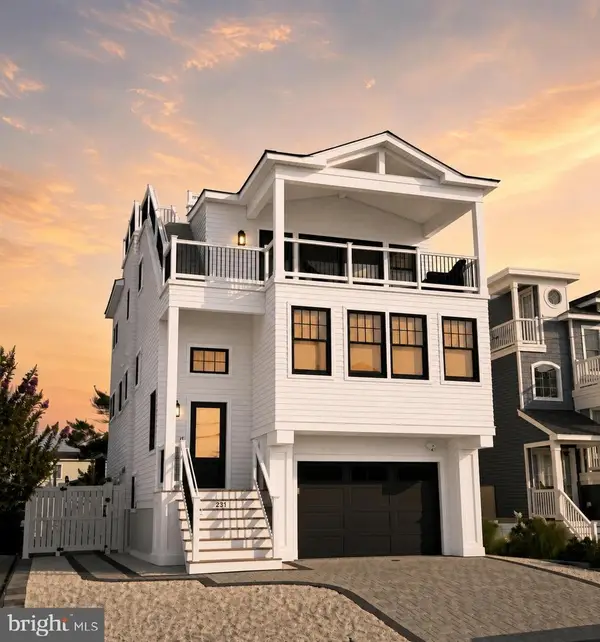 $3,499,000Active5 beds 4 baths2,500 sq. ft.
274 N 15th St, SURF CITY, NJ 08008
MLS# NJOC2044680Listed by: ISLAND REALTY-SURF CITY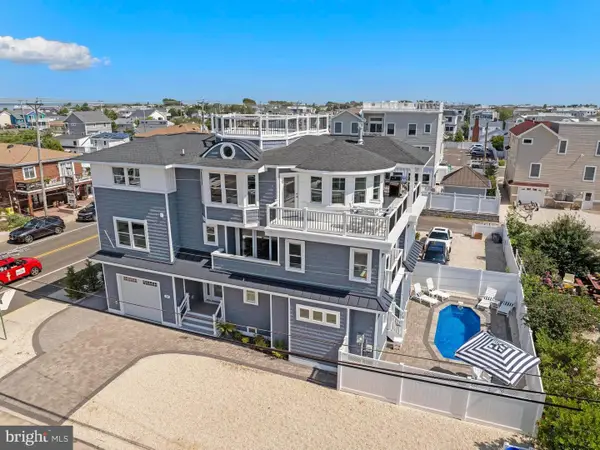 $3,199,000Pending6 beds 5 baths3,159 sq. ft.
51 N 21st St, SURF CITY, NJ 08008
MLS# NJOC2044670Listed by: FREEMAN & COMPANY REAL ESTATE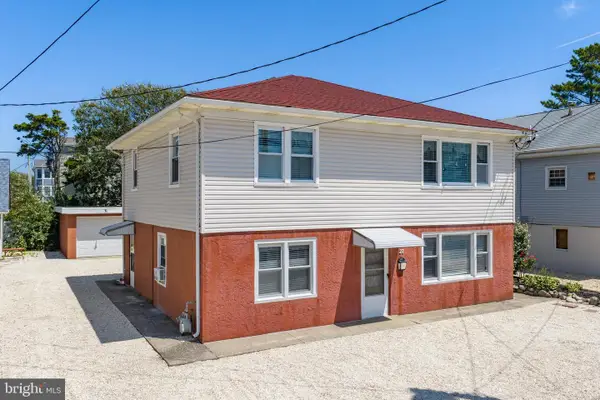 $2,299,000Active4 beds 2 baths1,920 sq. ft.
27 N 19th St, SURF CITY, NJ 08008
MLS# NJOC2043986Listed by: ISLAND REALTY-SURF CITY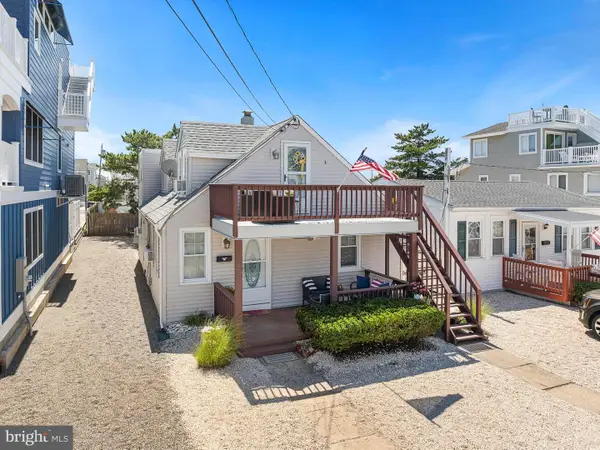 $1,495,000Active5 beds 3 baths1,560 sq. ft.
32 N 3rd St, SURF CITY, NJ 08008
MLS# NJOC2044448Listed by: BHHS ZACK SHORE REALTORS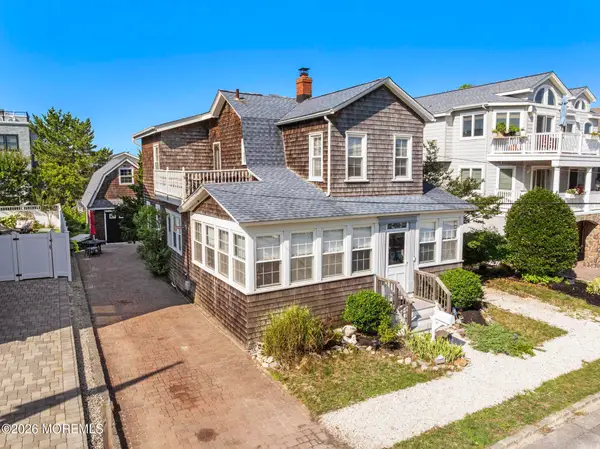 $2,200,000Active3 beds 2 baths1,824 sq. ft.
16 9th Street, Surf City, NJ 08008
MLS# 22625633Listed by: BERKSHIRE HATHAWAY HOMESERVICES ZACK SHORE REALTORS


Protect your home and budget from life's surprises with an Assurant Home Warranty, backed by a partner that supports you through every step of homeownership. Explore Plans.
© 2023 - 2026 ERA Franchise Systems LLC. All rights reserved. ERA Franchise Systems LLC fully supports the principles of the Fair Housing Act and the Equal Opportunity Act. ERA, ERA Real Estate powered, and their respective logos are registered service marks of ERA Franchise Systems LLC. Each office is independently owned and operated.