
1528 Route 565, Sussex, NJ 07461
Local realty services provided by:ERA Central Realty Group
1528 Route 565,Vernon Twp., NJ 07461
$798,000
- 5 Beds
- 3 Baths
- - sq. ft.
- Single family
- Active
Listed by: victor m nascimento
Office: premier homes908-245-6767
MLS#:4011876
Source:NJ_GSMLS
Price summary
- Price:$798,000
About this home
ACT NOW " UNDER CONSTRUCTION! Prime Hilltop New Construction with Panoramic Mountain Views.Brand-new home combining modern construction quality with timeless design, utilizing the property's existing well, 5-bedroom septic system, and foundation. Set on an elevated lot, this exceptional residence offers sweeping mountain views and private surroundings a rare opportunity in a prime location.Featuring 5 spacious bedrooms and a versatile open-concept layout, the floor plan offers exceptional spatial flexibility and a highly adaptable footprint.Construction is underway under approved plans, and the customization window is limited. Buyers may still select finishes, including hardwood flooring, granite or quartz countertops, cabinetry, lighting, tile, paint colors, and appliances. Select upgrades or plan modifications may be available prior to final construction decisions. All upgrades and custom selections are at the buyer's expense and may affect final pricing and completion timeline.As construction progresses, personalization options will close. Secure this exceptional property and make it uniquely yours before selections are finalized.Estimated completion is September 2026....
Contact an agent
Home facts
- Year built:2026
- Subdivision & Development:Residencial
- Listing ID #:4011876
- Added:1 day(s) ago
- Updated:September 04, 2026 at 07:56 PM
Rooms and interior
- Bedrooms:5
- Total bathrooms:3
- Full bathrooms:3
- Rooms Total:14
- Flooring:Tile, Wood
- Dining Description:Living/Dining Combo, On First Floor
- Kitchen Description:Carbon Monoxide Detector, Cooktop - Electric, Dishwasher, Eat-In Kitchen, Range/Oven-Electric
- Bedroom Description:Full Bath, On Level 1, Walk-In Closet
- Basement Description:Slab
Heating and cooling
- Cooling:2 Units
- Heating:2 Units, Forced Hot Air
Structure and exterior
- Roof:Asphalt Shingle
- Year built:2026
- Lot area:1.87 Acres
- Lot Features:Open Lot, Wooded Lot
- Architectural Style:Raised Ranch
- Construction Materials:Vinyl Siding
- Exterior Features:Deck
Schools
- High school:VERNON
- Middle school:GLEN MDW
- Elementary school:WALNUT RDG
Utilities
- Water:Well
- Sewer:Septic
Finances and disclosures
- Price:$798,000
- Tax amount:$4,500 (2025)
Features and amenities
- Appliances:Carbon Monoxide Detector, Range/Oven-Electric, See Remarks
- Amenities:Carbon Monoxide Detector, Fire Extinguisher, Smoke Detector, Walk-In Closet
Parking
- Parking description:Blacktop Driveway, Built-In Garage, Detached Garage, Garage Door Opener, Off-Street Parking
- Garage spaces:3
New listings near 1528 Route 565
- New
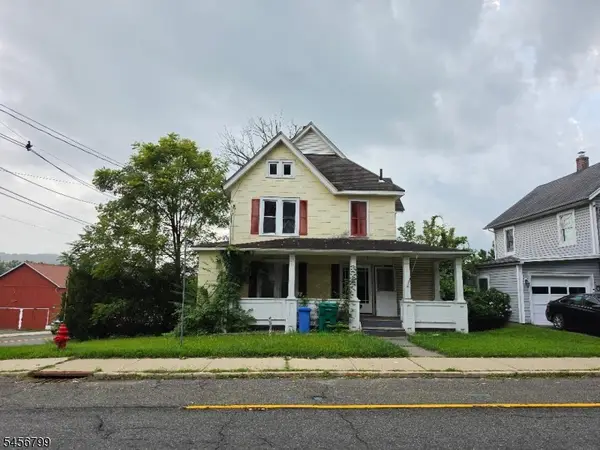 $186,000Active3 beds 2 baths
62 Hamburg Ave, Sussex Boro, NJ 07461
MLS# 4049405Listed by: KING REALTY ASSOCIATES - New
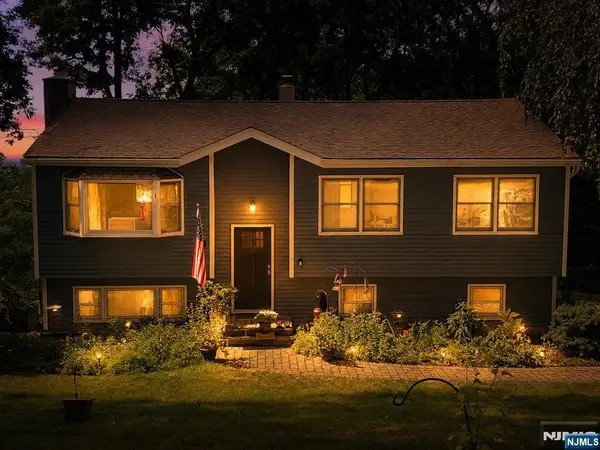 $439,800Active3 beds 2 baths
11 Hillsdale Drive, Sussex, NJ 07461
MLS# 26032256Listed by: CENTURY 21 CREST REAL ESTATE
- New
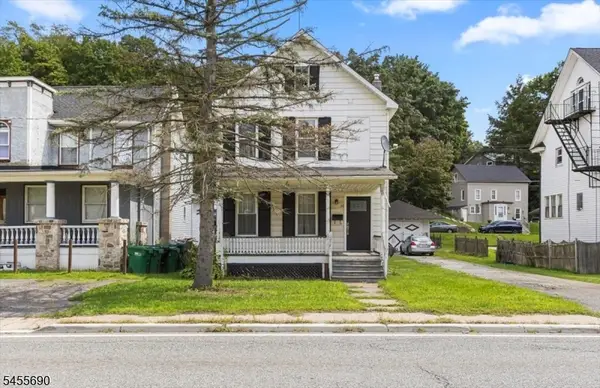 $320,000Active3 beds 1 baths
36 Bank St, Sussex Boro, NJ 07461
MLS# 4048553Listed by: REALTY EXECUTIVES EXCEPTIONAL 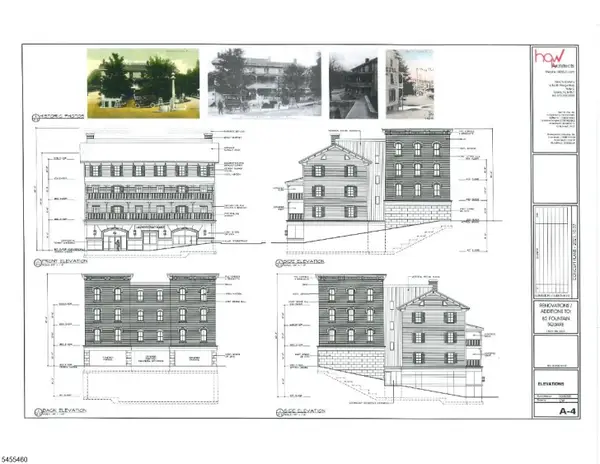 $650,000Active0.4 Acres
82 Fountain Square, Sussex Boro, NJ 07461
MLS# 4048265Listed by: RE/MAX HOUSE VALUES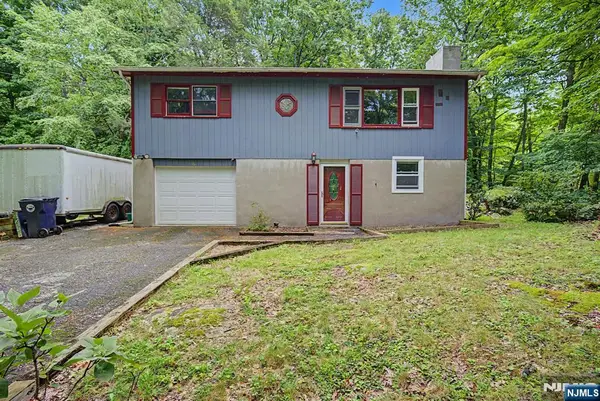 $329,000Active4 beds 2 baths
16 Foulton Terrace, Sussex, NJ 07461
MLS# 26031148Listed by: SIGNATURE REALTY NJ LLC $299,999Pending3 beds 1 baths1,702 sq. ft.
92 Newton Ave, Sussex Boro, NJ 07461
MLS# 4047479Listed by: KELLER WILLIAMS VILLAGE SQUARE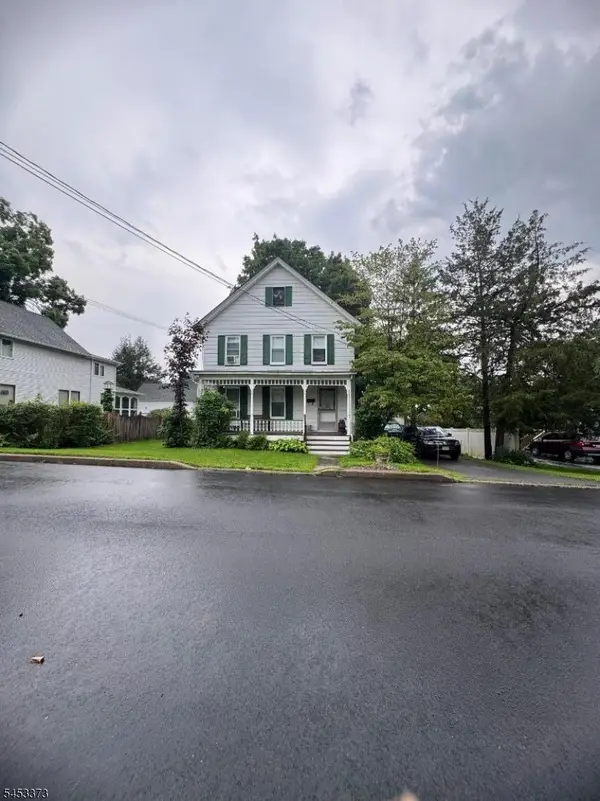 $289,900Active3 beds 1 baths
6 Fourth St, Sussex Boro, NJ 07461
MLS# 4046457Listed by: WEICHERT REALTORS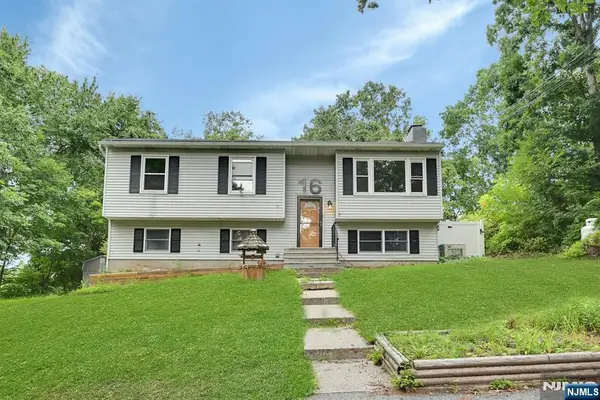 $430,000Active4 beds 2 baths
16 Essex Road, Sussex, NJ 07461
MLS# 26022692Listed by: PROMINENT PROPERTIES SOTHEBY'S INTERNATIONAL REALTY-ENGLEWOOD CLIFFS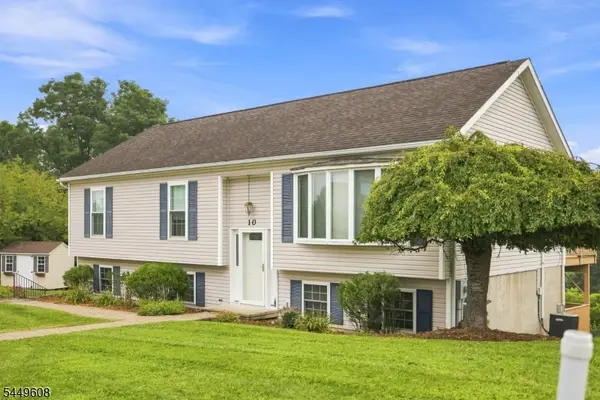 $449,711Active3 beds 3 baths
10 Lakeview Ter, Sussex Boro, NJ 07461
MLS# 4044550Listed by: REALTY EXECUTIVES EXCEPTIONAL $325,000Active4 beds 2 baths
9 Chestnut St, Sussex Boro, NJ 07461
MLS# 4040162Listed by: WEICHERT REALTORS


Protect your home and budget from life's surprises with an Assurant Home Warranty, backed by a partner that supports you through every step of homeownership. Explore Plans.
© 2023 - 2026 ERA Franchise Systems LLC. All rights reserved. ERA Franchise Systems LLC fully supports the principles of the Fair Housing Act and the Equal Opportunity Act. ERA, ERA Real Estate powered, and their respective logos are registered service marks of ERA Franchise Systems LLC. Each office is independently owned and operated.