
231 Porches Mill Rd, Swedesboro, NJ 08085
Local realty services provided by:ERA Byrne Realty
231 Porches Mill Rd,Swedesboro, NJ 08085
$550,000
- 3 Beds
- 2 Baths
- 2,268 sq. ft.
- Single family
- Active
Listed by: gary d simmens
Office: homesmart first advantage realty
MLS#:NJGL2079014
Source:BRIGHTMLS
Price summary
- Price:$550,000
- Price per sq. ft.:$242.5
About this home
Who will be the lucky buyer? Hard to find a beautiful setting like this! Unique home on 2.61 beautiful scenic acres that borders a stream. Renovated like new! Privacy abounds. New custom kitchen, with quartz countertops and quality backsplash. New stainless steel appliances. Tons of new recessed lighting. New custom bathrooms, one on the first floor, another new full bath on second floor too. First floor large bedroom, and all bedrooms are above average in size with new mirrored glass doors on the double closets. Two story Chalet with vaulted high ceilings, new recessed lighting, with the centerpiece towering quality stone fireplace with efficiency wood stove. Beautiful bright natural sunlight finished basement, with plumbing access available for a possible 3rd bath option if new owners wants in the future.
NOTE:(Total square footage with the daylight finished walkout basement is about 2260 square feet approximately). Brand new propane gas heater, brand new electric hot water heater. All new flooring, sheetrock and more! Plenty of deer and wildlife close by and a bonus with neighboring quiet farm land is behind the home. The very large oversized 2.5 car detached garage has a huge storage attic with high ceiling for great storage options. Attic storage in the home too. You will feel like you are in your own estate in the Poconos here, loving nature and the peacefulness in your quality renovated home. NOTE: Subject property is located in South Harrison Township, NJ for tax and ownership purposes, but has a Woodstown, NJ 08098 mailing address....
Contact an agent
Home facts
- Year built:1984
- Subdivision & Development:5 ACRES AND INDEPE
- Listing ID #:NJGL2079014
- Added:3 day(s) ago
- Updated:October 06, 2026 at 12:59 AM
Rooms and interior
- Bedrooms:3
- Total bathrooms:2
- Full bathrooms:2
- Rooms Total:8
- Flooring:Laminate Plank
- Kitchen Description:Built-In Microwave, Built-In Range, Dishwasher, ENERGY STAR Refrigerator, Stainless Steel Appliances, Stove
- Basement:Yes
- Basement Description:Daylight, Full, Fully Finished, Outside Entrance, Windows
- Living area:2,268 sq. ft.
Heating and cooling
- Cooling:Central A/C
- Heating:Forced Air, Heat Pump(s), Propane - Owned, Renewable
Structure and exterior
- Year built:1984
- Building area:2,268 sq. ft.
- Lot area:2.61 Acres
- Lot Features:Creek/Stream
- Architectural Style:Chalet
- Construction Materials:Block
- Exterior Features:Deck(s), Exterior Lighting, Flood Lights, Outbuilding(s), Secure Storage, Stone Retaining Walls, Wrap Around
- Foundation Description:Block, Permanent
- Levels:2 Stories
Schools
- High school:KINGSWAY REGIONAL H.S.
- Middle school:SOUTH HARRISON
- Elementary school:SOUTH HARRISON E.S.
Utilities
- Water:Well
- Sewer:Approved System
Finances and disclosures
- Price:$550,000
- Price per sq. ft.:$242.5
- Tax amount:$7,948 (2025)
Features and amenities
- Laundry features:Has Laundry, Hookup
Parking
- Parking description:Additional Storage Area, Detached Garage, Garage - Front Entry, Garage Door Opener, Inside Access, Oversized
- Garage:Yes
- Garage spaces:2
New listings near 231 Porches Mill Rd
- Coming Soon
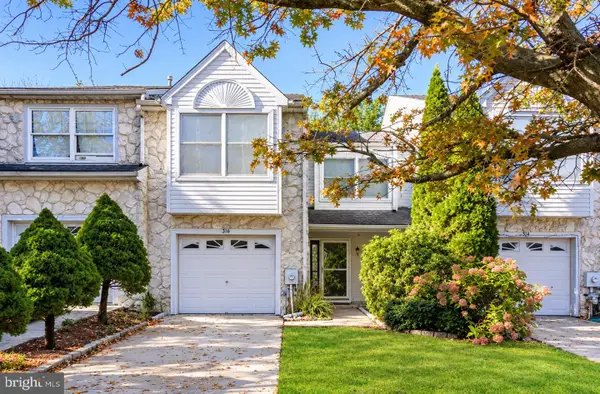 $320,000Coming Soon3 beds 3 baths1,498 sq. ft.
316 Lake Side Dr, SWEDESBORO, NJ 08085
MLS# NJGL2079160Listed by: REAL BROKER, LLC - New
 $614,900Active4 beds 3 baths2,223 sq. ft.
956 Ashburn Way, SWEDESBORO, NJ 08085
MLS# NJGL2079022Listed by: LPT REALTY, LLC - New
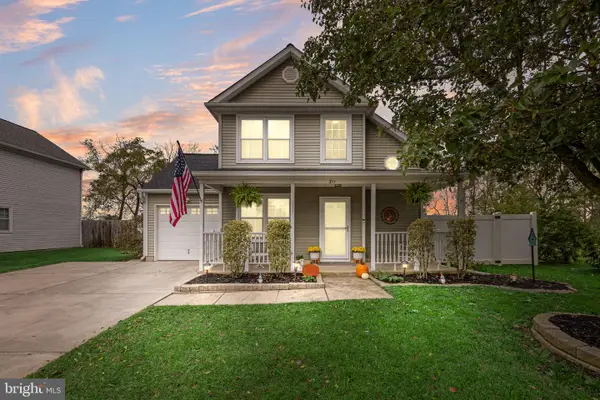 $425,000Active3 beds 2 baths1,252 sq. ft.
211 Stirrup Rd, SWEDESBORO, NJ 08085
MLS# NJGL2078492Listed by: LPT REALTY, LLC - New
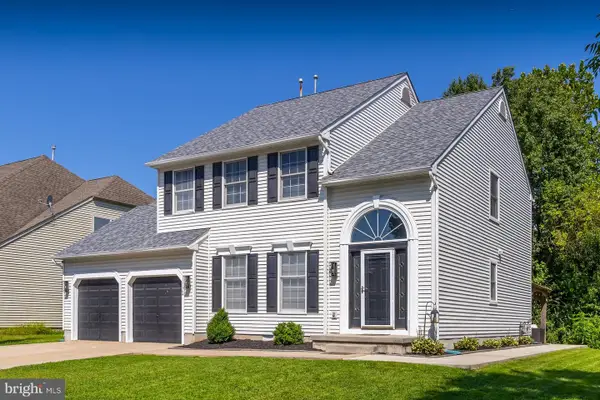 $475,000Active3 beds 3 baths1,985 sq. ft.
104 Stone Henge Dr, SWEDESBORO, NJ 08085
MLS# NJGL2077598Listed by: KELLER WILLIAMS HOMETOWN  $399,900Active2 beds 2 baths1,668 sq. ft.
7 Duxbury Ct, SWEDESBORO, NJ 08085
MLS# NJGL2078742Listed by: ABUNDANT REALTY GROUP, LLC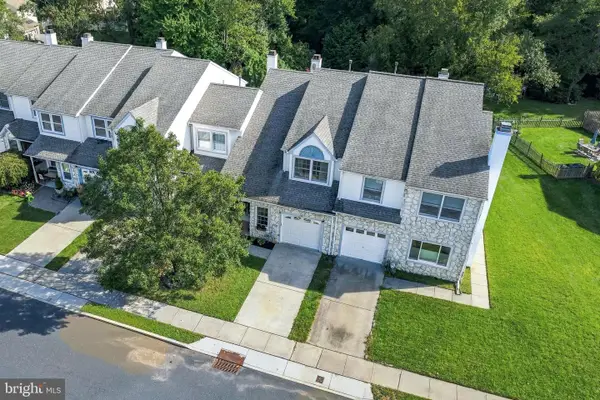 $350,000Pending3 beds 3 baths1,802 sq. ft.
65 Shady Brooke Lane, SWEDESBORO, NJ 08085
MLS# NJGL2078760Listed by: REAL BROKER, LLC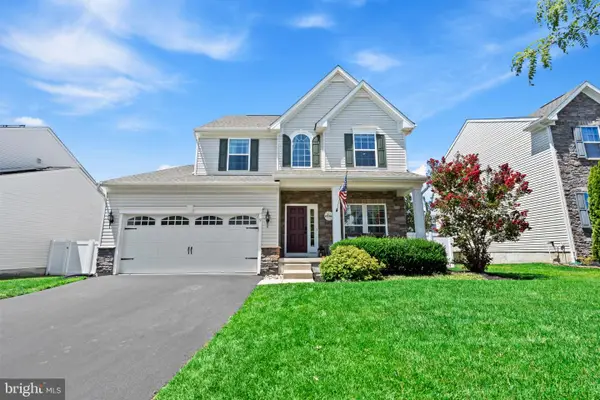 $560,000Pending4 beds 4 baths2,142 sq. ft.
9 Bayberry Way, SWEDESBORO, NJ 08085
MLS# NJGL2078716Listed by: KELLER WILLIAMS REALTY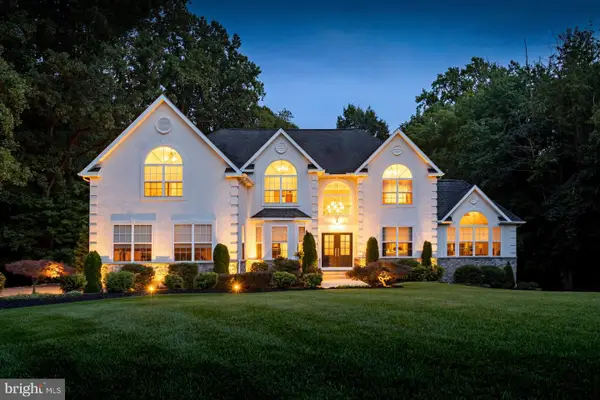 $899,900Active4 beds 4 baths3,948 sq. ft.
113 Erica Ct, SWEDESBORO, NJ 08085
MLS# NJGL2078508Listed by: BHHS FOX & ROACH-MULLICA HILL SOUTH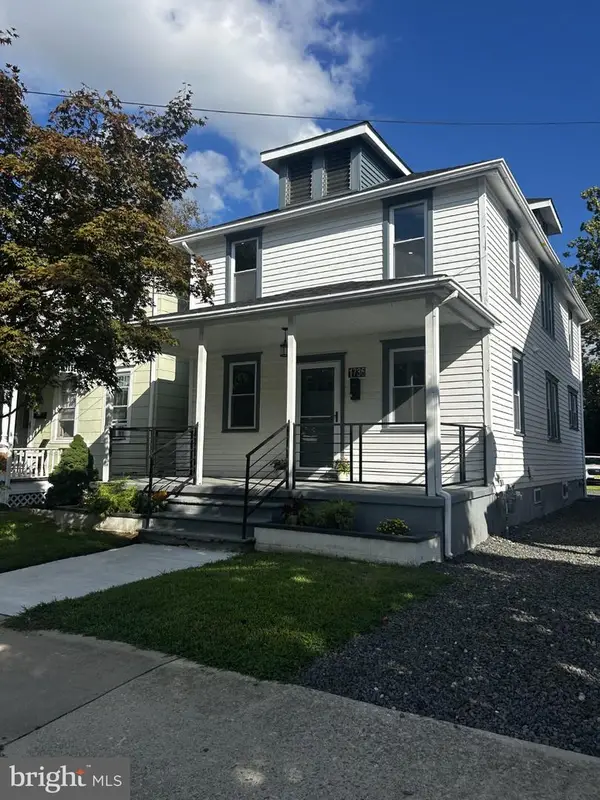 $316,000Pending4 beds 2 baths1,440 sq. ft.
1736 Kings Hwy, SWEDESBORO, NJ 08085
MLS# NJGL2078380Listed by: HOUWZER LLC-HADDONFIELD


Protect your home and budget from life's surprises with an Assurant Home Warranty, backed by a partner that supports you through every step of homeownership. Explore Plans.
© 2023 - 2026 ERA Franchise Systems LLC. All rights reserved. ERA Franchise Systems LLC fully supports the principles of the Fair Housing Act and the Equal Opportunity Act. ERA, ERA Real Estate powered, and their respective logos are registered service marks of ERA Franchise Systems LLC. Each office is independently owned and operated.