
326 Rainey Rd, Swedesboro, NJ 08085
Local realty services provided by:ERA Byrne Realty
326 Rainey Rd,Swedesboro, NJ 08085
$825,000
- 4 Beds
- 4 Baths
- 4,916 sq. ft.
- Single family
- Coming Soon
Listed by: brian w ziegenfuss
Office: re/max preferred - mullica hill
MLS#:NJGL2080166
Source:BRIGHTMLS
Price summary
- Price:$825,000
- Price per sq. ft.:$167.82
About this home
Coming Soon! Welcome to 326 Rainey Road in Woolwich Township! Showings will begin the weekend of November 7th. Professional photography, a complete property description, and seller disclosures will follow. Be sure to add this beautiful home to your must see list. You won't be disappointed!
Contact an agent
Home facts
- Year built:2006
- Subdivision & Development:THE GLEN AT OLDMAN
- Listing ID #:NJGL2080166
- Updated:October 28, 2026 at 05:44 AM
Rooms and interior
- Bedrooms:4
- Total bathrooms:4
- Full bathrooms:3
- Half bathrooms:1
- Basement:Yes
- Basement Description:Full
- Living area:4,916 sq. ft.
Heating and cooling
- Cooling:Central A/C
- Heating:Central, Natural Gas
Structure and exterior
- Year built:2006
- Building area:4,916 sq. ft.
- Lot area:1.5 Acres
- Architectural Style:Colonial
- Construction Materials:Frame
- Foundation Description:Concrete Perimeter
- Levels:2 Stories
Utilities
- Water:Well
- Sewer:Septic Pump
Finances and disclosures
- Price:$825,000
- Price per sq. ft.:$167.82
- Tax amount:$18,343 (2025)
Parking
- Parking description:Attached Garage, Garage - Side Entry
- Garage:Yes
- Garage spaces:3
New listings near 326 Rainey Rd
- New
 $60,000Active0.2 Acres
Kings Hwy, SWEDESBORO, NJ 08085
MLS# NJGL2080086Listed by: WEICHERT REALTORS-HADDONFIELD - New
 $310,000Active3 beds 2 baths1,224 sq. ft.
1917 Kings Hwy, SWEDESBORO, NJ 08085
MLS# NJGL2080074Listed by: WEICHERT REALTORS-HADDONFIELD - New
 $250,000Active3 beds 2 baths1,224 sq. ft.
1917 Kings Hwy, SWEDESBORO, NJ 08085
MLS# NJGL2080080Listed by: WEICHERT REALTORS-HADDONFIELD - New
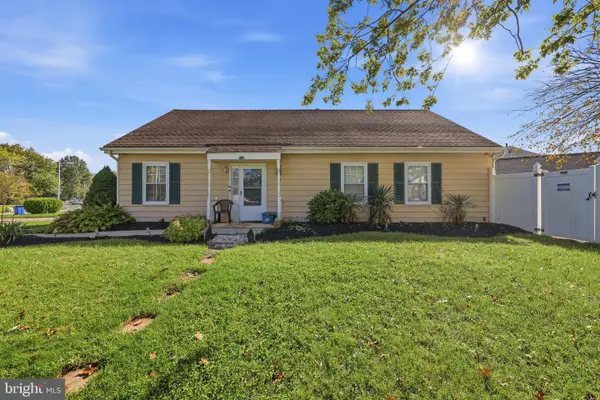 $310,000Active3 beds 1 baths1,552 sq. ft.
9 Hamilton St, SWEDESBORO, NJ 08085
MLS# NJGL2079904Listed by: BHHS FOX & ROACH-MULLICA HILL SOUTH - New
 $794,900Active4 beds 3 baths4,139 sq. ft.
1573 Oldmans Creek Rd, SWEDESBORO, NJ 08085
MLS# NJGL2079878Listed by: COMPASS NEW JERSEY, LLC - MOORESTOWN - New
 $325,000Active3 beds 2 baths1,664 sq. ft.
1725 Kings Hwy, SWEDESBORO, NJ 08085
MLS# NJGL2079812Listed by: REAL BROKER, LLC - New
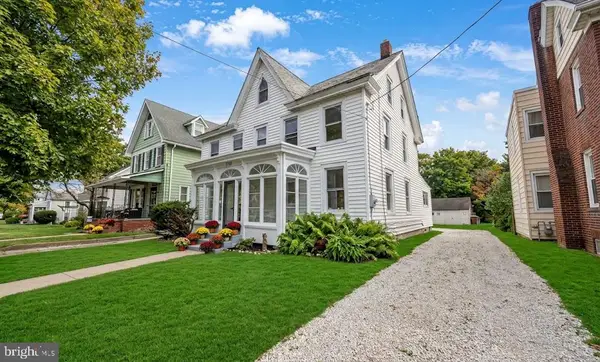 $529,000Active7 beds 3 baths2,444 sq. ft.
1720-22 Kings Hwy Hwy, SWEDESBORO, NJ 08085
MLS# NJGL2079736Listed by: VRI HOMES - CHERRY HILL - New
 $399,999Active3 beds 4 baths1,976 sq. ft.
173 Bantry St, SWEDESBORO, NJ 08085
MLS# NJGL2079652Listed by: EXP REALTY, LLC - New
 $561,000Active4 beds 3 baths2,023 sq. ft.
640 Russell Mill Rd, SWEDESBORO, NJ 08085
MLS# NJGL2079644Listed by: ELFANT WISSAHICKON-MT AIRY


Protect your home and budget from life's surprises with an Assurant Home Warranty, backed by a partner that supports you through every step of homeownership. Explore Plans.
© 2023 - 2026 ERA Franchise Systems LLC. All rights reserved. ERA Franchise Systems LLC fully supports the principles of the Fair Housing Act and the Equal Opportunity Act. ERA, ERA Real Estate powered, and their respective logos are registered service marks of ERA Franchise Systems LLC. Each office is independently owned and operated.