
48 Hancock St, Swedesboro, NJ 08085
Local realty services provided by:ERA Central Realty Group
48 Hancock St,Swedesboro, NJ 08085
$225,000
- 3 Beds
- 3 Baths
- 1,560 sq. ft.
- Townhouse
- Active
Listed by: patrick m gorman
Office: keller williams - main street
MLS#:NJGL2076602
Source:BRIGHTMLS
Price summary
- Price:$225,000
- Price per sq. ft.:$144.23
- Monthly HOA dues:$16.25
About this home
Located in the desirable Logan Woods community, with Logan Township's award-winning school district, low property taxes & a variety of nearby outdoor recreation. Peachwood Pool & Beckett Park are a short walk away, making this an ideal neighborhood for families. Strictly as-is sale, buyer is responsible for the CO. Seller obtained property via tax lien foreclosure. Seller makes no guarantees or warranties as to the condition or accuracy of the information provided. Seller has never seen nor been to property. Seller prefers to use Brennan Title to complete the transaction. Schedule your private tour today!
Contact an agent
Home facts
- Year built:1979
- Subdivision & Development:LOGAN WOODS
- Listing ID #:NJGL2076602
- Added:1 day(s) ago
- Updated:August 11, 2026 at 01:44 PM
Rooms and interior
- Bedrooms:3
- Total bathrooms:3
- Full bathrooms:2
- Half bathrooms:1
- Dining Description:Dining Room
- Living area:1,560 sq. ft.
Heating and cooling
- Cooling:Window Unit(s)
- Heating:Forced Air, Oil
Structure and exterior
- Year built:1979
- Building area:1,560 sq. ft.
- Architectural Style:Traditional
- Construction Materials:Vinyl Siding
- Exterior Features:Deck(s)
- Foundation Description:Permanent
- Levels:2 Stories
Utilities
- Water:Public
- Sewer:Public Sewer
Finances and disclosures
- Price:$225,000
- Price per sq. ft.:$144.23
- Tax amount:$3,608 (2025)
Parking
- Parking description:Additional Storage Area, Attached Garage, Concrete Driveway
- Garage:Yes
- Garage spaces:1
New listings near 48 Hancock St
- Coming SoonOpen Wed, 5 to 7pm
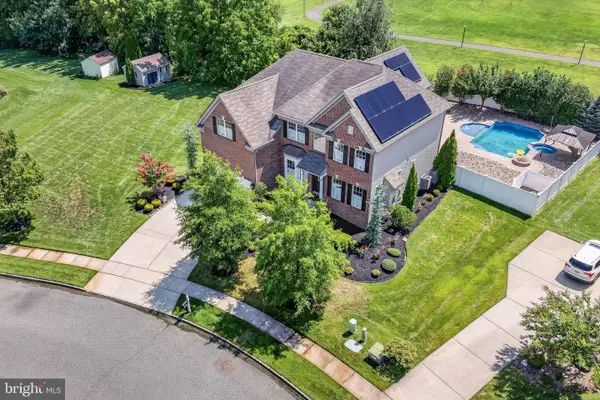 $850,000Coming Soon5 beds 5 baths
6 Edgefield Court, SWEDESBORO, NJ 08085
MLS# NJGL2077004Listed by: REAL BROKER, LLC - Coming Soon
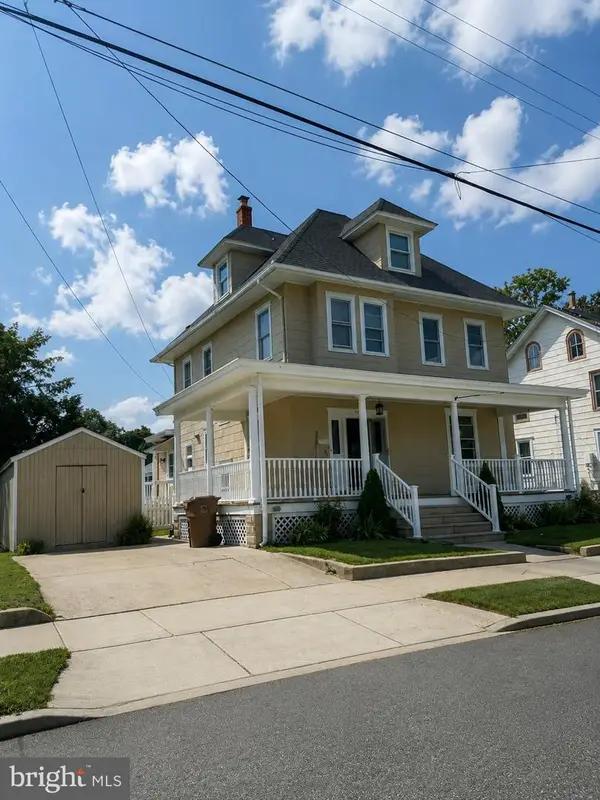 $399,900Coming Soon5 beds 2 baths
519 Park Ave, SWEDESBORO, NJ 08085
MLS# NJGL2076878Listed by: ROMANO REALTY - New
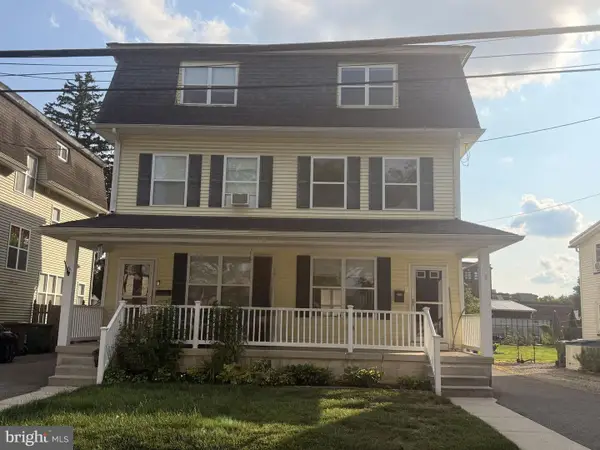 $350,000Active3 beds 3 baths2,016 sq. ft.
8 Mechanic St, SWEDESBORO, NJ 08085
MLS# NJGL2076920Listed by: LONG & FOSTER REAL ESTATE, INC. - New
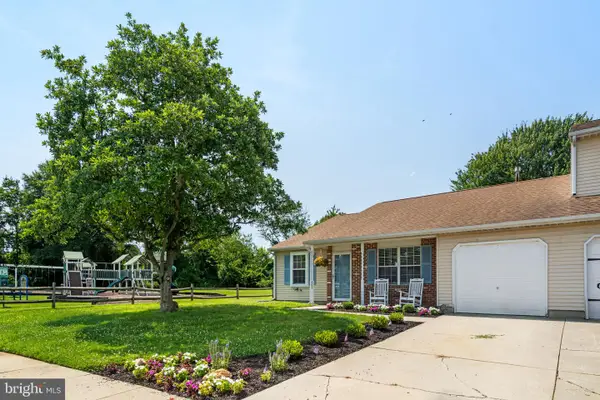 $335,000Active2 beds 2 baths1,246 sq. ft.
265 Lafayette Dr, SWEDESBORO, NJ 08085
MLS# NJGL2076272Listed by: COMPASS PENNSYLVANIA, LLC - New
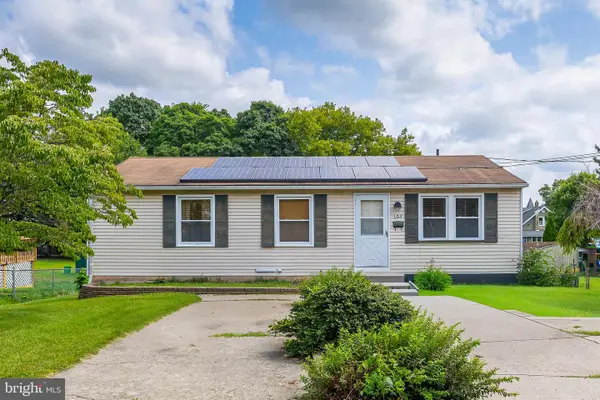 $250,000Active3 beds 1 baths960 sq. ft.
103 Chestnut St, SWEDESBORO, NJ 08085
MLS# NJGL2075818Listed by: COMPASS NEW JERSEY, LLC - MOORESTOWN - Coming SoonOpen Thu, 5 to 7pm
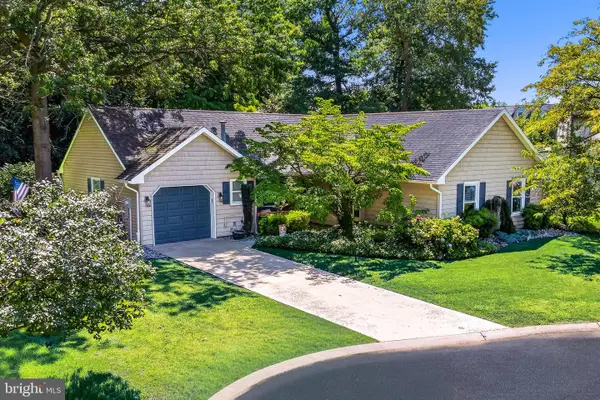 $450,000Coming Soon3 beds 2 baths
12 Champagne Ct, SWEDESBORO, NJ 08085
MLS# NJGL2076666Listed by: REAL BROKER, LLC - Open Wed, 6:30 to 8pmNew
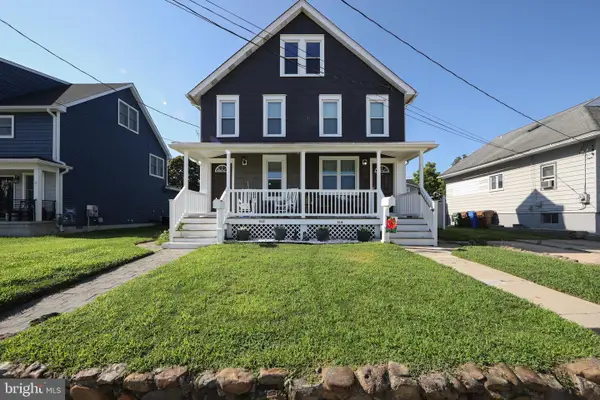 $264,999Active2 beds 1 baths1,247 sq. ft.
312 Anderson Ave, SWEDESBORO, NJ 08085
MLS# NJGL2076586Listed by: BHHS FOX & ROACH-WASHINGTON-GLOUCESTER - Open Wed, 6:30 to 8pmNew
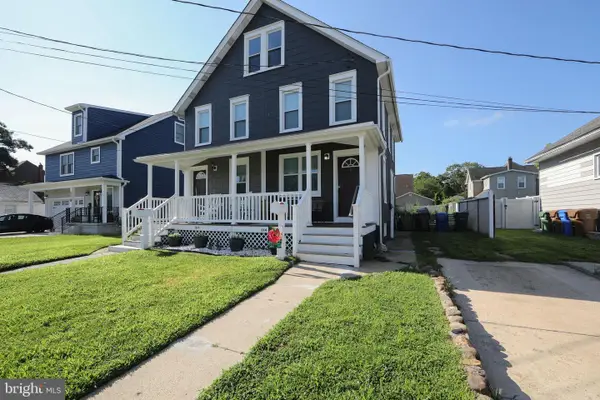 $269,999Active2 beds 2 baths1,247 sq. ft.
314 Anderson Ave, SWEDESBORO, NJ 08085
MLS# NJGL2076594Listed by: BHHS FOX & ROACH-WASHINGTON-GLOUCESTER 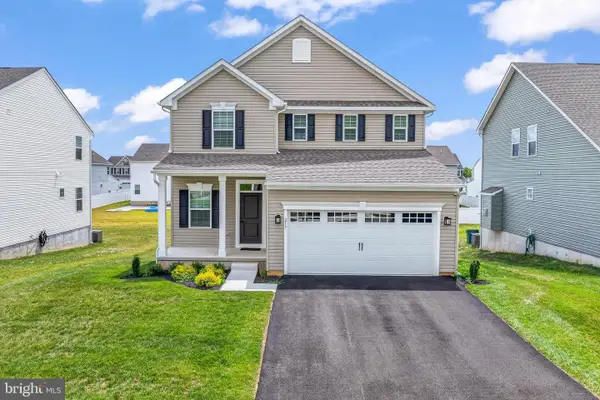 $550,000Active4 beds 4 baths
217 Cornwall Dr, SWEDESBORO, NJ 08085
MLS# NJGL2076392Listed by: KELLER WILLIAMS HOMETOWN


Protect your home and budget from life's surprises with an Assurant Home Warranty, backed by a partner that supports you through every step of homeownership. Explore Plans.
© 2023 - 2026 ERA Franchise Systems LLC. All rights reserved. ERA Franchise Systems LLC fully supports the principles of the Fair Housing Act and the Equal Opportunity Act. ERA, ERA Real Estate powered, and their respective logos are registered service marks of ERA Franchise Systems LLC. Each office is independently owned and operated.