
612 Monroeville Rd, Swedesboro, NJ 08085
Local realty services provided by:ERA OakCrest Realty, Inc.
612 Monroeville Rd,Swedesboro, NJ 08085
$316,000
- 3 Beds
- 2 Baths
- 1,456 sq. ft.
- Mobile / Manufactured
- Pending
Listed by: christopher j teti
Office: better homes and gardens real estate maturo
MLS#:NJGL2075922
Source:BRIGHTMLS
Price summary
- Price:$316,000
- Price per sq. ft.:$217.03
About this home
Every so often a property comes along that doesn't fit the usual mold, and that's exactly what makes it special. This 3-bedroom, 2-full-bath rancher offers over 1,400 square feet of bright, open one-floor living. The open floorplan feels even larger than the numbers suggest, with natural light pouring in throughout the day. And then there's something you rarely find with a home like this: a full walkout basement that doubles your usable space; workshop, home gym, hobby space, storage, future finished living area......a blank canvas as big as the house itself.
Imagine starting your day with coffee on the back deck, watching the sun rise over the horizon, then ending it in the same spot as the sky turns gold at sunset (check out the sunset picture in the photos, taken right from the back deck). This home's setting delivers both, every single day. And when you want to truly unwind, follow the path into your own wooded retreat, hidden completely from the road, where you can clear out a space beneath the trees, add a fire pit and hammock. S'mores with the family, a quiet evening under the stars, or an afternoon nap in the shade, it's like having a private campground in your backyard.
The primary bath features both a jacuzzi tub and a stand-up shower. A pull-through driveway, paved on one end, gravel on the other, spans the property, so you can pull in one side and out the other without ever backing out or turning around.
The home is served by well and septic, with electric baseboard heat throughout. A leased solar array helps offset electric costs significantly with several months showing minimal to no net utility cost. The solar system is under a PPA lease; terms and transferability are available upon request.
All this just minutes from Lake Narraticon, one of Swedesboro's favorite spots. A stocked fishing lake with walking trails, kayak launch, and fishing dock, right at the edge of the borough's charming historic downtown. Quick access to Route 322, I-295, and the NJ Turnpike makes commuting to Philadelphia or Wilmington easy. Homes offering this combination of space, privacy, and low cost of ownership don't come along often so schedule your tour today!...
Contact an agent
Home facts
- Year built:1994
- Subdivision & Development:NOT IN USE
- Listing ID #:NJGL2075922
- Added:46 day(s) ago
- Updated:October 01, 2026 at 09:03 AM
Rooms and interior
- Bedrooms:3
- Total bathrooms:2
- Full bathrooms:2
- Flooring:Fully Carpeted, Vinyl
- Bathrooms Description:Primary Bath(s), WhirlPool/HotTub
- Kitchen Description:Kitchen - Eat-In
- Basement:Yes
- Basement Description:Full, Outside Entrance, Unfinished
- Living area:1,456 sq. ft.
Heating and cooling
- Cooling:Wall Unit
- Heating:Baseboard - Electric, Electric
Structure and exterior
- Roof:Shingle
- Year built:1994
- Building area:1,456 sq. ft.
- Lot area:1.7 Acres
- Lot Features:Front Yard, Rear Yard, Rural, SideYard(s), Trees/Wooded
- Architectural Style:Ranch/Rambler
- Construction Materials:Vinyl Siding
- Exterior Features:Deck(s)
- Foundation Description:Brick/Mortar
- Levels:1 Story
Schools
- High school:KINGSWAY REGIONAL
- Middle school:KINGSWAY REGIONAL
Utilities
- Water:Well
- Sewer:On Site Septic
Finances and disclosures
- Price:$316,000
- Price per sq. ft.:$217.03
- Tax amount:$5,329 (2025)
Features and amenities
- Amenities:100 Amp Service, Cable TV, Ceiling Fan(s)
Parking
- Parking description:Concrete Driveway, Crushed Stone
New listings near 612 Monroeville Rd
- Coming SoonOpen Sat, 11am to 1pm
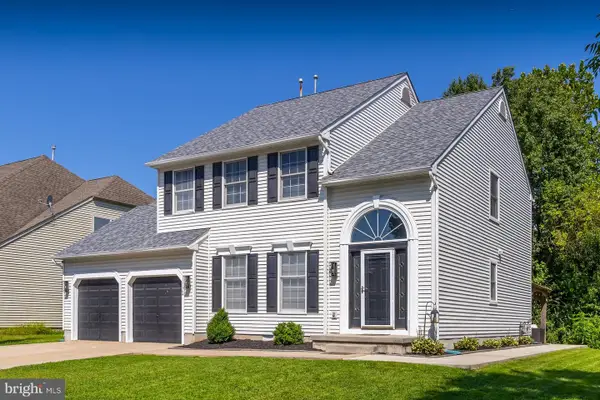 $475,000Coming Soon3 beds 3 baths1,985 sq. ft.
104 Stone Henge Dr, SWEDESBORO, NJ 08085
MLS# NJGL2077598Listed by: KELLER WILLIAMS HOMETOWN - Coming Soon
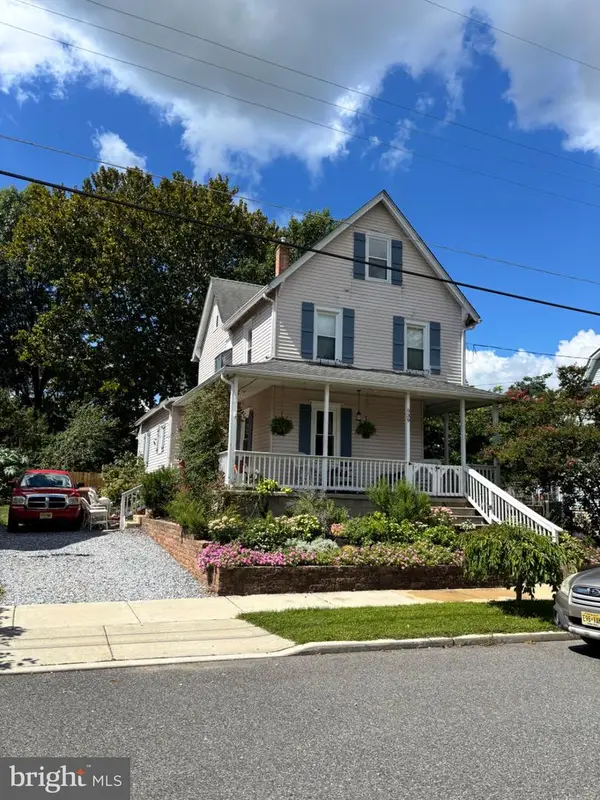 $400,000Coming Soon3 beds 2 baths1,896 sq. ft.
539 Park Ave, SWEDESBORO, NJ 08085
MLS# NJGL2078360Listed by: KELLER WILLIAMS HOMETOWN - New
 $399,900Active2 beds 2 baths1,668 sq. ft.
7 Duxbury Ct, SWEDESBORO, NJ 08085
MLS# NJGL2078742Listed by: ABUNDANT REALTY GROUP, LLC - New
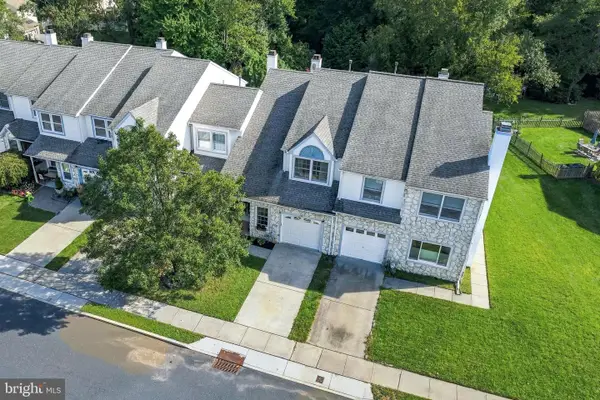 $350,000Active3 beds 3 baths1,802 sq. ft.
65 Shady Brooke Lane, SWEDESBORO, NJ 08085
MLS# NJGL2078760Listed by: REAL BROKER, LLC - New
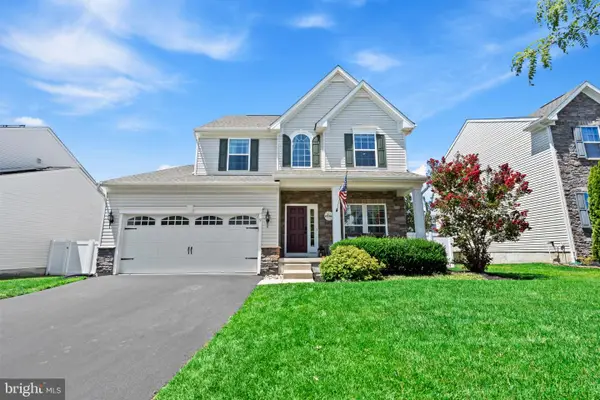 $560,000Active4 beds 4 baths2,142 sq. ft.
9 Bayberry Way, SWEDESBORO, NJ 08085
MLS# NJGL2078716Listed by: KELLER WILLIAMS REALTY - Open Sat, 1 to 3pmNew
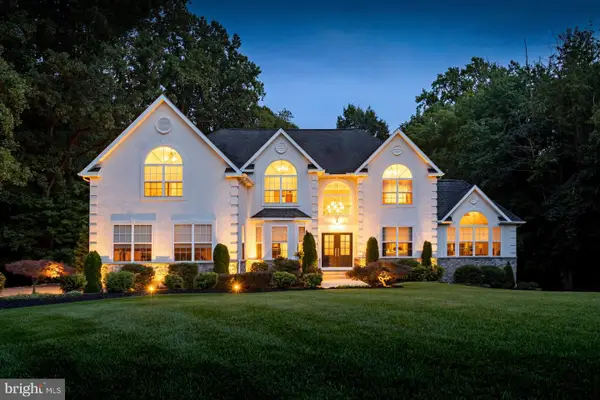 $899,900Active4 beds 4 baths3,948 sq. ft.
113 Erica Ct, SWEDESBORO, NJ 08085
MLS# NJGL2078508Listed by: BHHS FOX & ROACH-MULLICA HILL SOUTH 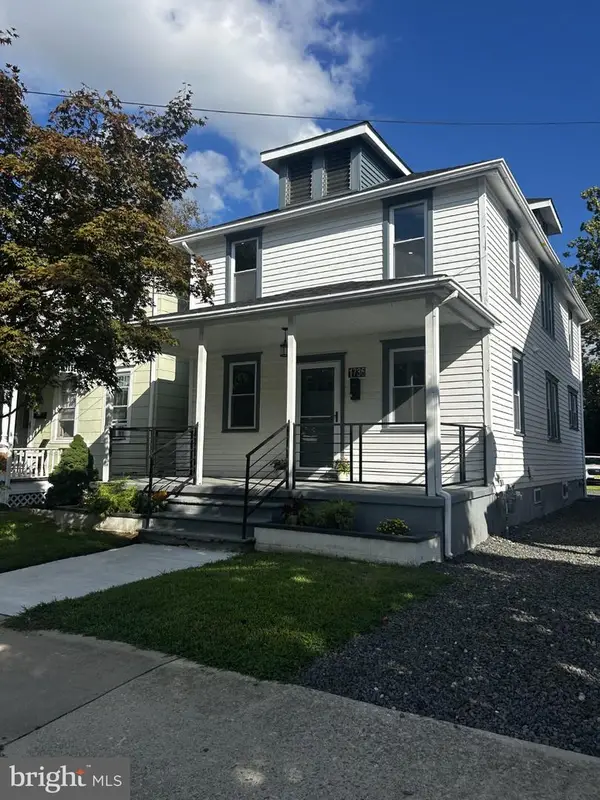 $316,000Pending4 beds 2 baths1,440 sq. ft.
1736 Kings Hwy, SWEDESBORO, NJ 08085
MLS# NJGL2078380Listed by: HOUWZER LLC-HADDONFIELD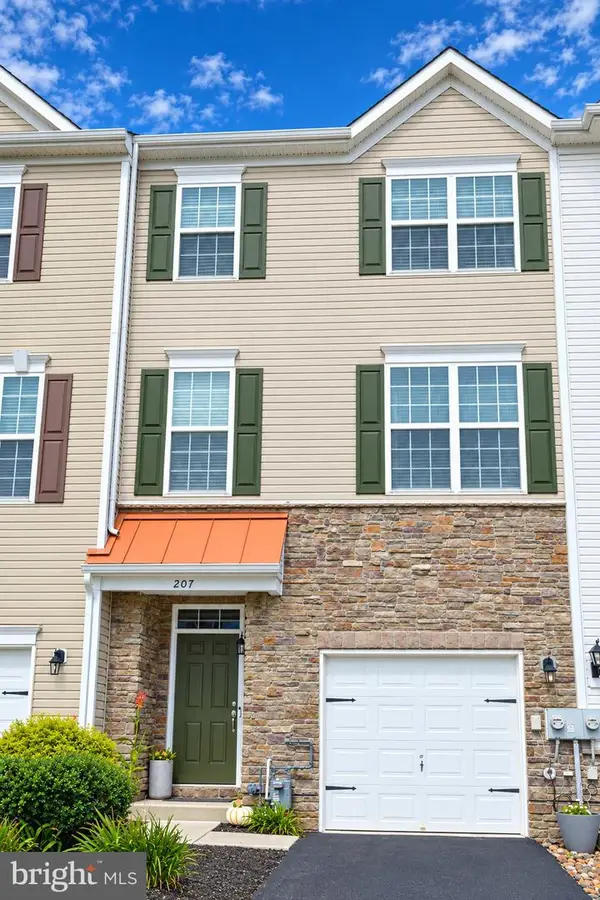 $409,900Active3 beds 4 baths2,008 sq. ft.
207 Bantry St, SWEDESBORO, NJ 08085
MLS# NJGL2078172Listed by: BHHS FOX & ROACH-MULLICA HILL SOUTH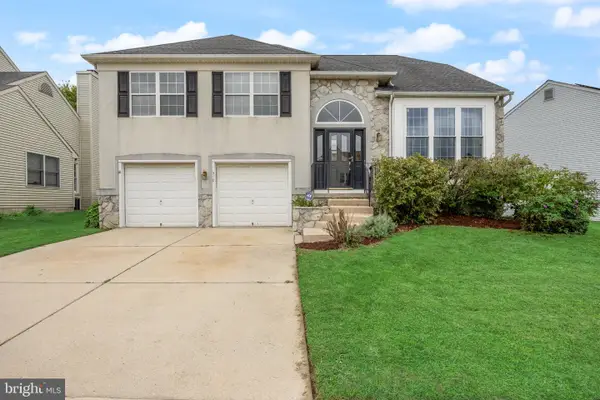 $450,000Active4 beds 3 baths2,172 sq. ft.
310 Sussex Ct, SWEDESBORO, NJ 08085
MLS# NJGL2078178Listed by: WEICHERT REALTORS - MOORESTOWN $699,900Pending4 beds 3 baths2,772 sq. ft.
115 N Patricia Dr, SWEDESBORO, NJ 08085
MLS# NJGL2078166Listed by: HOME AND HEART REALTY


Protect your home and budget from life's surprises with an Assurant Home Warranty, backed by a partner that supports you through every step of homeownership. Explore Plans.
© 2023 - 2026 ERA Franchise Systems LLC. All rights reserved. ERA Franchise Systems LLC fully supports the principles of the Fair Housing Act and the Equal Opportunity Act. ERA, ERA Real Estate powered, and their respective logos are registered service marks of ERA Franchise Systems LLC. Each office is independently owned and operated.