
30 Elm Ct, Tabernacle, NJ 08088
Local realty services provided by:ERA Central Realty Group
30 Elm Ct,Tabernacle, NJ 08088
$799,900
- 4 Beds
- 4 Baths
- 3,980 sq. ft.
- Single family
- Coming Soon
Listed by: denise l jiampetti
Office: homesmart first advantage realty
MLS#:NJBL2124072
Source:BRIGHTMLS
Price summary
- Price:$799,900
- Price per sq. ft.:$200.98
About this home
Coming Soon…..4+ bedroom spacious gem nestled on an acre wooded cul-de-sac in Tabernacle, New Jersey. In addition to the living room, dining room, and spacious warm family room with full wall stone fireplace, the open concept kitchen has a welcoming sunny breakfast room addition. This additional inviting dining area provides more counter space, rich cabinets with leaded stained glass doors, and dining space to accommodate large gatherings. Connecting to this kitchen addition, is inviting sunroom that overlooks the expansive fenced in backyard with large free form pool and spa on one side and becomes part of the living room through large quadruple glass sliding doors on the other side. Open the door at the end of sunroom to gain access to an attached three car garage to the left. Straight ahead past the garage entrance a staircase leads to a gigantic upstairs room, currently used as a gym, but could be used as a bedroom, office, or LARGE playroom. The possible uses of this room are many..
If all the main level spaces weren’t enough …on the opposite end of the house past, the kitchen is a beautiful roomy office with large Picture window and plenty of space. The hallway from the kitchen to the large private office offers tons of pantry space and entrance to the half bath and large mudroom exiting to the backyard. In addition to the three bay garage on one end of the house a two car garage with side entrance access adjoins the other wing of the house opening into the kitchen, mudroom, and office area.
Another detached four car garage across the driveway provides four more bays for cars, equipment, or storage for a total of 9 bays. This sprawling property may be the answer for those who want to have a beautiful home and a business at the same location.
Speaking of location, 30 Elm Court. Is located in the rural serenity of southern New Jersey known for its wineries, sprawling farms and markets, camping, hiking, boating opportunities all punctuated throughout horse country in an area that truly reflects the best of the Garden State. Another bonus of 30 Elm is its location just minutes away from major access routes to Atlantic City casinos, the Jersey Beaches, mountains, major shopping and restaurant venues as well as airport and transportation centers. This find in the Pines is at the Crossroads to Everywhere with tons of recreational, sports, playground/park, outdoor/nature, shopping, dining, and historic venues!
Circumstances have recently prevented the optimal upkeep of the property, therefore it is being sold AS IS. Inspections and tests are buyers responsibility, for informational and negotiation purposes only. Pictures coming soon!!!
Sent from my iPhone...
Contact an agent
Home facts
- Year built:1979
- Subdivision & Development:NONE AVAILABLE
- Listing ID #:NJBL2124072
- Updated:November 20, 2026 at 12:50 AM
Rooms and interior
- Bedrooms:4
- Total bathrooms:4
- Full bathrooms:3
- Half bathrooms:1
- Rooms Total:9
- Dining Description:Dining Room
- Bathrooms Description:Bathroom 2, Primary Bathroom
- Kitchen Description:Built-In Microwave, Built-In Range, Cooktop, Dishwasher, Freezer, Oven - Self Cleaning, Oven - Single
- Bedroom Description:Primary Bedroom
- Basement:Yes
- Basement Description:Full
- Living area:3,980 sq. ft.
Heating and cooling
- Cooling:Ceiling Fan(s), Central A/C
- Heating:90% Forced Air, Forced Air, Hot Water & Baseboard - Electric, Natural Gas
Structure and exterior
- Roof:Architectural Shingle
- Year built:1979
- Building area:3,980 sq. ft.
- Lot area:1 Acres
- Architectural Style:Colonial
- Construction Materials:Aluminum Siding, Stone
- Exterior Features:Lawn Sprinkler, Outbuilding(s)
- Foundation Description:Block, Concrete Perimeter
- Levels:3 Story
Schools
- High school:SENECA H.S.
- Middle school:KENNETH R OLSON
- Elementary school:TABERNACLE
Utilities
- Water:Private, Well
- Sewer:Septic Pump
Finances and disclosures
- Price:$799,900
- Price per sq. ft.:$200.98
- Tax amount:$17,706 (2025)
Features and amenities
- Laundry features:Dryer, Dryer - Front Loading, Laundry
- Amenities:Attic, Electric Available
- Pool features:Gunite
Parking
- Parking description:Attached Garage, Detached Garage, Garage - Side Entry, Off Street
- Garage:Yes
- Garage spaces:9
New listings near 30 Elm Ct
- New
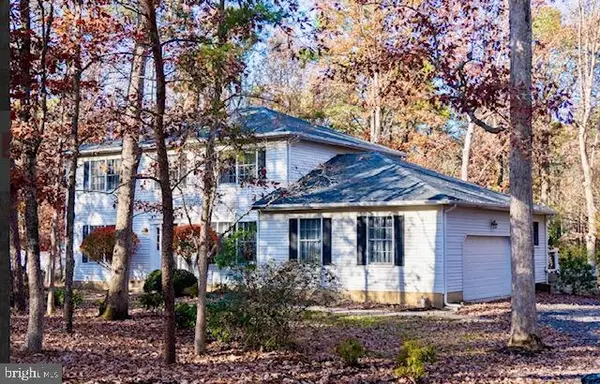 $725,000Active4 beds 3 baths2,348 sq. ft.
48 Powell Place Rd, TABERNACLE, NJ 08088
MLS# NJBL2124402Listed by: WEICHERT REALTORS-MEDFORD 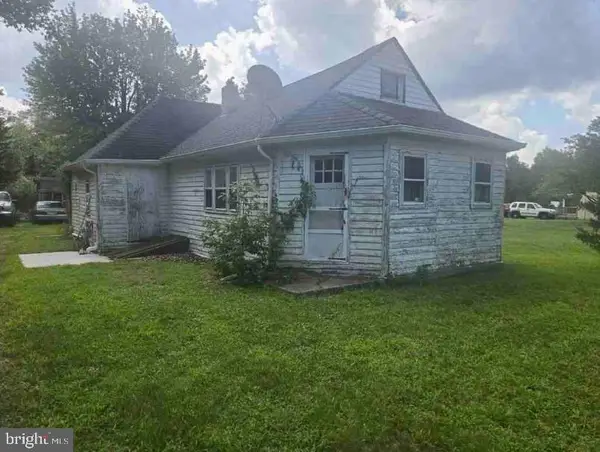 $107,500Pending3 beds 1 baths1,076 sq. ft.
136 Brace Ln, TABERNACLE, NJ 08088
MLS# NJBL2124078Listed by: EXP REALTY, LLC- New
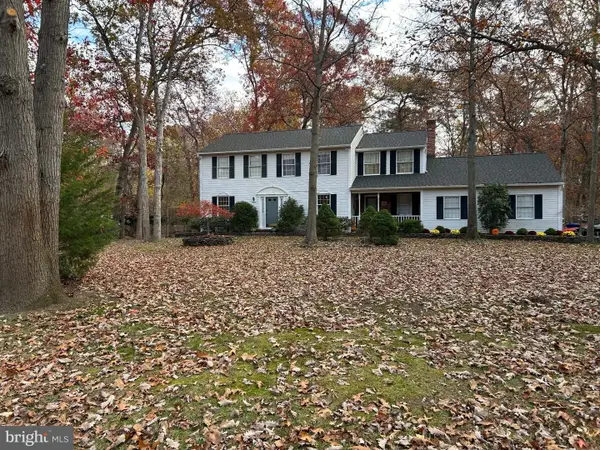 $650,000Active4 beds 3 baths2,626 sq. ft.
48 Washington Way, TABERNACLE, NJ 08088
MLS# NJBL2124040Listed by: RE/MAX AT HOME - New
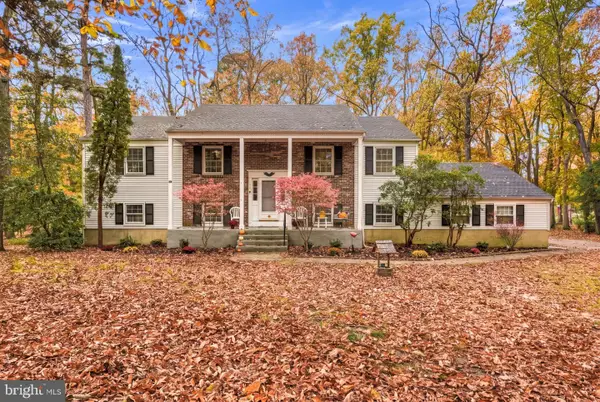 $550,000Active4 beds 2 baths2,436 sq. ft.
18 Stevens Ln, TABERNACLE TWP, NJ 08088
MLS# NJBL2124032Listed by: KELLER WILLIAMS REALTY - MOORESTOWN  $750,000Active4 beds 4 baths3,668 sq. ft.
328 Pricketts Mill Rd, TABERNACLE, NJ 08088
MLS# NJBL2123710Listed by: SMIRES & ASSOCIATES- Open Sat, 11am to 1pm
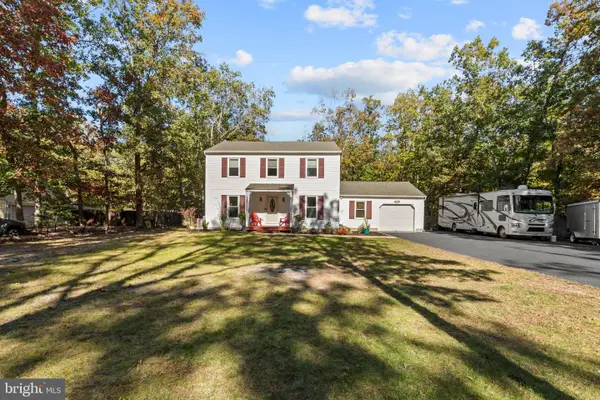 $550,000Active3 beds 3 baths2,356 sq. ft.
30 Waltham Dr, TABERNACLE, NJ 08088
MLS# NJBL2123374Listed by: EXP REALTY, LLC  $435,000Pending3 beds 3 baths2,004 sq. ft.
45 Stevens Ln, TABERNACLE, NJ 08088
MLS# NJBL2122922Listed by: RE/MAX AT HOME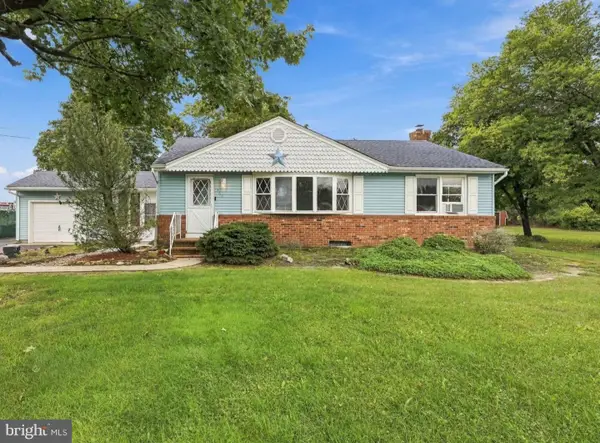 $430,000Active3 beds 1 baths1,120 sq. ft.
161 Carranza, TABERNACLE TWP, NJ 08088
MLS# NJBL2122138Listed by: WEICHERT REALTORS-MEDFORD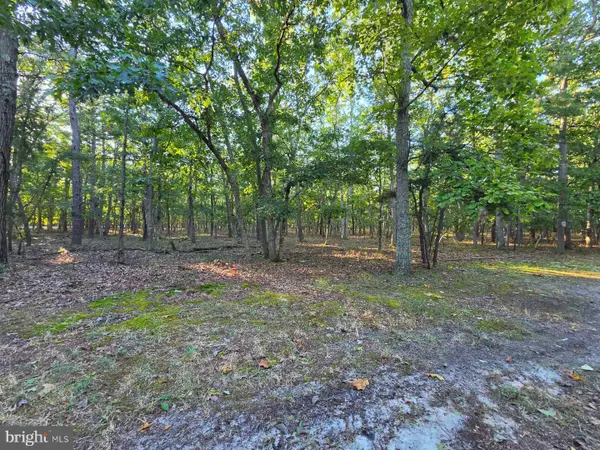 $149,900Active0 Acres
2 Red Onion Ct #0, TABERNACLE, NJ 08088
MLS# NJBL2122062Listed by: EXIT REALTY DEFINED


Protect your home and budget from life's surprises with an Assurant Home Warranty, backed by a partner that supports you through every step of homeownership. Explore Plans.
© 2023 - 2026 ERA Franchise Systems LLC. All rights reserved. ERA Franchise Systems LLC fully supports the principles of the Fair Housing Act and the Equal Opportunity Act. ERA, ERA Real Estate powered, and their respective logos are registered service marks of ERA Franchise Systems LLC. Each office is independently owned and operated.