
42 Fox Hill Dr, Tabernacle, NJ 08088
Local realty services provided by:ERA OakCrest Realty, Inc.
Listed by: meredith a hahn
Office: bhhs fox & roach-medford
MLS#:NJBL2121576
Source:BRIGHTMLS
Price summary
- Price:$849,900
- Price per sq. ft.:$257.31
About this home
Welcome to this wonderful home situated in the highly desirable neighborhood of Eagles Mere. Nestled on a beautifully landscaped lot, this residence boasts a private backyard retreat complete with a sparkling gunite pool and a multi-tiered deck designed for effortless outdoor entertaining. Featuring four spacious bedrooms plus a main-level den/fifth bedroom option, this home offers elegant hardwood floors and fine architectural details throughout. The formal living room opens via French doors to both the family room and a sun-drenched side sunroom, while the elegant formal dining room is framed with classic wainscoting.
At the heart of the home is a gourmet kitchen crafted for the culinary enthusiast, complete with granite countertops, tile backsplash, a 5-burner gas cooktop, double oven, and under-counter microwave. A dedicated wet bar area includes a beverage refrigerator and glass-front lighted cabinetry, while the sunlit breakfast nook features a bay window showcasing sweeping views of the lush grounds. The adjoining family room serves as a cozy gathering hub with a gas fireplace flanked by custom built-in cabinetry and French doors opening directly to the expansive deck. A main-floor den offers flexible use as a guest suite with an updated full bathroom located directly across the hall. Upstairs, the expansive primary suite serves as a peaceful sanctuary, complete with a generous walk-in closet, a dramatic loft area overlooking the den, and a luxury ensuite bath featuring a soaking tub, frameless glass shower, and dual-sink vanity. Three additional well-appointed bedrooms and a stylishly updated hall bath complete the upper level.
Additional highlights include a full basement with a partially finished rec room and ample storage space, as well as dual-zone heating and air conditioning less than two years old for ultimate year-round comfort....
Contact an agent
Home facts
- Year built:1986
- Subdivision & Development:EAGLES MERE
- Listing ID #:NJBL2121576
- Added:2 day(s) ago
- Updated:October 05, 2026 at 05:36 AM
Rooms and interior
- Bedrooms:4
- Total bathrooms:3
- Full bathrooms:3
- Flooring:Ceramic Tile, Hardwood
- Dining Description:Dining Room
- Bathrooms Description:Full Bath, Primary Bathroom
- Bedroom Description:Primary Bedroom
- Basement:Yes
- Basement Description:Partially Finished
- Living area:3,303 sq. ft.
Heating and cooling
- Cooling:Central A/C
- Heating:Forced Air, Natural Gas
Structure and exterior
- Year built:1986
- Building area:3,303 sq. ft.
- Lot area:2.57 Acres
- Architectural Style:Colonial
- Construction Materials:Brick Front
- Foundation Description:Block
- Levels:3 Story
Schools
- High school:SENECA H.S.
- Middle school:KENNETH R OLSON
- Elementary school:TABERNACLE E.S.
Utilities
- Water:Well
- Sewer:On Site Septic
Finances and disclosures
- Price:$849,900
- Price per sq. ft.:$257.31
- Tax amount:$12,919 (2025)
Features and amenities
- Laundry features:Laundry
Parking
- Parking description:Attached Garage, Garage - Side Entry, Garage Door Opener
- Garage:Yes
- Garage spaces:2
New listings near 42 Fox Hill Dr
- Coming Soon
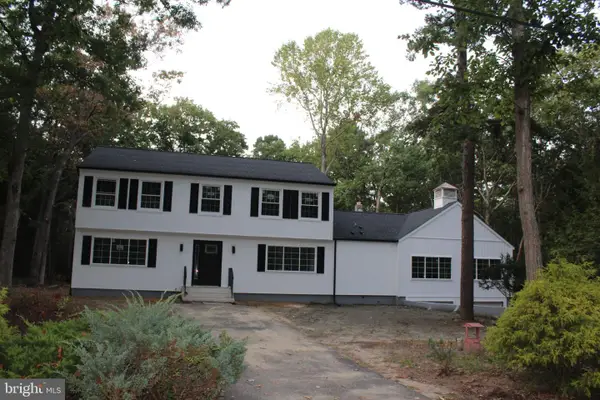 $775,000Coming Soon5 beds 3 baths2,939 sq. ft.
18 Nyoda Trl, TABERNACLE, NJ 08088
MLS# NJBL2121152Listed by: EXIT REALTY-JP ROTHERMEL - New
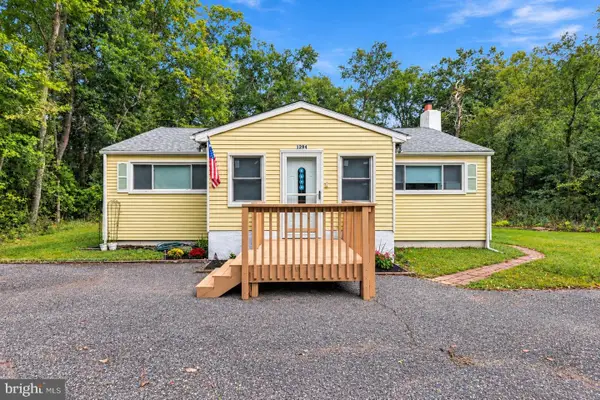 $385,000Active3 beds 1 baths1,249 sq. ft.
1294 Route 206, TABERNACLE TWP, NJ 08088
MLS# NJBL2121402Listed by: WEICHERT REALTORS-MEDFORD  $675,000Active4 beds 3 baths2,760 sq. ft.
235 Ashley Way, TABERNACLE, NJ 08088
MLS# NJBL2121074Listed by: BHHS FOX & ROACH-MEDFORD $665,000Pending4 beds 3 baths2,594 sq. ft.
348 Pricketts Mill Rd, TABERNACLE, NJ 08088
MLS# NJBL2120756Listed by: WEICHERT REALTORS-MEDFORD $749,900Active4 beds 3 baths2,875 sq. ft.
1 Eldorado Dr, TABERNACLE, NJ 08088
MLS# NJBL2120586Listed by: KELLER WILLIAMS REALTY - MOORESTOWN $439,999Pending4 beds 3 baths1,772 sq. ft.
11 S Park Rd, TABERNACLE, NJ 08088
MLS# NJBL2120050Listed by: SIGNATURE REALTY NJ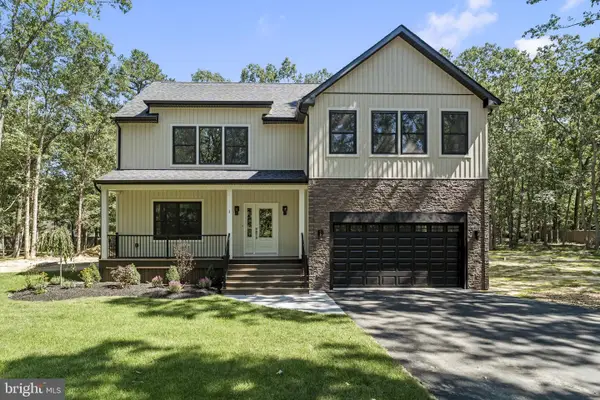 $800,000Active4 beds 3 baths2,750 sq. ft.
3 Stevens Ln, TABERNACLE TWP, NJ 08088
MLS# NJBL2120358Listed by: KELLER WILLIAMS - MAIN STREET $774,900Active4 beds 3 baths2,420 sq. ft.
5 Cutts Dr, TABERNACLE TWP, NJ 08088
MLS# NJBL2120086Listed by: BHHS FOX & ROACH-MEDFORD $805,000Active3 beds 4 baths3,601 sq. ft.
52 Washington Way, TABERNACLE, NJ 08088
MLS# NJBL2118954Listed by: WEICHERT REALTORS-MEDFORD


Protect your home and budget from life's surprises with an Assurant Home Warranty, backed by a partner that supports you through every step of homeownership. Explore Plans.
© 2023 - 2026 ERA Franchise Systems LLC. All rights reserved. ERA Franchise Systems LLC fully supports the principles of the Fair Housing Act and the Equal Opportunity Act. ERA, ERA Real Estate powered, and their respective logos are registered service marks of ERA Franchise Systems LLC. Each office is independently owned and operated.