
26 Pruner Farm Rd, Tewksbury, NJ 08833
Local realty services provided by:ERA Central Realty Group
26 Pruner Farm Rd,Tewksbury Twp., NJ 08833
$1,395,000
- 5 Beds
- 5 Baths
- - sq. ft.
- Single family
- Pending
Listed by: jacqueline haynes
Office: century 21 the crossing973-227-7000
MLS#:4047990
Source:NJ_GSMLS
Price summary
- Price:$1,395,000
About this home
Set on beautifully landscaped, wooded grounds, this distinctive home offers generous living space, timeless architectural detail and exceptional versatility across multiple levels. A dramatic two-story foyer with sweeping staircase and soaring windows sets the tone, while hardwood floors, graceful archways and extensive millwork add character throughout. Multiple gathering spaces include an inviting family room with fireplace, spacious living areas, and a bright kitchen/breakfast area overlooking the surrounding greenery. The expansive primary suite provides a true retreat with sitting area and a large bath featuring dual vanities and soaking tub, while additional bedrooms offer impressive space and flexibility. The finished lower level substantially extends the living area with multiple rooms ideal for recreation, media, home offices, hobbies or entertaining, plus direct access outdoors. Enjoy the peaceful setting from the screened porch or expansive bluestone patio surrounded by mature trees, lush lawn and established landscaping. Additional highlights include a dedicated laundry room, abundant built-in storage and cabinetry, multiple fireplaces and a wonderfully private backyard setting. A home with space to gather, work, entertain and unwind, indoors and out....
Contact an agent
Home facts
- Year built:1997
- Listing ID #:4047990
- Added:46 day(s) ago
- Updated:October 06, 2026 at 09:24 AM
Rooms and interior
- Bedrooms:5
- Total bathrooms:5
- Full bathrooms:4
- Half bathrooms:1
- Rooms Total:18
- Flooring:Carpeting, Tile, Wood
- Dining Description:Formal Dining Room, On First Floor
- Bathrooms Description:Jetted Tub, Stall Shower
- Kitchen Description:Carbon Monoxide Detector, Center Island, Dishwasher, Eat-In Kitchen, Kitchen Exhaust Fan, Microwave Oven, Pantry, Range/Oven-Gas, Refrigerator, Separate Dining Area
- Bedroom Description:Fireplace, Full Bath, Sitting Room, Walk-In Closet
- Basement Description:Basement, Finished, Full, Walkout
Heating and cooling
- Cooling:2 Units, Central Air
- Heating:2 Units, Forced Hot Air, Multi-Zone
Structure and exterior
- Roof:Asphalt Shingle
- Year built:1997
- Lot area:3.13 Acres
- Architectural Style:Colonial
- Construction Materials:Stone, Wood
- Exterior Features:Patio
Schools
- High school:VOORHEES
- Middle school:OLDTURNPKE
- Elementary school:TEWKSBURY ES
Utilities
- Water:Well
- Sewer:Septic
Finances and disclosures
- Price:$1,395,000
- Tax amount:$22,257 (2025)
Features and amenities
- Appliances:Carbon Monoxide Detector, Microwave Oven, Range/Oven-Gas, Refrigerator, Washer
- Laundry features:Dryer, Washer
- Amenities:Blinds, Carbon Monoxide Detector, Gas-Natural, High Ceiling, Jacuzzi, Smoke Detectors, Stall Shower, StallTub, Walk - In Closet
Parking
- Parking description:1 Car Width, Attached Garage, Blacktop Driveway
- Garage spaces:3
New listings near 26 Pruner Farm Rd
- New
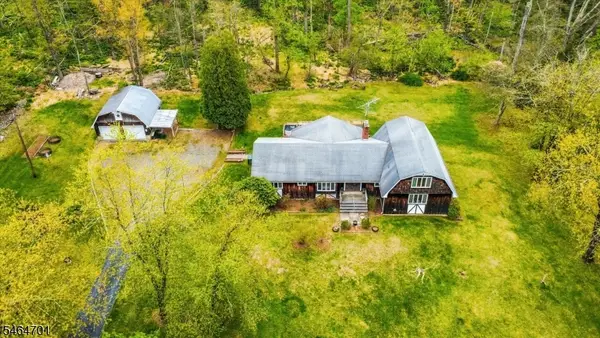 $690,000Active5 beds 4 baths3,126 sq. ft.
49 Frog Hollow Rd, Tewksbury Twp., NJ 07830
MLS# 4056275Listed by: KELLER WILLIAMS INTEGRITY - New
 $1,049,000Active3 beds 3 baths2,210 sq. ft.
31 Water St, Tewksbury Twp., NJ 08858
MLS# 4055801Listed by: TURPIN REAL ESTATE, INC. 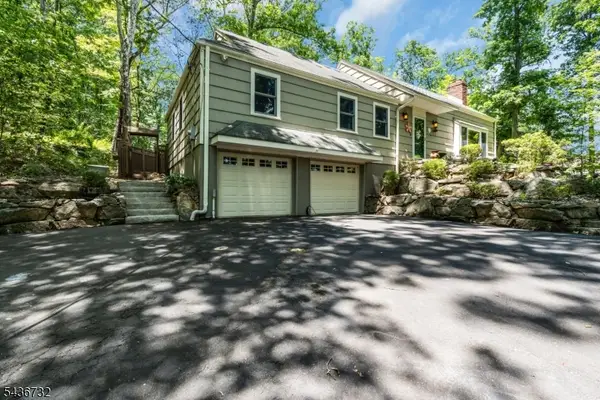 $719,000Active4 beds 3 baths
19 Mccann Mill Rd, Tewksbury Twp., NJ 07979
MLS# 4054403Listed by: COLDWELL BANKER REALTY $1,350,000Active4 beds 4 baths
1 Pace Farm Road, Tewksbury Twp., NJ 07830
MLS# 4054270Listed by: KL SOTHEBY'S INT'L. REALTY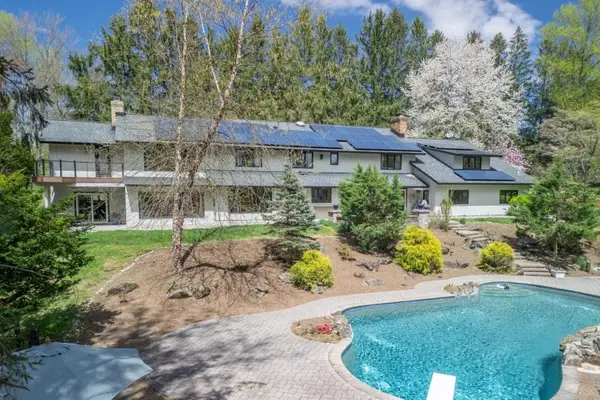 $1,399,000Active5 beds 5 baths
2 Elliot Farm Road, Tewksbury Twp., NJ 08858
MLS# 4054139Listed by: KL SOTHEBY'S INT'L. REALTY- Open Sun, 1 to 4pm
 $799,900Active3 beds 3 baths
56 Sawmill Rd, Tewksbury Twp., NJ 07830
MLS# 4053893Listed by: WEICHERT REALTORS  $1,925,000Active4 beds 4 baths
60 Potterstown Rd, Tewksbury Twp., NJ 08833
MLS# 4053114Listed by: TURPIN REAL ESTATE, INC.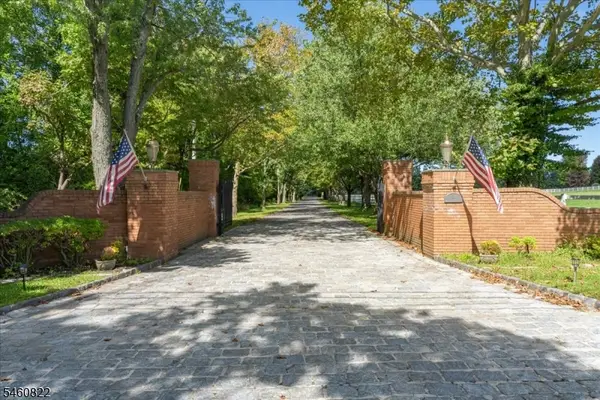 $2,900,000Active4 beds 4 baths
70 Sutton Rd, Tewksbury Twp., NJ 08833
MLS# 4052819Listed by: PETERPAUL REAL ESTATE AGENCY $190,000Pending2 beds 1 baths744 sq. ft.
7 High St, QUINTON, NJ 08072
MLS# NJSA2019922Listed by: LAMB REALTY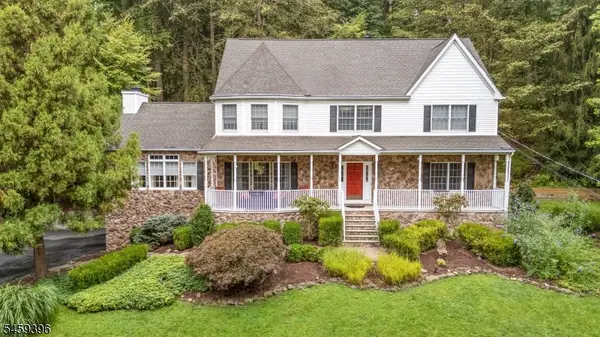 $1,085,000Active4 beds 3 baths
32 Sawmill Rd, Tewksbury Twp., NJ 08833
MLS# 4052535Listed by: WEICHERT REALTORS


Protect your home and budget from life's surprises with an Assurant Home Warranty, backed by a partner that supports you through every step of homeownership. Explore Plans.
© 2023 - 2026 ERA Franchise Systems LLC. All rights reserved. ERA Franchise Systems LLC fully supports the principles of the Fair Housing Act and the Equal Opportunity Act. ERA, ERA Real Estate powered, and their respective logos are registered service marks of ERA Franchise Systems LLC. Each office is independently owned and operated.