
5 Apgar Way, Tewksbury, NJ 08833
Local realty services provided by:ERA Suburb Realty Agency
5 Apgar Way,Tewksbury Twp., NJ 08833
$1,300,000
- 4 Beds
- 5 Baths
- - sq. ft.
- Single family
- Pending
Listed by: christina scott
Office: exp realty, llc.866-201-6210
MLS#:4050314
Source:NJ_GSMLS
Price summary
- Price:$1,300,000
About this home
Tucked into the wooded hills of Tewksbury, this mid-century-inspired home feels as though its been woven into the very landscape it sits upon. A home with the whimsy of a treehouse, where every season becomes part of the architecture. At the center of the home, a serene Japanese-inspired atrium becomes a living focal point framed by picture windows & sliding glass doors that blur the boundary between inside & out. Meanwhile, soaring cedar-clad ceilings, rich hardwood, sculptural stonework & multiple fireplaces bring warmth to the home's bold geometry. More than 4,000 sq ft unfolds across 3 living rooms, an updated custom kitchen & flexible bonus rooms offering potential for additional bedrooms, recreation or creative space. A detached carriage house w/ half bath invites possibilities as a studio, office, gym or guest retreat. Outside, a custom made winding pebble path guides you through professionally landscaped grounds to a restored pool & hot tub, all embraced by the quiet of the woods. A brand-new roof, custom copper gutters, refinished hardwoods, fresh paint & refreshed baths complement are just part of the home's enduring character. Private, unexpected & wonderfully transportive, while just minutes from Routes 78 & 22, this is truly a one of a kind home!...
Contact an agent
Home facts
- Year built:1984
- Listing ID #:4050314
- Added:44 day(s) ago
- Updated:October 18, 2026 at 08:55 AM
Rooms and interior
- Bedrooms:4
- Total bathrooms:5
- Full bathrooms:4
- Half bathrooms:1
- Rooms Total:12
- Flooring:Wood
- Kitchen Description:Carbon Monoxide Detector, Center Island, Cooktop - Electric, Dishwasher, Refrigerator, Wall Oven(s) - Electric
- Bedroom Description:On Level 1
- Basement Description:Basement, Full, Walkout
Heating and cooling
- Cooling:2 Units, Central Air, Multi-Zone Cooling
- Heating:1 Unit, Forced Hot Air, Multi-Zone
Structure and exterior
- Roof:Asphalt Shingle
- Year built:1984
- Lot area:3.01 Acres
- Lot Features:Wooded Lot
- Architectural Style:Contemporary, Custom Home, Raised Ranch
- Construction Materials:Wood
- Exterior Features:Carriage House, Deck, Hot Tub, Patio
Utilities
- Water:Well
- Sewer:Septic
Finances and disclosures
- Price:$1,300,000
- Tax amount:$18,524 (2025)
Features and amenities
- Appliances:Carbon Monoxide Detector, Refrigerator, Wall Oven(s) - Electric
- Amenities:High Ceiling, HotTub, Skylight, SoakTub, Track Lighting, Walk - In Closet, Wet Bar
- Pool features:In-Ground Pool, Pool
Parking
- Parking description:Attached Garage, Blacktop Driveway, Detached Garage
- Garage spaces:4
New listings near 5 Apgar Way
- New
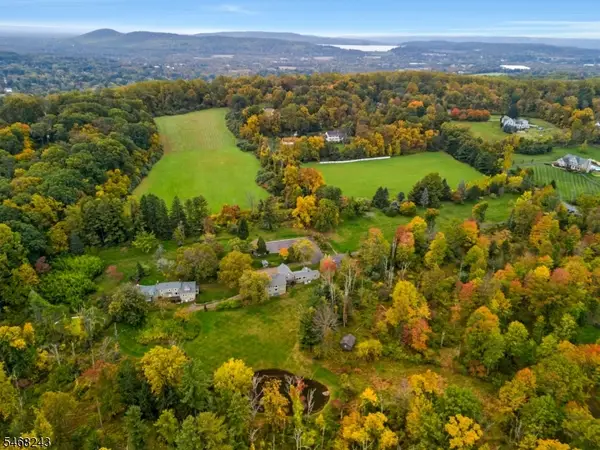 $2,500,000Active39.55 Acres
39 Still Hollow Rd, Tewksbury Twp., NJ 08833
MLS# 4059536Listed by: KELLER WILLIAMS TOWNE SQUARE REAL - Open Sun, 1 to 3pmNew
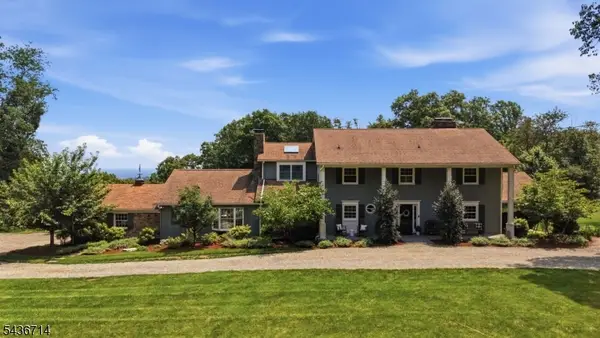 $1,075,000Active4 beds 6 baths
20 Ridge Rd, Tewksbury Twp., NJ 08833
MLS# 4059099Listed by: COMPASS NEW JERSEY, LLC - Open Sun, 12 to 3pmNew
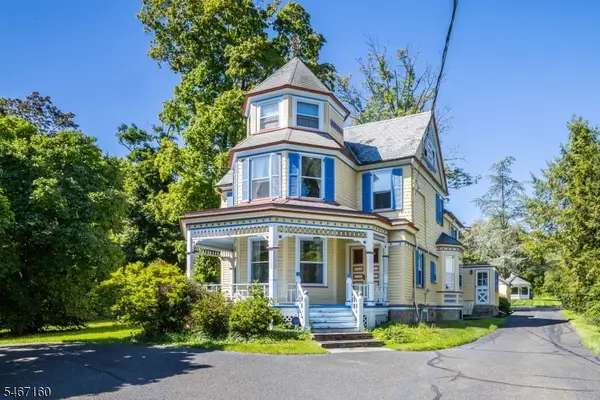 $949,000Active5 beds 6 baths
7 Old Tpke, Tewksbury Twp., NJ 08858
MLS# 4058811Listed by: TURPIN REAL ESTATE, INC. 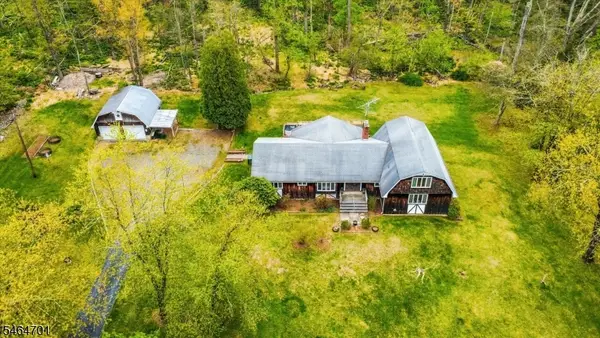 $690,000Active5 beds 4 baths3,126 sq. ft.
49 Frog Hollow Rd, Tewksbury Twp., NJ 07830
MLS# 4056275Listed by: KELLER WILLIAMS INTEGRITY $1,049,000Pending3 beds 3 baths2,210 sq. ft.
31 Water St, Tewksbury Twp., NJ 08858
MLS# 4055801Listed by: TURPIN REAL ESTATE, INC.- Open Sun, 11am to 1pm
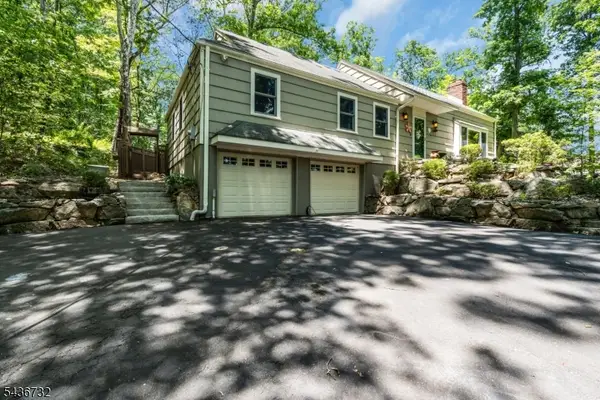 $719,000Active4 beds 3 baths
19 Mccann Mill Rd, Tewksbury Twp., NJ 07979
MLS# 4054403Listed by: COLDWELL BANKER REALTY - Open Sun, 1 to 3pm
 $1,350,000Active4 beds 4 baths
1 Pace Farm Road, Tewksbury Twp., NJ 07830
MLS# 4054270Listed by: KL SOTHEBY'S INT'L. REALTY - Open Sun, 1 to 4pm
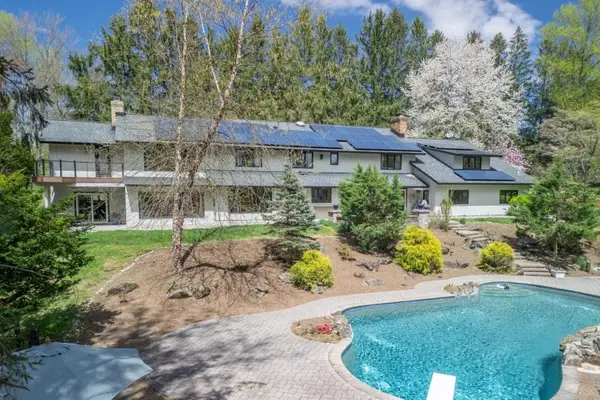 $1,399,000Active5 beds 5 baths
2 Elliot Farm Road, Tewksbury Twp., NJ 08858
MLS# 4054139Listed by: KL SOTHEBY'S INT'L. REALTY - Open Sun, 1 to 4pm
 $749,000Active3 beds 3 baths
56 Sawmill Rd, Tewksbury Twp., NJ 07830
MLS# 4053893Listed by: WEICHERT REALTORS  $1,875,000Active4 beds 4 baths
60 Potterstown Rd, Tewksbury Twp., NJ 08833
MLS# 4053114Listed by: TURPIN REAL ESTATE, INC.


Protect your home and budget from life's surprises with an Assurant Home Warranty, backed by a partner that supports you through every step of homeownership. Explore Plans.
© 2023 - 2026 ERA Franchise Systems LLC. All rights reserved. ERA Franchise Systems LLC fully supports the principles of the Fair Housing Act and the Equal Opportunity Act. ERA, ERA Real Estate powered, and their respective logos are registered service marks of ERA Franchise Systems LLC. Each office is independently owned and operated.