
91 Frog Hollow Rd, Tewksbury, NJ 07830
Local realty services provided by:ERA Boniakowski Real Estate
91 Frog Hollow Rd,Tewksbury Twp., NJ 07830
$1,275,000
- 5 Beds
- 5 Baths
- 5,306 sq. ft.
- Single family
- Active
Listed by: cindy czaskos
Office: weichert realtors908-735-8140
MLS#:4051052
Source:NJ_GSMLS
Price summary
- Price:$1,275,000
- Price per sq. ft.:$240.29
About this home
Perched atop 5.24 picturesque acres, this exceptional 5,400+ sq. ft. custom-built residence offers breathtaking panoramic views of the Hunterdon County countryside. Designed for elegant entertaining and comfortable everyday living, this impressive five-bedroom home features timeless architectural details and generously proportioned spaces. A dramatic two-story foyer welcomes you with a stately butterfly staircase and marble flooring. The banquet-sized dining room is ideal for memorable gatherings, while the formal living room opens to a light-filled sunroom. The two-story great room features a wood-burning fireplace and flows into the spacious eat-in kitchen with separate breakfast area. A first-floor office/library provides a private workspace or retreat. The luxurious primary suite offers dual walk-in closets , dressing room, private balcony with sweeping views, and luxurious ensuite bath. Bedrooms 2 and 3 share a Jack-and-Jill bath, while bedrooms 4 and 5/bonus room share a second Jack-and-Jill bath. The full walk-out daylight basement offers exceptional future potential, with extra height ceilings, a masonry fireplace and plumbing roughed in for a future bath. Surrounded by serene acreage and spectacular long-distance views, this remarkable estate offers privacy, scale, architectural character, and endless possibilities.Built in TV in Great Room is included in the sale. All appliances included in AS IS Condition, Fireplace and chimneys conveyed in AS IS no known issues...
Contact an agent
Home facts
- Year built:1994
- Listing ID #:4051052
- Added:22 day(s) ago
- Updated:October 01, 2026 at 03:53 AM
Rooms and interior
- Bedrooms:5
- Total bathrooms:5
- Full bathrooms:3
- Half bathrooms:2
- Rooms Total:12
- Flooring:Carpeting, Tile, Wood
- Dining Description:Formal Dining Room, On First Floor
- Bathrooms Description:Bidet, Jetted Tub, Stall Shower
- Kitchen Description:Carbon Monoxide Detector, Cooktop - Gas, Dishwasher, Eat-In Kitchen, Pantry, Refrigerator, Self Cleaning Oven, Separate Dining Area, Sump Pump, Wall Oven(s) - Electric
- Bedroom Description:Dressing Room, Full Bath, Walk-In Closet
- Basement Description:Basement, Full, Unfinished, Walkout
- Living area:5,306 sq. ft.
Heating and cooling
- Cooling:4+ Units, Ceiling Fan, Central Air, Multi-Zone Cooling
- Heating:4+ Units, Forced Hot Air, Multi-Zone
Structure and exterior
- Roof:Asphalt Shingle
- Year built:1994
- Building area:5,306 sq. ft.
- Lot area:5.25 Acres
- Lot Features:Flag Lot, Open Lot, Private Road, Wooded Lot
- Architectural Style:Colonial, Custom Home
- Construction Materials:Brick, Stucco
- Exterior Features:Deck
Schools
- High school:VOORHEES
- Middle school:OLDTURNPKE
- Elementary school:TEWKSBURY ES
Utilities
- Water:Private
- Sewer:Septic
Finances and disclosures
- Price:$1,275,000
- Price per sq. ft.:$240.29
- Tax amount:$20,280 (2025)
Features and amenities
- Appliances:Carbon Monoxide Detector, Refrigerator, Self Cleaning Oven, Sump Pump, Wall Oven(s) - Electric, Washer
- Laundry features:Dryer, Washer
- Amenities:All Utilities Underground, Blinds, Carbon Monoxide Detector, Cathedral Ceiling, Gas-Natural, High Ceiling, Skylight, Smoke Detectors, StallTub, TubShowr, Walk - In Closet, Wet Bar
Parking
- Parking description:Additional Parking, Attached, Blacktop Driveway
- Garage spaces:3
New listings near 91 Frog Hollow Rd
- Coming SoonOpen Sat, 11am to 2pm
 $1,049,000Coming Soon3 beds 3 baths2,210 sq. ft.
31 Water St, Tewksbury Twp., NJ 08858
MLS# 4055801Listed by: TURPIN REAL ESTATE, INC. - New
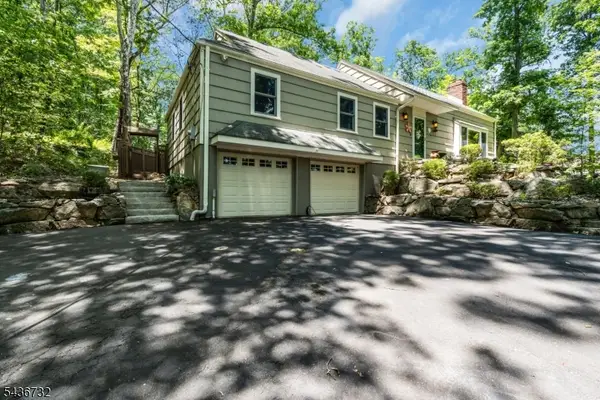 $719,000Active4 beds 3 baths
19 Mccann Mill Rd, Tewksbury Twp., NJ 07979
MLS# 4054403Listed by: COLDWELL BANKER REALTY - Open Sat, 1 to 3pmNew
 $1,350,000Active4 beds 4 baths
1 Pace Farm Road, Tewksbury Twp., NJ 07830
MLS# 4054270Listed by: KL SOTHEBY'S INT'L. REALTY - Open Sat, 10am to 12pmNew
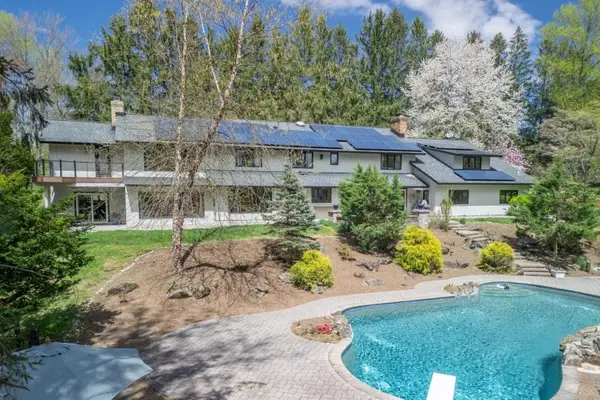 $1,399,000Active5 beds 5 baths
2 Elliot Farm Road, Tewksbury Twp., NJ 08858
MLS# 4054139Listed by: KL SOTHEBY'S INT'L. REALTY - Open Sun, 1 to 4pm
 $799,900Active3 beds 3 baths
56 Sawmill Rd, Tewksbury Twp., NJ 07830
MLS# 4053893Listed by: WEICHERT REALTORS  $1,925,000Active4 beds 4 baths
60 Potterstown Rd, Tewksbury Twp., NJ 08833
MLS# 4053114Listed by: TURPIN REAL ESTATE, INC.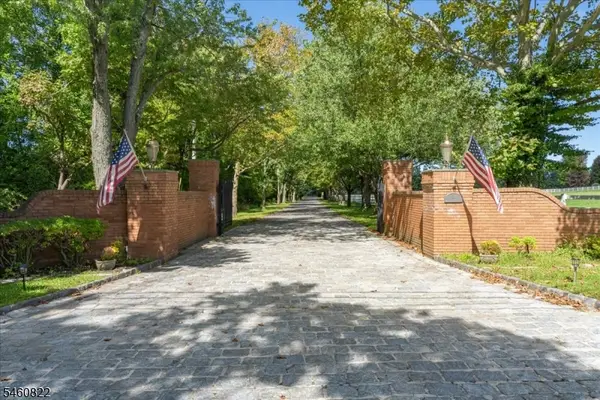 $2,900,000Active4 beds 4 baths
70 Sutton Rd, Tewksbury Twp., NJ 08833
MLS# 4052819Listed by: PETERPAUL REAL ESTATE AGENCY $190,000Pending2 beds 1 baths744 sq. ft.
7 High St, QUINTON, NJ 08072
MLS# NJSA2019922Listed by: LAMB REALTY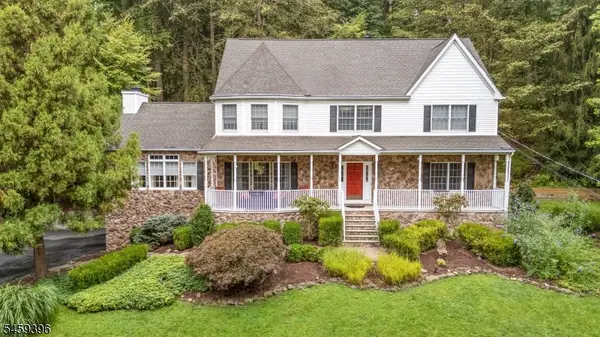 $1,085,000Active4 beds 3 baths
32 Sawmill Rd, Tewksbury Twp., NJ 08833
MLS# 4052535Listed by: WEICHERT REALTORS $1,150,000Active4 beds 3 baths
8 Joliet Street, Tewksbury Twp., NJ 08858
MLS# 4052305Listed by: KL SOTHEBY'S INT'L. REALTY


Protect your home and budget from life's surprises with an Assurant Home Warranty, backed by a partner that supports you through every step of homeownership. Explore Plans.
© 2023 - 2026 ERA Franchise Systems LLC. All rights reserved. ERA Franchise Systems LLC fully supports the principles of the Fair Housing Act and the Equal Opportunity Act. ERA, ERA Real Estate powered, and their respective logos are registered service marks of ERA Franchise Systems LLC. Each office is independently owned and operated.