
251 Patriot Hill Dr, The Hills, NJ 07920
Local realty services provided by:ERA Duke Realtors
251 Patriot Hill Dr,Bernards Twp., NJ 07920
$880,000
- 3 Beds
- 3 Baths
- - sq. ft.
- Townhouse
- Active
Upcoming open houses
- Sun, Oct 1801:00 pm - 03:00 pm
Listed by: mark konicek
Office: bhhs fox & roach908-580-5000
MLS#:4059191
Source:NJ_GSMLS
Price summary
- Price:$880,000
- Monthly HOA dues:$309
About this home
Style, sunlight and thoughtful updates come together in this inviting townhome! Beautifully updated wood flooring flows through the main living spaces, where elegant crown molding, fresh neutral tones and an open, airy layout create an immediate sense of welcome. The spacious living room invites relaxation, while the family room, anchored by a cozy fireplace and seamlessly connected to the kitchen, creates a warm and welcoming space for everyday living and entertaining. The bright kitchen pairs crisp white upper cabinetry with contrasting gray lower cabinets, granite countertops and stainless steel appliances. An adjoining breakfast area, wrapped in windows and topped by a skylight, brings sunshine to everyday dining. Upstairs, the generously sized primary suite features a vaulted ceiling, abundant natural light, a large walk-in closet, and an en-suite bath with a double-sink vanity, contemporary fixtures, soaking tub and separate shower. Additional bedrooms offer flexible space, complemented by a refreshed hall bath with modern vanity and finishes. A conveniently located second-floor laundry adds a touch of everyday ease and practicality. The finished lower level offers space for recreation, hobbies, or a home office, while a large patio extends living space outdoors. A newer HVAC system adds comfort and peace of mind. Blending contemporary updates, inviting gathering spaces, and timeless architectural details, this home offers an opportunity to enjoy The Hills lifestyle!...
Contact an agent
Home facts
- Year built:1999
- Subdivision & Development:Patriot Hill
- Listing ID #:4059191
- Added:2 day(s) ago
- Updated:October 18, 2026 at 02:35 PM
Rooms and interior
- Bedrooms:3
- Total bathrooms:3
- Full bathrooms:2
- Half bathrooms:1
- Rooms Total:9
- Flooring:Carpeting, Tile, Wood
- Dining Description:Formal Dining Room, On First Floor
- Bathrooms Description:Soaking Tub, Stall Shower
- Kitchen Description:Carbon Monoxide Detector, Dishwasher, Eat-In Kitchen, Microwave Oven, Range/Oven-Gas, Refrigerator
- Bedroom Description:Full Bath, Walk-In Closet
- Basement Description:Basement, Finished, Full
Heating and cooling
- Cooling:1 Unit, Central Air
- Heating:1 Unit, Forced Hot Air
Structure and exterior
- Roof:Asphalt Shingle
- Year built:1999
- Lot area:0.07 Acres
- Lot Features:Level Lot
- Architectural Style:Multi Floor Unit, Townhouse-Interior
- Construction Materials:Stone, Vinyl Siding
- Exterior Features:Open Porch, Patio, Privacy Fence, Thermal Windows/Doors, Underground Lawn Sprinkler
Schools
- High school:RIDGE
- Middle school:W ANNIN
- Elementary school:MTPROSPECT
Utilities
- Water:Public Water
- Sewer:Public Sewer
Finances and disclosures
- Price:$880,000
- Tax amount:$13,401 (2025)
Features and amenities
- Appliances:Carbon Monoxide Detector, Microwave Oven, Range/Oven-Gas, Refrigerator, Washer
- Laundry features:Dryer, Washer
- Amenities:All Utilities Underground, Blinds, Carbon Monoxide Detector, Club House, Gas-Natural, JogPath, Playground, Pool-Outdoor, Skylight, Smoke Detectors, SoakTub, StallTub, Tennis, Walk - In Closet
- Pool features:Association Pool, Pool, PoolOtdr
Parking
- Parking description:1 Car Width, Attached
- Garage spaces:1
New listings near 251 Patriot Hill Dr
- New
 $526,000Active2 beds 2 baths
1 Teal Ln, Bedminster Twp., NJ 07921
MLS# 4059187Listed by: COLDWELL BANKER REALTY - Open Sun, 2 to 4pmNew
 $815,000Active3 beds 3 baths
2 Charleston Ct, Bernards Twp., NJ 07920
MLS# 4059190Listed by: BHHS FOX & ROACH - Open Sun, 1 to 4pmNew
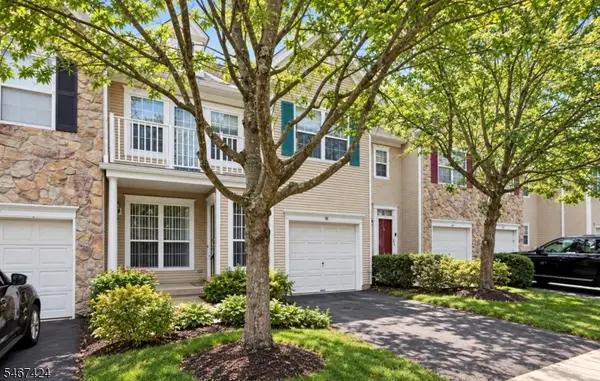 $839,000Active3 beds 3 baths
26 Mayflower Dr, Bernards Twp., NJ 07920
MLS# 4059003Listed by: REALMART REALTY - New
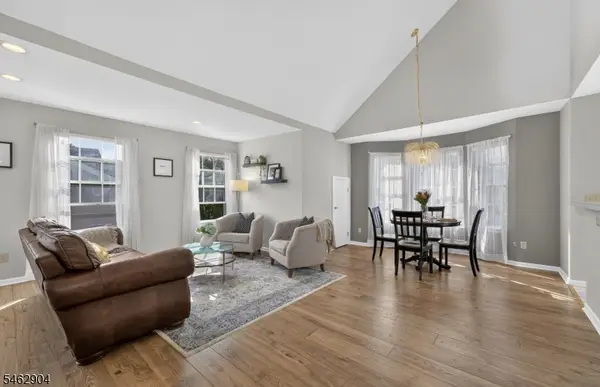 $645,000Active3 beds 3 baths
8 Oak Knoll Lane, Bedminster Twp., NJ 07921
MLS# 4058069Listed by: COLDWELL BANKER REALTY - New
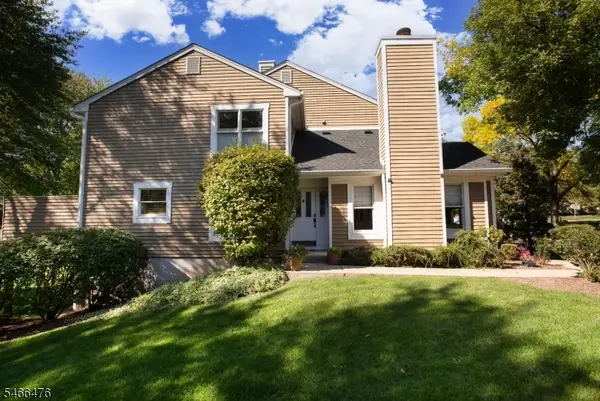 $589,000Active3 beds 3 baths
5 Eton Ct, Bedminster Twp., NJ 07921
MLS# 4057969Listed by: NEXTHOME PREMIER - New
 $395,000Active2 beds 2 baths
80 Wentworth Rd, Bedminster Twp., NJ 07921
MLS# 4057384Listed by: COLDWELL BANKER REALTY - Open Sun, 1 to 3pmNew
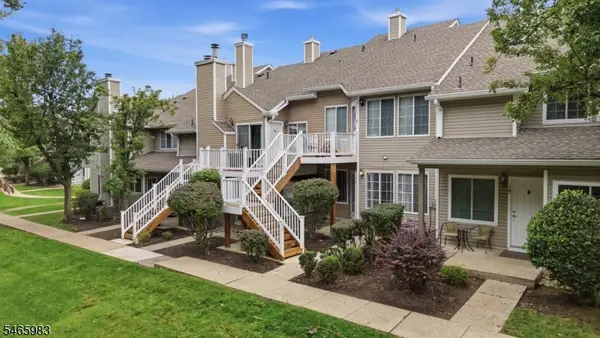 $385,000Active2 beds 1 baths896 sq. ft.
76 Encampment Dr, Bedminster Twp., NJ 07921
MLS# 4057430Listed by: KELLER WILLIAMS TOWNE SQUARE REAL  $395,000Active1 beds 1 baths
56 Bentley Ct, Bedminster Twp., NJ 07921
MLS# 4057362Listed by: EXP REALTY, LLC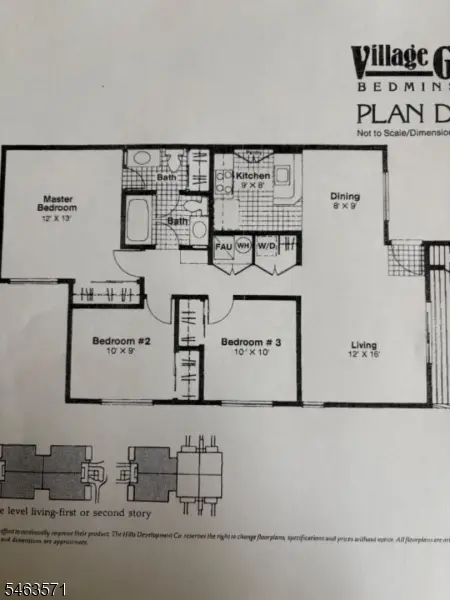 $369,999Active3 beds 2 baths
90 Larkspur Court, Bedminster Twp., NJ 07921
MLS# 4056754Listed by: BEDMINSTER HILLS REALTY


Protect your home and budget from life's surprises with an Assurant Home Warranty, backed by a partner that supports you through every step of homeownership. Explore Plans.
© 2023 - 2026 ERA Franchise Systems LLC. All rights reserved. ERA Franchise Systems LLC fully supports the principles of the Fair Housing Act and the Equal Opportunity Act. ERA, ERA Real Estate powered, and their respective logos are registered service marks of ERA Franchise Systems LLC. Each office is independently owned and operated.