
31 Dickinson Rd, The Hills, NJ 07920
Local realty services provided by:ERA Queen City Realty
31 Dickinson Rd,Bernards Twp., NJ 07920
$1,490,000
- 3 Beds
- 4 Baths
- - sq. ft.
- Townhouse
- Active
Upcoming open houses
- Sat, Oct 0301:00 pm - 04:00 pm
Listed by: jennifer hurley
Office: coldwell banker realty908-658-9000
MLS#:4056381
Source:NJ_GSMLS
Price summary
- Price:$1,490,000
- Monthly HOA dues:$815
About this home
Experience elevated living in this stunning 4,300+ sq ft residence on the 10th Hole of NJN Golf Course. The home offers a seamless blend of high-end finishes & thoughtful comforts. The heart of the home is a chef's kitchen, featuring top-of-the-line 48 custom cabinetry with hand-cast pewter hardware, granite countertops, & a suite of professional appliances. The adjacent breakfast room offers views of the golf course with direct access to the privacy deck. The adjacent soaring two-story family room has cathedral ceilings, hardwood floors, & furniture-quality built-ins surrounding a granite-hearth fireplace. Retreat to the luxurious primary suite, featuring tray ceilings, dual walk-in closets with custom organizers, & a spa-like bathroom with a jetted tub, quartz countertops, and a stall shower. 2 additional bedrooms & a versatile loft provide ample space for everyone. The finished daylight lower level is perfect for entertaining with 9' ceilings, a cozy den with a brick fireplace, & a striking custom bar area with glass-inlaid cabinetry. A dedicated office, wine closet/game room, & a full bathroom complete the lower level. Outdoor space includes a first-floor privacy deck, as well as an oversized bluestone paver patio complete with lush, professional landscaping & 12' privacy hedging. The home is conveniently located close to highways 78 & 287. Enjoy the lifestyle of the Hills -community pool, golf course, gym/workout facility, tennis, pickleball, basketball courts & more!...
Contact an agent
Home facts
- Year built:1998
- Subdivision & Development:Amherst Mews
- Listing ID #:4056381
- Added:1 day(s) ago
- Updated:October 03, 2026 at 03:06 PM
Rooms and interior
- Bedrooms:3
- Total bathrooms:4
- Full bathrooms:3
- Half bathrooms:1
- Rooms Total:11
- Flooring:Carpeting, Tile, Wood
- Dining Description:Formal Dining Room, On First Floor
- Bathrooms Description:Jetted Tub, Stall Shower, Steam
- Kitchen Description:Carbon Monoxide Detector, Center Island, Central Vacuum, Cooktop - Gas, Dishwasher, Disposal, Kitchen Exhaust Fan, Microwave Oven, Range/Oven-Gas, Refrigerator, Self Cleaning Oven, Separate Dining Area, Sump Pump
- Bedroom Description:Full Bath, Walk-In Closet
- Basement Description:Basement, Finished, Full
Heating and cooling
- Cooling:3 Units, Multi-Zone Cooling
- Heating:3 Units, Multi-Zone
Structure and exterior
- Roof:Composition Shingle
- Year built:1998
- Lot area:0.15 Acres
- Lot Features:Backs to Golf Course
- Architectural Style:Multi Floor Unit, Townhouse-End Unit
- Construction Materials:Stucco
- Exterior Features:Barbeque, Curbs, Deck, Patio, Sidewalk, Storm Door(s), Storm Window(s), Underground Lawn Sprinkler
Schools
- High school:RIDGE
- Middle school:W ANNIN
- Elementary school:MTPROSPECT
Utilities
- Water:Public Water, Water Charge Extra
- Sewer:Public Sewer, Sewer Charge Extra
Finances and disclosures
- Price:$1,490,000
- Tax amount:$17,580 (2025)
Features and amenities
- Appliances:Carbon Monoxide Detector, Microwave Oven, Range/Oven-Gas, Refrigerator, Self Cleaning Oven, Sump Pump, Washer
- Laundry features:Dryer, Washer
- Amenities:All Utilities Underground, Blinds, Cathedral Ceiling, Club House, Exercise Room, High Ceiling, Jacuzzi, Jogging/Biking Path, Playground, Pool-Outdoor, Security System, SoakTub, Stall Shower, Tennis Courts, Walk - In Closet, Wet Bar, Window Treatments
- Pool features:Association Pool, Pool, Pool-Outdoor
Parking
- Parking description:2 Car Width, Attached Garage, Finished Garage, Garage Door Opener
- Garage spaces:2
New listings near 31 Dickinson Rd
- New
 $359,000Active2 beds 1 baths
26 Larkspur Ct, Bedminster Twp., NJ 07921
MLS# 4056474Listed by: RE/MAX CENTRAL - New
 $240,397Active2 beds 1 baths713 sq. ft.
66 Mountain Ct #66, Bedminster Twp., NJ 07921
MLS# 4056255Listed by: EXP REALTY, LLC - Open Sat, 2 to 4pmNew
 $885,000Active3 beds 3 baths
233 Patriot Hill Dr, Bernards Twp., NJ 07920
MLS# 4056142Listed by: REALMART REALTY - New
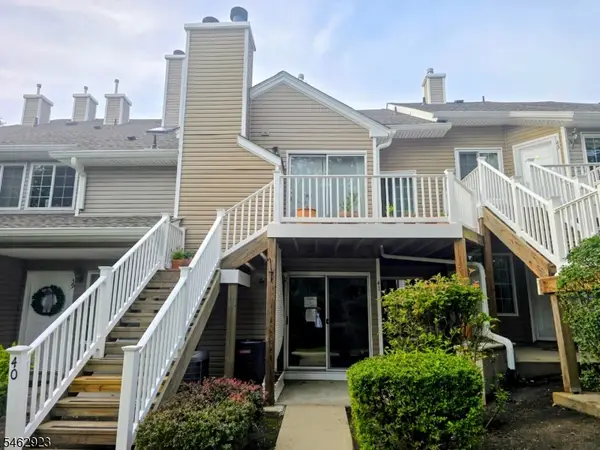 Listed by ERA$415,000Active2 beds 2 baths901 sq. ft.
41 Stevens Court, Bedminster Twp., NJ 07921
MLS# 4055645Listed by: ERA QUEEN CITY REALTY - Open Sat, 1 to 3pmNew
 $385,000Active2 beds 1 baths
90 Birchwood Road, Bedminster Twp., NJ 07921
MLS# 4055677Listed by: COLDWELL BANKER REALTY - Open Sat, 12 to 2pmNew
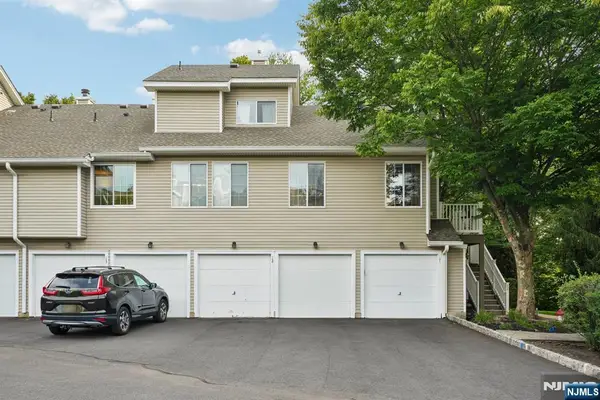 $375,000Active2 beds 1 baths
11 Stevens Court, Bedminster, NJ 07921
MLS# 26036666Listed by: HOWARD HANNA RAND REALTY
- New
 $1,449,000Active4 beds 4 baths
7 Gordon Pl, Bernards Twp., NJ 07920
MLS# 4054909Listed by: COLDWELL BANKER REALTY - Open Sat, 1 to 4pmNew
 $1,599,999Active5 beds 5 baths
14 Cobble Ln, Bernards Twp., NJ 07920
MLS# 4054934Listed by: COLDWELL BANKER REALTY - New
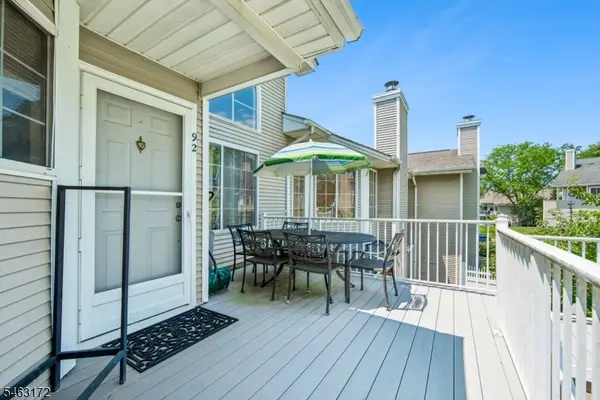 $475,000Active2 beds 2 baths
92 Ashley Court, Bedminster Twp., NJ 07921
MLS# 4054981Listed by: TURPIN REAL ESTATE, INC.


Protect your home and budget from life's surprises with an Assurant Home Warranty, backed by a partner that supports you through every step of homeownership. Explore Plans.
© 2023 - 2026 ERA Franchise Systems LLC. All rights reserved. ERA Franchise Systems LLC fully supports the principles of the Fair Housing Act and the Equal Opportunity Act. ERA, ERA Real Estate powered, and their respective logos are registered service marks of ERA Franchise Systems LLC. Each office is independently owned and operated.