
56 Liberty Ridge Rd, The Hills, NJ 07920
Local realty services provided by:ERA Duke Realtors
56 Liberty Ridge Rd,Bernards Twp., NJ 07920
$1,250,000
- 5 Beds
- 4 Baths
- - sq. ft.
- Single family
- Coming Soon
Upcoming open houses
- Thu, Jul 1605:00 pm - 07:00 pm
- Fri, Jul 1705:00 pm - 07:00 pm
- Sat, Jul 1801:00 pm - 03:00 pm
- Sun, Jul 1912:00 pm - 02:00 pm
Listed by: nishoo sethi
Office: keller williams towne square real908-766-0085
MLS#:4040609
Source:NJ_GSMLS
Price summary
- Price:$1,250,000
- Monthly HOA dues:$145
About this home
Move-in ready and beautifully updated, this 5-bedroom, 3.1 bath home is located on a quiet cul-de-sac and features a desirable northeast-facing front door. A dramatic two-story foyer welcomes you to an open floor plan with oak hardwood floors throughout the first and second levels. The main floor offers a private office, formal living and dining rooms, a spacious family room with a wood burning fireplace, an updated eat-in kitchen with granite countertops and stainless steel appliances, and a convenient laundry room. The dining and family rooms open to a wraparound deck with a gazebo, perfect for entertaining. Upstairs features an expansive primary suite with an updated bath, walk-in closet, bonus room, three additional generously sized bedrooms, and a renovated hall bath. The fully finished walk-out basement includes luxury vinyl flooring, a kitchenette with quartz countertops and dishwasher, recreation space, full bath, and access to a patio overlooking a peaceful backyard. A perfect blend of comfort, style, and functionality!...
Contact an agent
Home facts
- Year built:1995
- Listing ID #:4040609
- Updated:July 16, 2026 at 04:00 AM
Rooms and interior
- Bedrooms:5
- Total bathrooms:4
- Full bathrooms:3
- Half bathrooms:1
- Rooms Total:11
- Flooring:Vinyl-Linoleum, Wood
- Dining Description:Living/Dining Combo, On First Floor
- Bathrooms Description:Soaking Tub, Stall Shower
- Kitchen Description:Carbon Monoxide Detector, Center Island, Dishwasher, Eat-In Kitchen, Microwave Oven, Refrigerator, Sump Pump, Wine Refrigerator
- Bedroom Description:Full Bath, Walk-In Closet
- Basement Description:Basement, Finished, Walkout
Heating and cooling
- Cooling:3 Units
- Heating:3 Units, Forced Hot Air
Structure and exterior
- Roof:Asphalt Shingle
- Year built:1995
- Lot Features:Cul-De-Sac
- Architectural Style:Colonial
- Construction Materials:Vinyl Siding
- Exterior Features:Deck, Gazebo, Patio, Sprinkler, Thermal Windows / Doors
Schools
- High school:RIDGE
- Middle school:W ANNIN
- Elementary school:MTPROSPECT
Utilities
- Water:Public Water
- Sewer:Public Sewer
Finances and disclosures
- Price:$1,250,000
- Tax amount:$19,395 (2025)
Features and amenities
- Appliances:Carbon Monoxide Detector, Microwave Oven, Refrigerator, Sump Pump, Washer, Wine Refrigerator
- Laundry features:Washer
- Amenities:All Utilities Underground, Blinds, Carbon Monoxide Detector, Club House, Drapes, Dry Bar, Fire Extinguisher, High Ceiling, JogPath, Pool-Outdoor, Shades, Smoke Detectors, SoakTub, StallTub, Tennis, Walk - In Closet, Window Treatments
- Pool features:Association Pool, Pool, PoolOtdr
Parking
- Parking description:2 Car Width, Attached Garage, Blacktop Driveway
- Garage spaces:2
New listings near 56 Liberty Ridge Rd
- Coming Soon
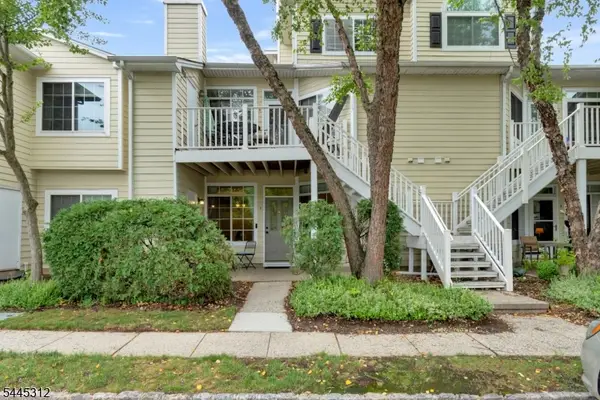 $330,000Coming Soon1 beds 1 baths
3 Wescott Road, Bedminster Twp., NJ 07921
MLS# 4040846Listed by: KELLER WILLIAMS TOWNE SQUARE REAL - Coming SoonOpen Sun, 12 to 3pm
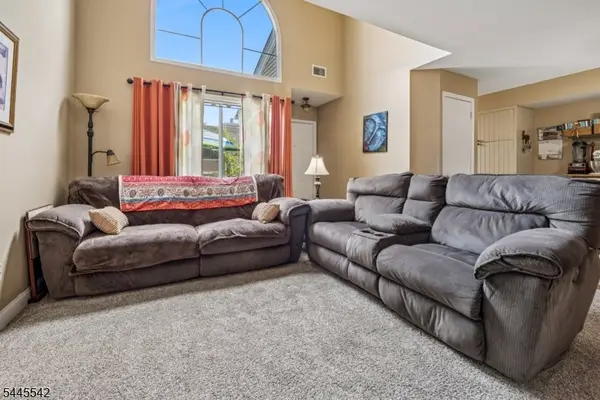 $499,000Coming Soon2 beds 2 baths
92 Ashley Ct, Bedminster Twp., NJ 07921
MLS# 4040701Listed by: TURPIN REAL ESTATE, INC. - Open Sun, 1 to 3pmNew
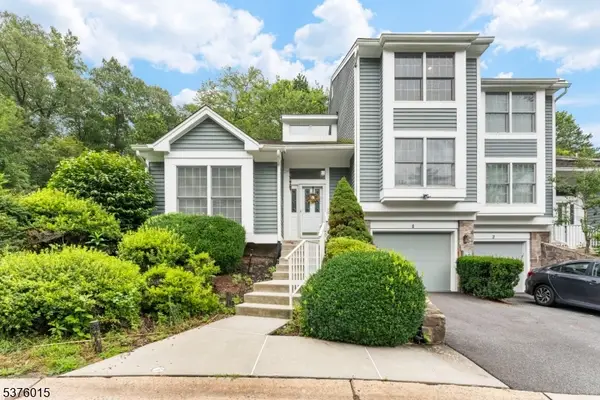 $769,000Active3 beds 3 baths
4 Brightwood Ln, Bedminster Twp., NJ 07921
MLS# 4040670Listed by: KELLER WILLIAMS CORNERSTONE - New
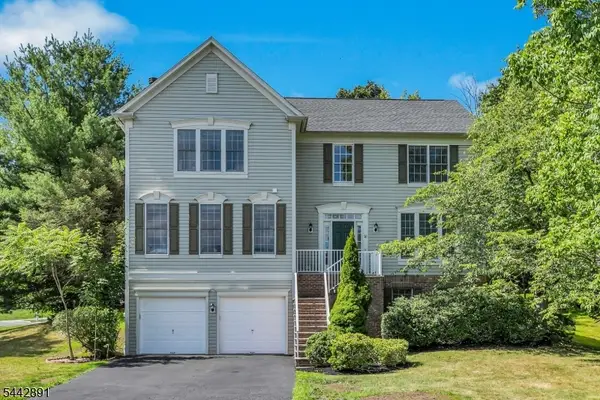 $1,335,000Active4 beds 4 baths
16 Bedford Dr, Bernards Twp., NJ 07920
MLS# 4040507Listed by: COLDWELL BANKER REALTY - Coming SoonOpen Sat, 12 to 2pm
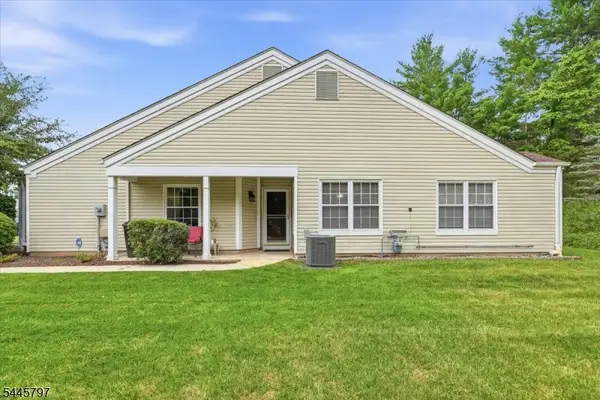 $575,000Coming Soon3 beds 2 baths
246 Long Meadow Rd, Bedminster Twp., NJ 07921
MLS# 4040347Listed by: EXP REALTY, LLC - Coming Soon
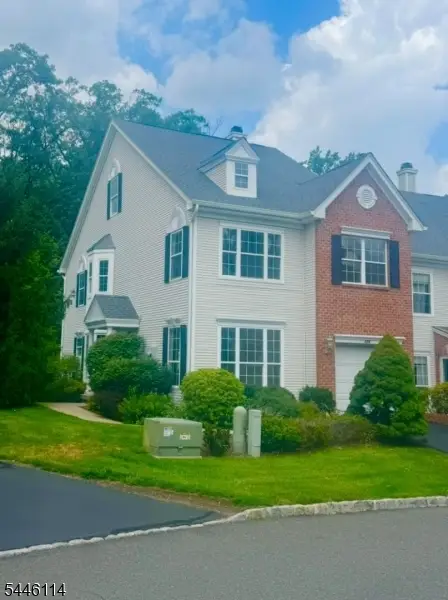 $839,000Coming Soon3 beds 3 baths
124 Constitution Way, Bernards Twp., NJ 07920
MLS# 4040152Listed by: REALMART REALTY - New
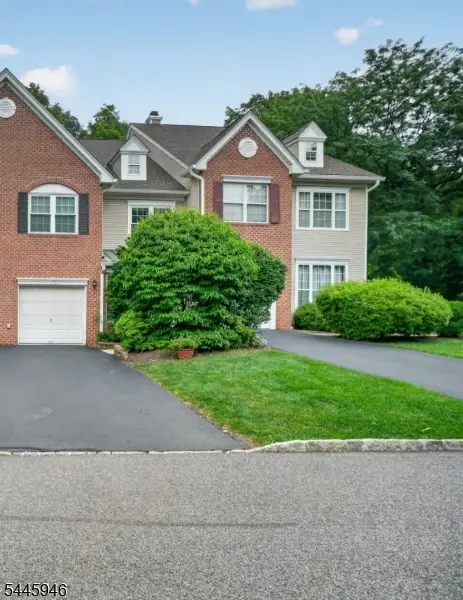 $829,900Active3 beds 3 baths1,928 sq. ft.
115 Constitution Way, Bernards Twp., NJ 07920
MLS# 4040021Listed by: NEW AND MODERN GROUP - New
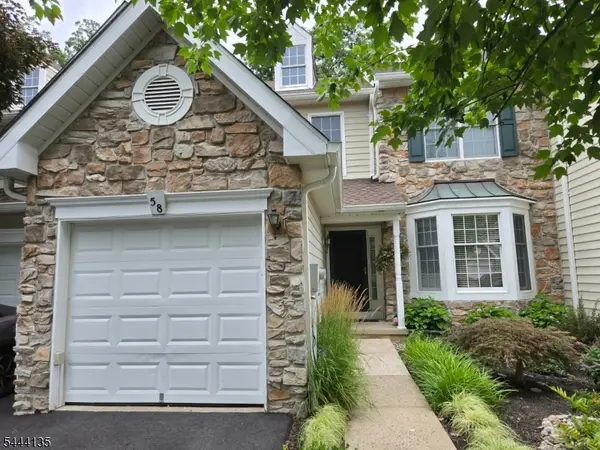 $915,000Active3 beds 3 baths2,112 sq. ft.
58 Patriot Hill Dr, Bernards Twp., NJ 07020
MLS# 4039600Listed by: KELLER WILLIAMS CORNERSTONE - New
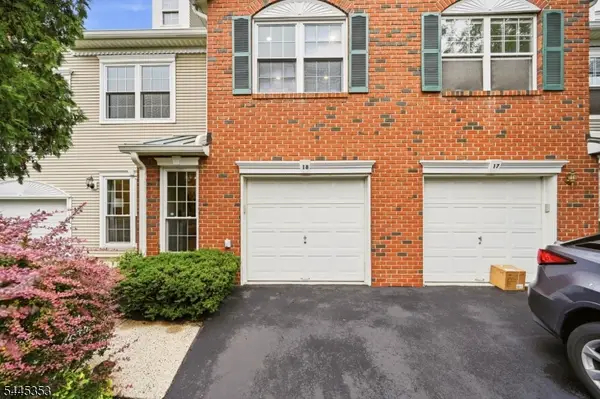 $749,999Active3 beds 3 baths1,928 sq. ft.
18 Clark Ct, Bernards Twp., NJ 07920
MLS# 4039535Listed by: PREMIUMONE REALTY


Protect your home and budget from life's surprises with an Assurant Home Warranty, backed by a partner that supports you through every step of homeownership. Explore Plans.
© 2023 - 2026 ERA Franchise Systems LLC. All rights reserved. ERA Franchise Systems LLC fully supports the principles of the Fair Housing Act and the Equal Opportunity Act. ERA, ERA Real Estate powered, and their respective logos are registered service marks of ERA Franchise Systems LLC. Each office is independently owned and operated.