
10 Bermet Court, Tinton Falls, NJ 07724
Local realty services provided by:ERA Boniakowski Real Estate
Listed by: michelle arege-coffenberg, george m coffenberg
Office: preferred properties real estate
MLS#:22621538
Source:NJ_MOMLS
Price summary
- Price:$1,750,000
- Price per sq. ft.:$401.01
About this home
This exceptional Center Hall Colonial offers luxury, privacy, and convenience in one extraordinary package. Gracefully situated at the end of a quiet cul-de-sac on a breathtaking 2.4-acre private lot complete with a picturesque pond. Designed for both elegant entertaining and comfortable everyday living. this impressive home offers luxurious amenities throughout. Step inside to a dramatic two-story foyer. Spectacular two-story great room featuring soaring beamed ceilings natural light, and wood-burning fireplace. The gourmet chef's kitchen is equipped with premium Viking commercial-grade appliances, a center island, and an oversized breakfast area perfect for casual dining. Beautiful hardwood floors flow throughout the home, complementing the thoughtfully designed layout that includes a private home office and generous living spaces. The luxurious primary suite is a true retreat, featuring a separate sitting room, two walk-in closets, and private bath with a whirlpool tub, double vanity, and separate shower. The home offers 3 additional spacious bedrooms, including a Jack-and-Jill suite. The fully finished basement expands the living space along with a full bathroom and features sliding doors leading directly to the expansive backyard. Outdoor living is equally impressive with a stunning two-tier deck overlooking the serene grounds and pond, creating the perfect setting for relaxing or entertaining. An unbeatable location close to prestigious private schools and the new Netflix Studios campus....
Contact an agent
Home facts
- Year built:2005
- Subdivision & Development:None
- Listing ID #:22621538
- Added:52 day(s) ago
- Updated:September 06, 2026 at 02:44 PM
Rooms and interior
- Bedrooms:4
- Total bathrooms:6
- Full bathrooms:4
- Half bathrooms:2
- Rooms Total:18
- Flooring:Ceramic Tile, Vinyl, Wood
- Basement:Yes
- Basement Description:Finished, Full, Sliding Glass Door, Walk-Out Access
- Living area:4,364 sq. ft.
Heating and cooling
- Cooling:2 Zoned AC, Central Air
- Heating:2 Zoned Heat, Forced Air, Natural Gas
- Central air:Yes
Structure and exterior
- Roof:Shingle
- Year built:2005
- Building area:4,364 sq. ft.
- Lot area:2.4 Acres
- Lot Features:Back to Woods, Cul-De-Sac
- Architectural Style:Colonial
- Exterior Features:Thermal Window
Schools
- High school:Monmouth Reg
- Middle school:Tinton Falls
- Elementary school:Swimming River
Utilities
- Water:Public
- Sewer:Public Sewer
Finances and disclosures
- Price:$1,750,000
- Price per sq. ft.:$401.01
- Tax amount:$19,338 (2026)
Features and amenities
- Amenities:Balcony, Ceilings - 9Ft+ 1st Flr, Clerestories, Dec Molding
Parking
- Parking description:Asphalt, Driveway, Paved
- Garage:Yes
- Garage spaces:3
New listings near 10 Bermet Court
- Coming Soon
 $1,725,000Coming Soon5 beds 7 baths5,639 sq. ft.
8 Duke Court, Tinton Falls, NJ 07724
MLS# 22627833Listed by: G & G AGENCY INC - Coming Soon
 $935,000Coming Soon4 beds 3 baths2,490 sq. ft.
2 Ruffin Court, Tinton Falls, NJ 07724
MLS# 22627658Listed by: EXP REALTY - New
 $549,000Active3 beds 3 baths1,521 sq. ft.
46 Buford Court, Tinton Falls, NJ 07753
MLS# 22627239Listed by: COMPASS NEW JERSEY LLC - New
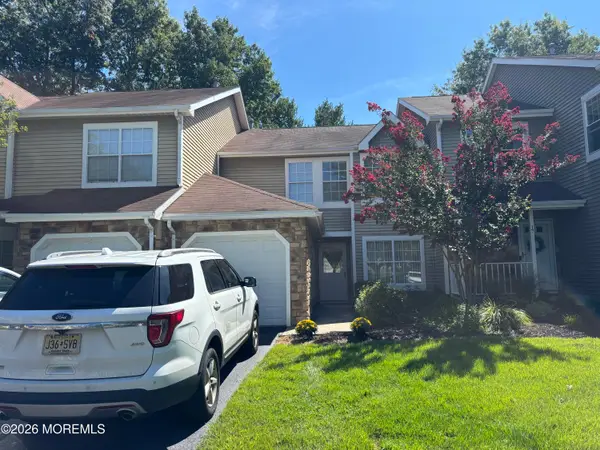 $474,900Active2 beds 2 baths1,269 sq. ft.
15 Saddle Court, Tinton Falls, NJ 07753
MLS# 22627190Listed by: ROBERT DEFALCO REALTY INC. - New
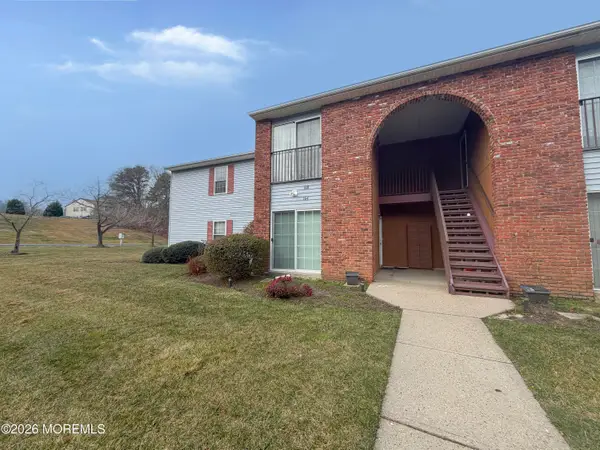 $384,900Active2 beds 1 baths1,161 sq. ft.
164 Frontier Way, Tinton Falls, NJ 07753
MLS# 22627122Listed by: KELLER WILLIAMS REALTY EAST MONMOUTH - New
 $515,000Active2 beds 2 baths1,300 sq. ft.
24 Gloria Court, Tinton Falls, NJ 07724
MLS# 22627061Listed by: AGOSTA REALTY GROUP LLC  $385,000Pending2 beds 2 baths952 sq. ft.
21 Jockey Lane, Tinton Falls, NJ 07753
MLS# 22626176Listed by: WEICHERT REALTORS-SEA GIRT- New
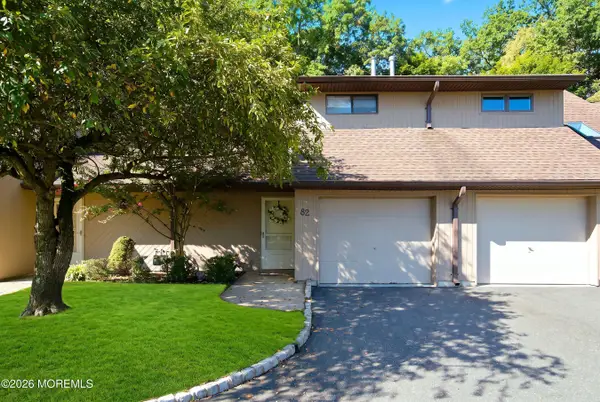 $486,000Active2 beds 2 baths1,404 sq. ft.
82 Wigwam Lane, Tinton Falls, NJ 07724
MLS# 22626872Listed by: SERHANT NEW JERSEY LLC - New
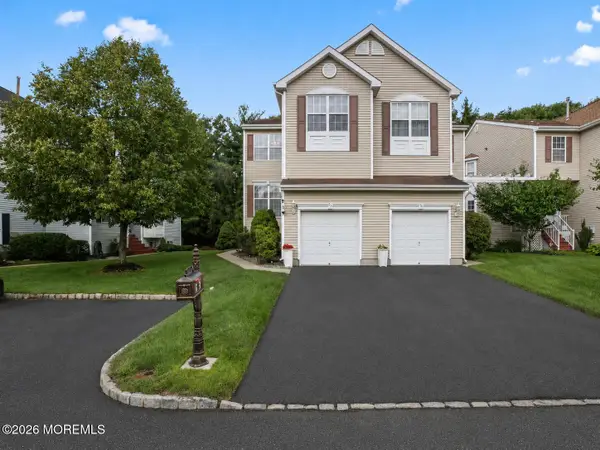 $650,000Active3 beds 3 baths1,969 sq. ft.
53 Cheyenne Street, Tinton Falls, NJ 07712
MLS# 22626848Listed by: EXP REALTY - New
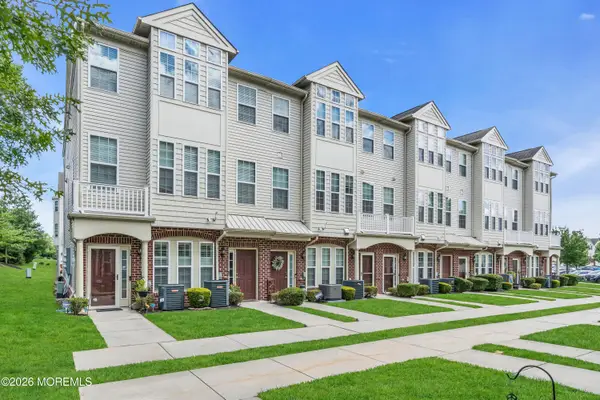 $535,000Active2 beds 3 baths1,856 sq. ft.
33 Jake Drive, Tinton Falls, NJ 07712
MLS# 22626793Listed by: COMPASS NEW JERSEY LLC


Protect your home and budget from life's surprises with an Assurant Home Warranty, backed by a partner that supports you through every step of homeownership. Explore Plans.
© 2023 - 2026 ERA Franchise Systems LLC. All rights reserved. ERA Franchise Systems LLC fully supports the principles of the Fair Housing Act and the Equal Opportunity Act. ERA, ERA Real Estate powered, and their respective logos are registered service marks of ERA Franchise Systems LLC. Each office is independently owned and operated.