
15 William Street, Tinton Falls, NJ 07724
Local realty services provided by:Mountain Realty ERA Powered
15 William Street,Tinton Falls, NJ 07724
$779,000
- 5 Beds
- 4 Baths
- 2,000 sq. ft.
- Single family
- Active
Listed by: kim d. graham
Office: exit realty east coast
MLS#:NJMM2004872
Source:BRIGHTMLS
Price summary
- Price:$779,000
- Price per sq. ft.:$389.5
About this home
NEW PRICE! ''BUYERS'' ASK ABOUT SELLER PAID CLOSING COSTS. Don't miss this spacious 5-bedroom, 3.5-bath home rebuilt from the studs in highly desirable & friendly Tinton Falls. Offering multi-generational flexibility, modern upgrades & fantastic layout, Enjoy comfort, style & convenience. Beautiful open-concept kitchen features center island, granite countertops, like new appliances, and an eat in/breakfast nook. Rear entry opens to a fully fenced rear yard, with new fencing ideal for entertaining and providing secure space for pets. Inviting living room & dining room, both with gleaming wood flooring. Convenient 1/2 bath. In-law / mother-daughter suite with private full bath serves as 2nd primary bedroom. Full, high-ceiling basement offering ample storage. & customization. PRICED TO SELL
Contact an agent
Home facts
- Year built:1956
- Subdivision & Development:NONE AVAILABLE
- Listing ID #:NJMM2004872
- Added:39 day(s) ago
- Updated:September 07, 2026 at 01:47 PM
Rooms and interior
- Bedrooms:5
- Total bathrooms:4
- Full bathrooms:3
- Half bathrooms:1
- Flooring:Ceramic Tile, Wood
- Dining Description:Dining Room
- Bathrooms Description:Bathroom 1, Bathroom 2
- Basement:Yes
- Basement Description:Daylight, Full, Interior Access, Space For Rooms
- Living area:2,000 sq. ft.
Heating and cooling
- Cooling:Central A/C
- Heating:Central, Forced Air, Natural Gas
Structure and exterior
- Roof:Shingle
- Year built:1956
- Building area:2,000 sq. ft.
- Lot area:0.16 Acres
- Lot Features:Front Yard, Level, SideYard(s)
- Architectural Style:Colonial
- Construction Materials:Vinyl Siding
- Foundation Description:Block
- Levels:2 Stories
Utilities
- Water:Public
- Sewer:Public Sewer
Finances and disclosures
- Price:$779,000
- Price per sq. ft.:$389.5
- Tax amount:$9,613 (2025)
Features and amenities
- Laundry features:Laundry
- Amenities:Electric Available, Natural Gas Available
Parking
- Parking description:Asphalt Driveway, Fenced, Free, Off Site, Off Street, On Street, Private
New listings near 15 William Street
- Coming SoonOpen Sat, 12 to 3pm
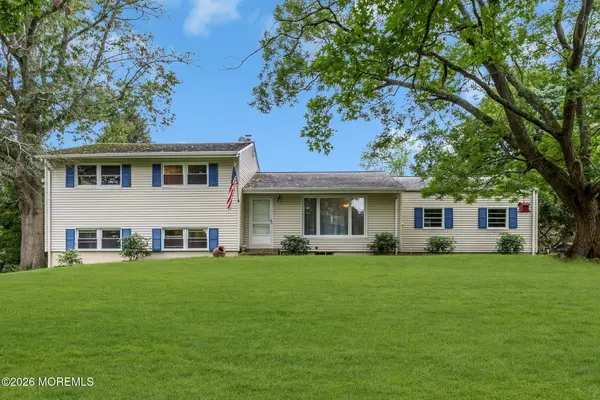 $849,999Coming Soon4 beds 3 baths2,080 sq. ft.
20 Fairfield Drive, Tinton Falls, NJ 07724
MLS# 22628100Listed by: RE/MAX REALTY 9 - Coming Soon
 $1,725,000Coming Soon5 beds 7 baths5,639 sq. ft.
8 Duke Court, Tinton Falls, NJ 07724
MLS# 22627833Listed by: G & G AGENCY INC - Coming Soon
 $935,000Coming Soon4 beds 3 baths2,490 sq. ft.
2 Ruffin Court, Tinton Falls, NJ 07724
MLS# 22627658Listed by: EXP REALTY - New
 $549,000Active3 beds 3 baths1,521 sq. ft.
46 Buford Court, Tinton Falls, NJ 07753
MLS# 22627239Listed by: COMPASS NEW JERSEY LLC - New
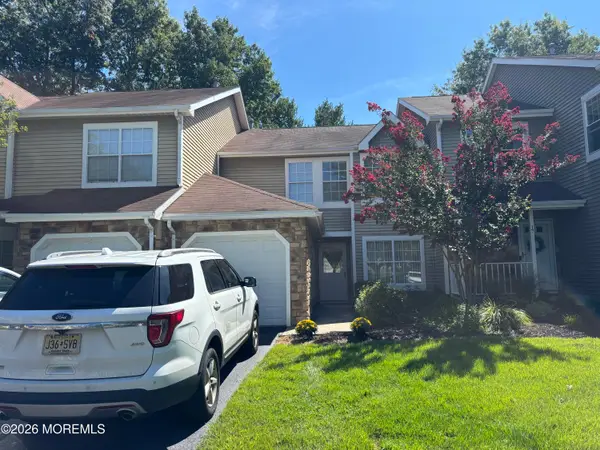 $474,900Active2 beds 2 baths1,269 sq. ft.
15 Saddle Court, Tinton Falls, NJ 07753
MLS# 22627190Listed by: ROBERT DEFALCO REALTY INC. - New
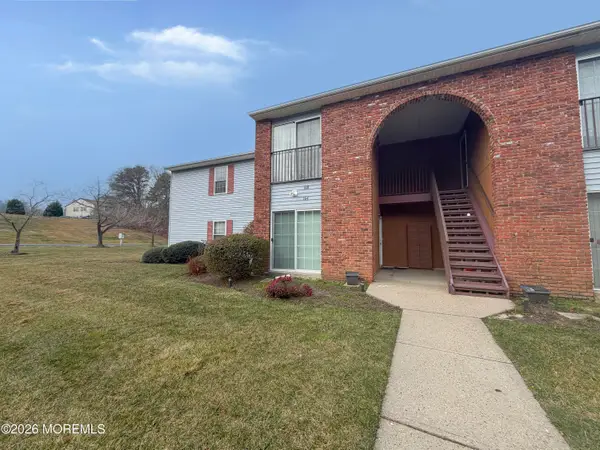 $384,900Active2 beds 1 baths1,161 sq. ft.
164 Frontier Way, Tinton Falls, NJ 07753
MLS# 22627122Listed by: KELLER WILLIAMS REALTY EAST MONMOUTH - New
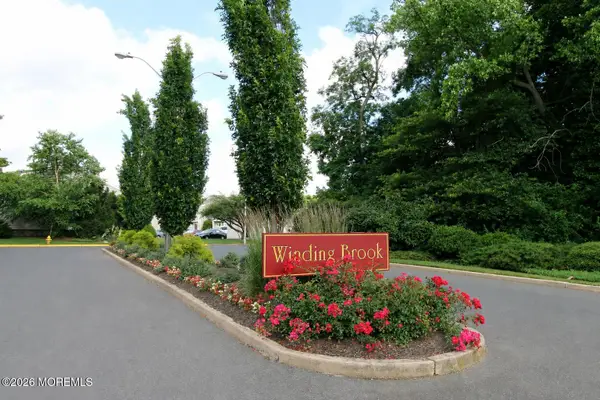 $515,000Active2 beds 2 baths1,300 sq. ft.
24 Gloria Court, Tinton Falls, NJ 07724
MLS# 22627061Listed by: AGOSTA REALTY GROUP LLC  $385,000Pending2 beds 2 baths952 sq. ft.
21 Jockey Lane, Tinton Falls, NJ 07753
MLS# 22626176Listed by: WEICHERT REALTORS-SEA GIRT- New
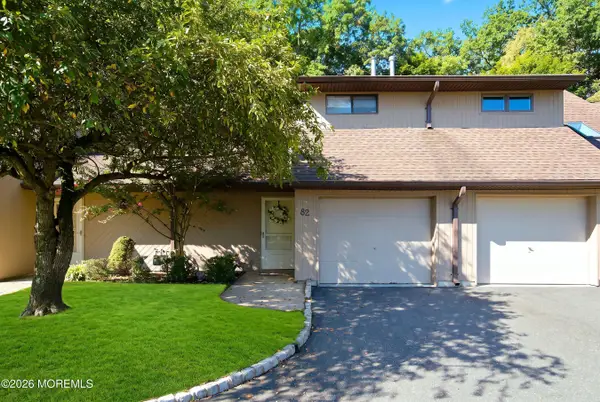 $486,000Active2 beds 2 baths1,404 sq. ft.
82 Wigwam Lane, Tinton Falls, NJ 07724
MLS# 22626872Listed by: SERHANT NEW JERSEY LLC 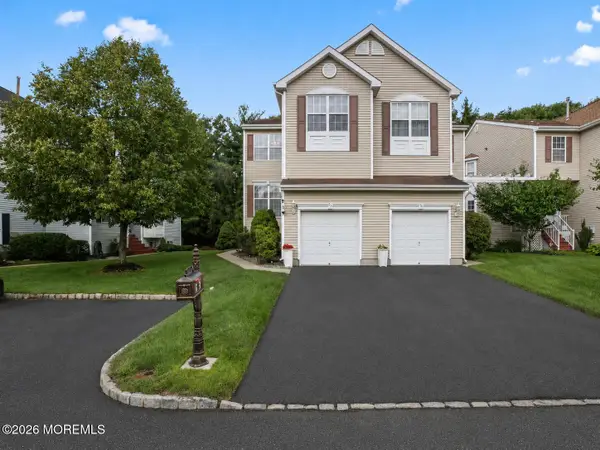 $650,000Active3 beds 3 baths1,969 sq. ft.
53 Cheyenne Street, Tinton Falls, NJ 07712
MLS# 22626848Listed by: EXP REALTY


Protect your home and budget from life's surprises with an Assurant Home Warranty, backed by a partner that supports you through every step of homeownership. Explore Plans.
© 2023 - 2026 ERA Franchise Systems LLC. All rights reserved. ERA Franchise Systems LLC fully supports the principles of the Fair Housing Act and the Equal Opportunity Act. ERA, ERA Real Estate powered, and their respective logos are registered service marks of ERA Franchise Systems LLC. Each office is independently owned and operated.