
23 Taylors Run, Tinton Falls, NJ 07712
Local realty services provided by:ERA Central Realty Group
23 Taylors Run,Tinton Falls, NJ 07712
$1,449,000
- 4 Beds
- 4 Baths
- 3,799 sq. ft.
- Single family
- Active
Listed by: patrice george
Office: o'brien realty, llc.
MLS#:22620626
Source:NJ_MOMLS
Price summary
- Price:$1,449,000
- Price per sq. ft.:$381.42
About this home
Welcome to this beautifully appointed custom home in the prestigious community of Woodmere Estates. Offering 4 bedrooms, 2 full baths, and 2 half baths, this exceptional residence is situated on the largest homesite in the neighborhood, spanning 0.61 acres. With just under 3,800 square feet of above-grade living space, plus an additional 1,578 square feet of beautifully finished basement living area, with wine cellar and workout space, this meticulously maintained home showcases quality craftsmanship and custom details throughout.
From the moment you step into the dramatic two-story foyer, you'll appreciate the thoughtful design and attention to detail that make this home ideal for both everyday living and effortless entertaining. At the heart of the home is the chef's kitchen, featuring a large center island and an open layout overlooking the grand two-story family room. A custom 3-foot rear bump-out creates an impressive entertaining space complete with a beautifully designed bar featuring maple cabinetry, granite countertops, a bartender's brass sink, beverage refrigerator, and generous serving area.
Sliding doors lead to an expansive raised paver patio spanning more than 1,000 square feet, complete with an in-line gas grill, creating a seamless indoor-outdoor entertaining experience. The elegant living room flows into the spacious formal dining room, highlighted by a tray ceiling and custom millwork, providing the perfect setting for holidays and special occasions.
Additional highlights include a private library with French doors, custom built-in bookcases and a closet, front and rear staircases, a custom mudroom, second-floor laundry, a spacious two-car garage, and a professionally finished lower level offering an additional 1,578 square feet of versatile living space.
Perfectly situated in a quiet, established neighborhood, this exceptional home offers the best of both privacy and convenience. Enjoy easy access to New York City, award-winning restaurants, premier shopping, and everything the Jersey Shore lifestyle has to offer--all just minutes from the area's beautiful beaches....
Contact an agent
Home facts
- Year built:2004
- Subdivision & Development:Woodmere Est
- Listing ID #:22620626
- Added:61 day(s) ago
- Updated:September 07, 2026 at 02:43 PM
Rooms and interior
- Bedrooms:4
- Total bathrooms:4
- Full bathrooms:2
- Half bathrooms:2
- Basement:Yes
- Basement Description:Finished, Full, Heated
- Living area:3,799 sq. ft.
Heating and cooling
- Cooling:3+ Zoned AC, Central Air
- Heating:3+ Zoned Heat, Natural Gas
- Central air:Yes
Structure and exterior
- Roof:Shingle
- Year built:2004
- Building area:3,799 sq. ft.
- Lot area:0.61 Acres
- Lot Features:Irregular Lot, Oversized
- Architectural Style:Colonial
- Construction Materials:Brick
- Exterior Features:Storage
Schools
- High school:Monmouth Reg
- Middle school:Tinton Falls
- Elementary school:Mahala F. Atchison
Utilities
- Water:Public
- Sewer:Public Sewer
Finances and disclosures
- Price:$1,449,000
- Price per sq. ft.:$381.42
- Tax amount:$17,938 (2025)
Features and amenities
- Amenities:Ceilings - 9Ft+ 1st Flr, Center Hall, Dec Molding, Wet Bar
Parking
- Parking description:Driveway, Oversized
- Garage:Yes
- Garage spaces:2
New listings near 23 Taylors Run
- Coming SoonOpen Sat, 12 to 3pm
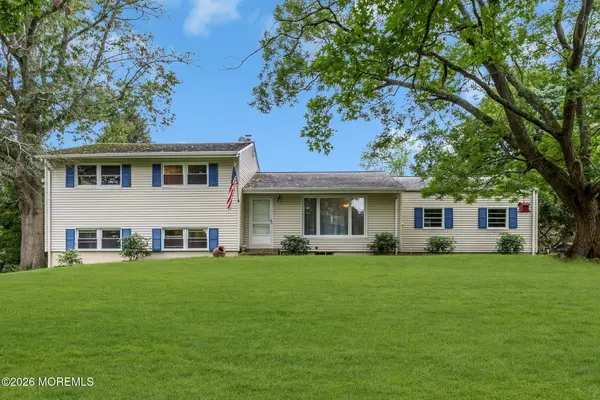 $849,999Coming Soon4 beds 3 baths2,080 sq. ft.
20 Fairfield Drive, Tinton Falls, NJ 07724
MLS# 22628100Listed by: RE/MAX REALTY 9 - Coming Soon
 $1,725,000Coming Soon5 beds 7 baths5,639 sq. ft.
8 Duke Court, Tinton Falls, NJ 07724
MLS# 22627833Listed by: G & G AGENCY INC - Coming Soon
 $935,000Coming Soon4 beds 3 baths2,490 sq. ft.
2 Ruffin Court, Tinton Falls, NJ 07724
MLS# 22627658Listed by: EXP REALTY - New
 $549,000Active3 beds 3 baths1,521 sq. ft.
46 Buford Court, Tinton Falls, NJ 07753
MLS# 22627239Listed by: COMPASS NEW JERSEY LLC - New
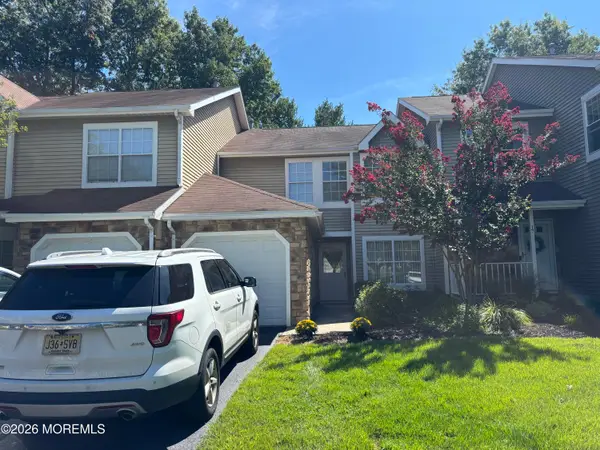 $474,900Active2 beds 2 baths1,269 sq. ft.
15 Saddle Court, Tinton Falls, NJ 07753
MLS# 22627190Listed by: ROBERT DEFALCO REALTY INC. - New
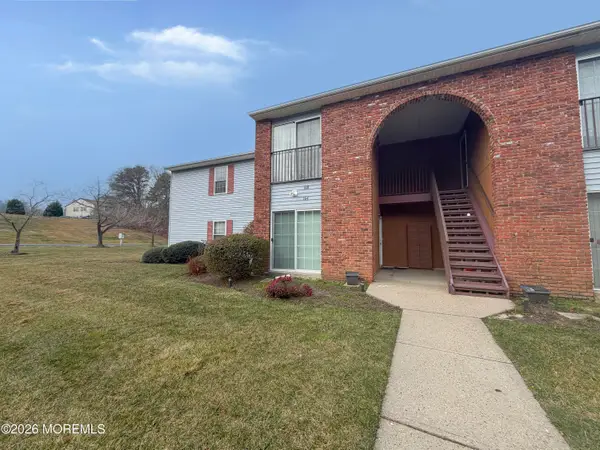 $384,900Active2 beds 1 baths1,161 sq. ft.
164 Frontier Way, Tinton Falls, NJ 07753
MLS# 22627122Listed by: KELLER WILLIAMS REALTY EAST MONMOUTH - New
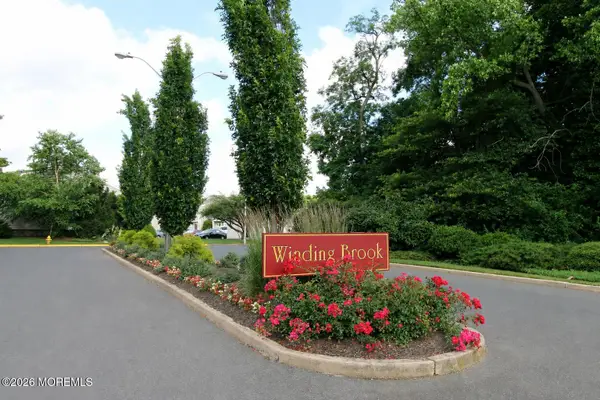 $515,000Active2 beds 2 baths1,300 sq. ft.
24 Gloria Court, Tinton Falls, NJ 07724
MLS# 22627061Listed by: AGOSTA REALTY GROUP LLC  $385,000Pending2 beds 2 baths952 sq. ft.
21 Jockey Lane, Tinton Falls, NJ 07753
MLS# 22626176Listed by: WEICHERT REALTORS-SEA GIRT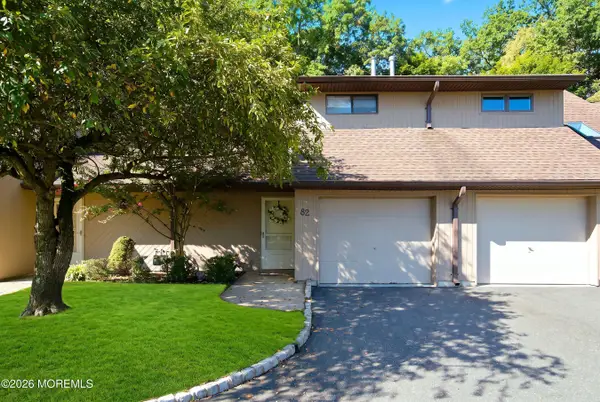 $486,000Active2 beds 2 baths1,404 sq. ft.
82 Wigwam Lane, Tinton Falls, NJ 07724
MLS# 22626872Listed by: SERHANT NEW JERSEY LLC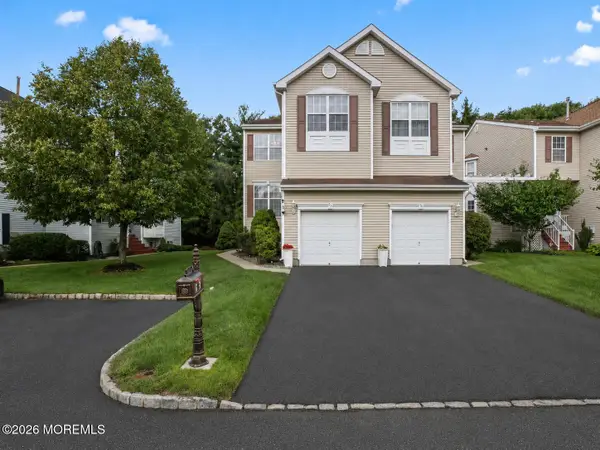 $650,000Active3 beds 3 baths1,969 sq. ft.
53 Cheyenne Street, Tinton Falls, NJ 07712
MLS# 22626848Listed by: EXP REALTY


Protect your home and budget from life's surprises with an Assurant Home Warranty, backed by a partner that supports you through every step of homeownership. Explore Plans.
© 2023 - 2026 ERA Franchise Systems LLC. All rights reserved. ERA Franchise Systems LLC fully supports the principles of the Fair Housing Act and the Equal Opportunity Act. ERA, ERA Real Estate powered, and their respective logos are registered service marks of ERA Franchise Systems LLC. Each office is independently owned and operated.