
292 Hockhockson Road, Tinton Falls, NJ 07724
Local realty services provided by:ERA American Towne Realty
292 Hockhockson Road,Tinton Falls, NJ 07724
$1,699,900
- 5 Beds
- 5 Baths
- 5,600 sq. ft.
- Single family
- Coming Soon
Listed by: melissa brooks
Office: real broker, llc- red bank
MLS#:22631641
Source:NJ_MOMLS
Price summary
- Price:$1,699,900
- Price per sq. ft.:$303.55
About this home
Coming Soon. Showings begin 10/14/26. Builder's own custom residence offering approx. 5,600 sq. ft. of beautifully finished living space, including an impressive 1,800 sq. ft. walkout lower level. A dramatic 2-story foyer introduces a light-filled, thoughtfully designed floor plan. The main level features a private office w/ custom built-ins, powder room, chef's kitchen and soaring 2-story Great Room w/ custom stone wood-burning fireplace, built-ins, skylights and a 2nd staircase. Upstairs offers 4 spacious bedrooms, including a primary suite with renovated bath and walk-in closet, plus a 2nd private ensuite bedroom. The expansive finished walkout lower level is an entertainer's dream, with 9-ft. ceilings, steel-beam construction creating a, column-free layout, full bath, kitchenette, gym/additional bedroom, gas fireplace and a spectacular custom 12-person Pecky Cypress bar with brass detailing, cabinetry, wine storage, refrigerator and sink. A separate secure safe room with dedicated alarm and deadbolt provides additional specialized storage. Outdoor living is equally impressive with a Trex deck, enclosed gazebo-style entertainment room with operable windows, and a covered rainproof patio with an 8-person hot tub. A whole-house generator, extensive security system, in-ground sprinklers, landscape lighting, mature and newly added landscaping, and a fully fenced yard complete the property. Also included are an oversized shed and an approximately 1,200 sq. ft. detached structure offering exceptional flexibility and possibilities for multiple uses....
Contact an agent
Home facts
- Year built:1999
- Subdivision & Development:None
- Listing ID #:22631641
- Updated:October 08, 2026 at 01:50 AM
Rooms and interior
- Bedrooms:5
- Total bathrooms:5
- Full bathrooms:4
- Half bathrooms:1
- Flooring:Ceramic Tile, Laminate, Linoleum, Tile, Wood
- Basement:Yes
- Basement Description:Ceilings - High, Finished, Full, Heated, Sliding Glass Door, Walk-Out Access
- Living area:5,600 sq. ft.
Heating and cooling
- Cooling:Central Air
- Heating:Forced Air, Natural Gas
- Central air:Yes
Structure and exterior
- Roof:Timberline
- Year built:1999
- Building area:5,600 sq. ft.
- Lot area:0.8 Acres
- Lot Features:Oversized
- Architectural Style:Custom
- Exterior Features:Controlled Access, Storage
Schools
- High school:Monmouth Reg
- Middle school:Tinton Falls
- Elementary school:Mahala F. Atchison
Utilities
- Water:Public
- Sewer:Public Sewer
Finances and disclosures
- Price:$1,699,900
- Price per sq. ft.:$303.55
- Tax amount:$16,486 (2025)
Features and amenities
- Amenities:Ceilings - 9Ft+ 1st Flr, Ceilings - 9Ft+ 2nd Flr, Center Hall, Dec Molding, Wall Mirror, Wet Bar
Parking
- Parking description:Driveway, Off Street, Paved
- Garage:Yes
- Garage spaces:2
New listings near 292 Hockhockson Road
- Open Sat, 12 to 2pmNew
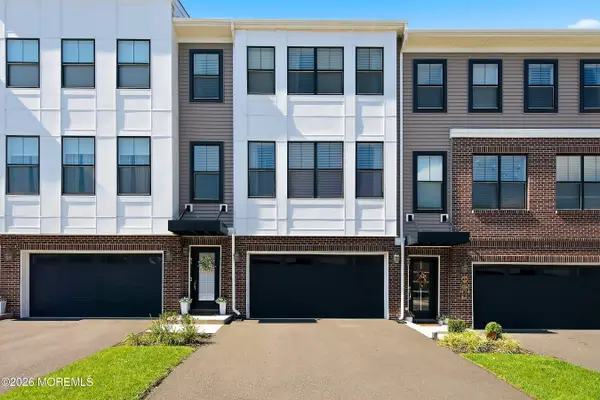 $869,900Active3 beds 4 baths2,399 sq. ft.
94 Bataan Avenue, Tinton Falls, NJ 07724
MLS# 22631387Listed by: KELLER WILLIAMS REALTY CENTRAL MONMOUTH - New
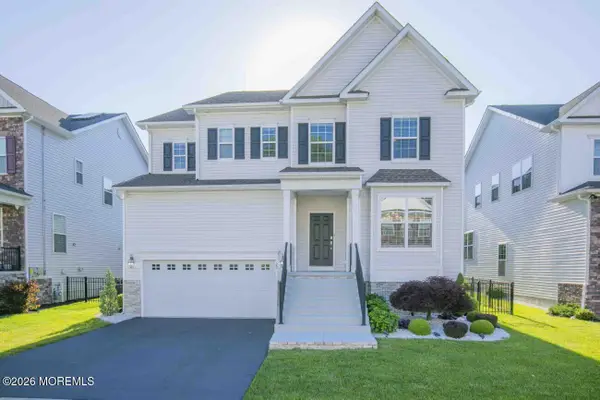 $1,095,000Active4 beds 5 baths2,997 sq. ft.
20 Kronenberg Street, Tinton Falls, NJ 07724
MLS# 22631397Listed by: EREALTY ADVISORS, INC. - New
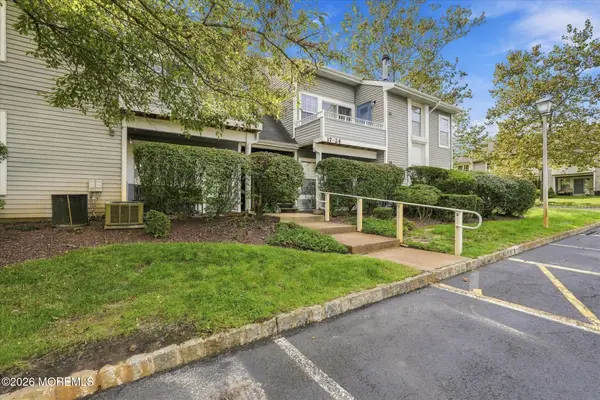 $374,900Active2 beds 1 baths958 sq. ft.
20 Gait Court, Tinton Falls, NJ 07753
MLS# 22631235Listed by: KELLER WILLIAMS SHORE PROPERTIES - New
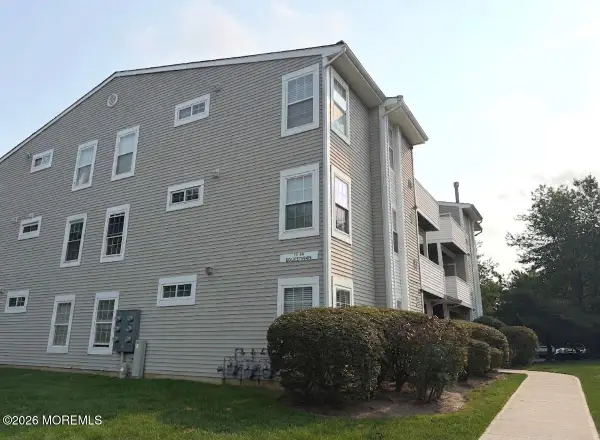 $115,955Active2 beds 1 baths854 sq. ft.
13 Equestrian Court, Tinton Falls, NJ 07753
MLS# 22631005Listed by: RE/MAX WELCOME HOME - New
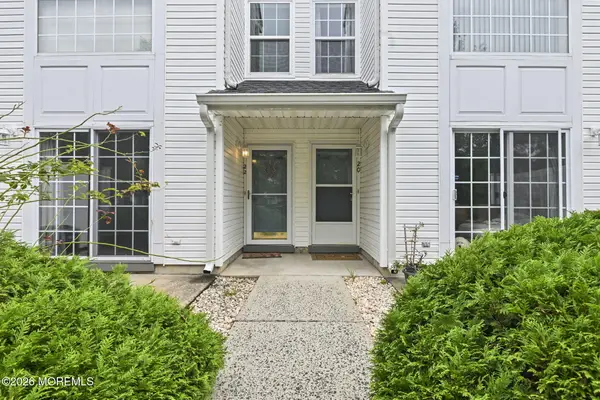 $399,999Active1 beds 2 baths944 sq. ft.
22 Dover Court, Tinton Falls, NJ 07712
MLS# 22630785Listed by: EXP REALTY - New
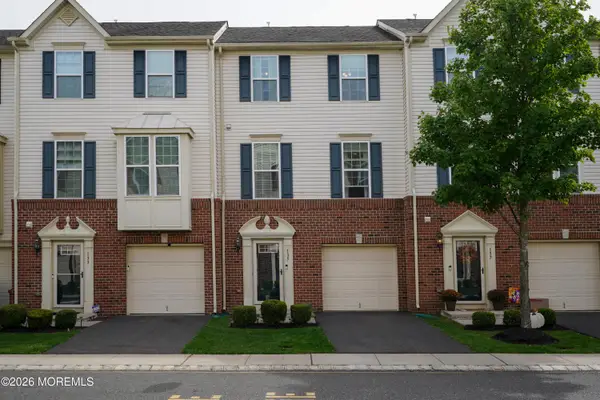 $649,900Active3 beds 3 baths2,157 sq. ft.
135 Kyle Drive, Tinton Falls, NJ 07712
MLS# 22630733Listed by: THE SELITA AGENCY 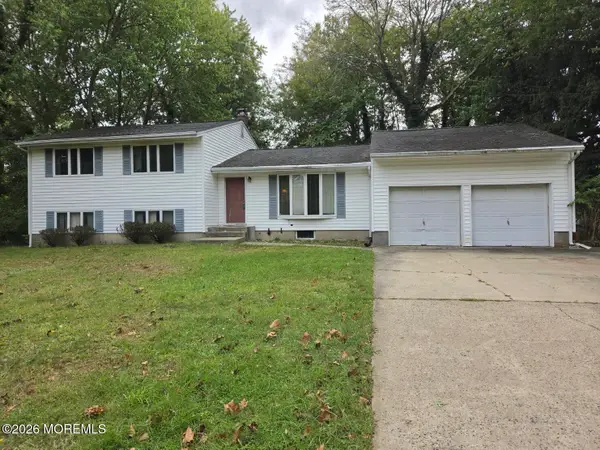 $750,000Active4 beds 3 baths2,184 sq. ft.
68 Willow Road, Tinton Falls, NJ 07724
MLS# 22630304Listed by: BETTER HOMES AND GARDENS REAL ESTATE MURPHY & CO.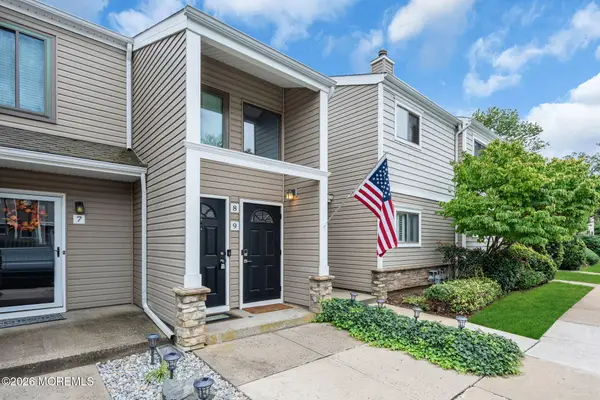 $389,000Active1 beds 1 baths959 sq. ft.
9 Gloria Court, Tinton Falls, NJ 07724
MLS# 22629914Listed by: COLDWELL BANKER REALTY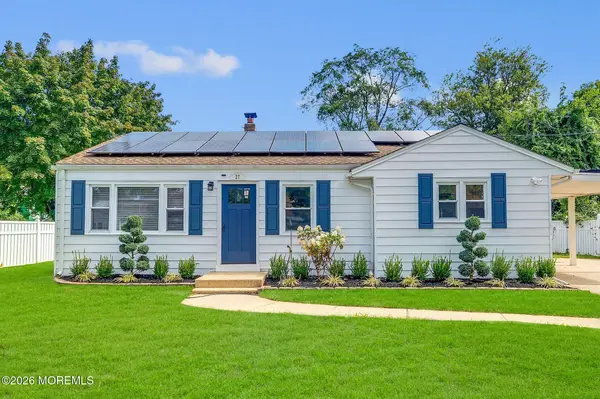 $689,000Pending3 beds 2 baths1,093 sq. ft.
27 Terry Lane, Tinton Falls, NJ 07724
MLS# 22630179Listed by: ROSARIO REALTY INC


Protect your home and budget from life's surprises with an Assurant Home Warranty, backed by a partner that supports you through every step of homeownership. Explore Plans.
© 2023 - 2026 ERA Franchise Systems LLC. All rights reserved. ERA Franchise Systems LLC fully supports the principles of the Fair Housing Act and the Equal Opportunity Act. ERA, ERA Real Estate powered, and their respective logos are registered service marks of ERA Franchise Systems LLC. Each office is independently owned and operated.