
5 Grant Court, Tinton Falls, NJ 07724
Local realty services provided by:ERA Boniakowski Real Estate
5 Grant Court,Tinton Falls, NJ 07724
$1,100,000
- 4 Beds
- 4 Baths
- 3,500 sq. ft.
- Single family
- Active
Listed by: marangelly perez
Office: re/max first realty ii
MLS#:22621922
Source:NJ_MOMLS
Price summary
- Price:$1,100,000
- Price per sq. ft.:$314.29
About this home
Introducing one of Tinton Falls' most sought-after neighborhoods! Nestled at the end of a peaceful cul-de-sac, this custom-built home offers exceptional privacy, tranquility, and beautiful curb appeal on a generously sized lot.
From the moment you arrive, you'll be impressed by the full brick paver driveway, mature landscaping, and inviting front entrance. Step inside to a dramatic two-story foyer that opens to a spacious floor plan featuring soaring 9-foot ceilings, gleaming hardwood floors, elegant crown molding, and abundant natural light throughout.
The heart of the home is the beautiful gourmet kitchen, complete with quartz countertops, crisp white cabinetry, stainless steel appliances, and plenty of space for cooking and entertaining.
The expansive family room is warm and inviting, featuring a stunning wood-burning fireplace perfect for cozy evenings with family and friends. Plus a bonus room currently being used as the theatre room. The oversized primary suite offers a large walk-in closet and a private en-suite bathroom, with natural heating floors, creating the perfect retreat.
The finished basement adds incredible versatility with high ceilings, a spacious recreation area, a dedicated workout room, and a full bathroom ideal for entertaining, guests, or extended living space.
Step outside to your oversized deck overlooking a private backyard oasis, perfect for summer barbecues, outdoor gatherings, or simply relaxing in your own peaceful retreat.
This exceptional home seamlessly combines comfort, style, and functionality in one of Tinton Falls' most desirable locations. Don't miss the opportunity to make it yours! PREAPPROVAL or POF must be submitted prior to showing. Seller will need U&O of 1-2 weeks!...
Contact an agent
Home facts
- Year built:1995
- Subdivision & Development:Grant Court
- Listing ID #:22621922
- Added:50 day(s) ago
- Updated:September 06, 2026 at 02:44 PM
Rooms and interior
- Bedrooms:4
- Total bathrooms:4
- Full bathrooms:3
- Half bathrooms:1
- Rooms Total:15
- Flooring:Tile, Wood
- Basement:Yes
- Basement Description:Ceilings - High, Finished, Full, Heated, Walk-Out Access
- Living area:3,500 sq. ft.
Heating and cooling
- Cooling:2 Zoned AC
- Heating:3+ Zoned Heat, Forced Air, Hot Water, Natural Gas
Structure and exterior
- Roof:Shingle, Timberline
- Year built:1995
- Building area:3,500 sq. ft.
- Lot area:0.63 Acres
- Lot Features:Cul-De-Sac, Dead End Street, Oversized
- Architectural Style:Colonial, Contemporary, Custom
- Exterior Features:Palladium Window
Schools
- Middle school:Tinton Falls
Utilities
- Water:Public
- Sewer:Septic Tank
Finances and disclosures
- Price:$1,100,000
- Price per sq. ft.:$314.29
- Tax amount:$12,956 (2025)
Features and amenities
- Amenities:Ceilings - 9Ft+ 1st Flr, Dec Molding
Parking
- Parking description:Double Wide Drive, Driveway, Oversized, Paved
- Garage:Yes
- Garage spaces:2
New listings near 5 Grant Court
- Coming Soon
 $1,725,000Coming Soon5 beds 7 baths5,639 sq. ft.
8 Duke Court, Tinton Falls, NJ 07724
MLS# 22627833Listed by: G & G AGENCY INC - Coming Soon
 $935,000Coming Soon4 beds 3 baths2,490 sq. ft.
2 Ruffin Court, Tinton Falls, NJ 07724
MLS# 22627658Listed by: EXP REALTY - New
 $549,000Active3 beds 3 baths1,521 sq. ft.
46 Buford Court, Tinton Falls, NJ 07753
MLS# 22627239Listed by: COMPASS NEW JERSEY LLC - New
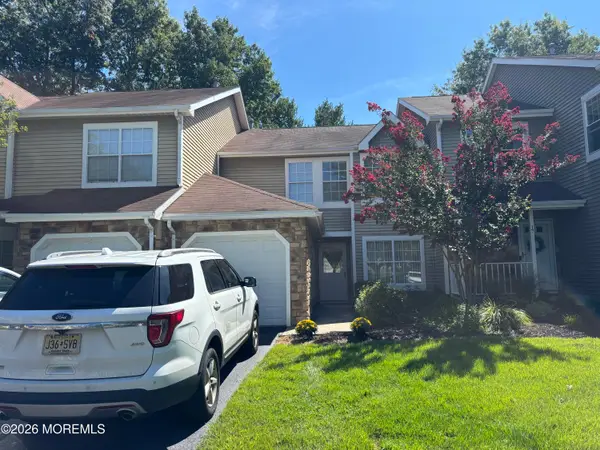 $474,900Active2 beds 2 baths1,269 sq. ft.
15 Saddle Court, Tinton Falls, NJ 07753
MLS# 22627190Listed by: ROBERT DEFALCO REALTY INC. - New
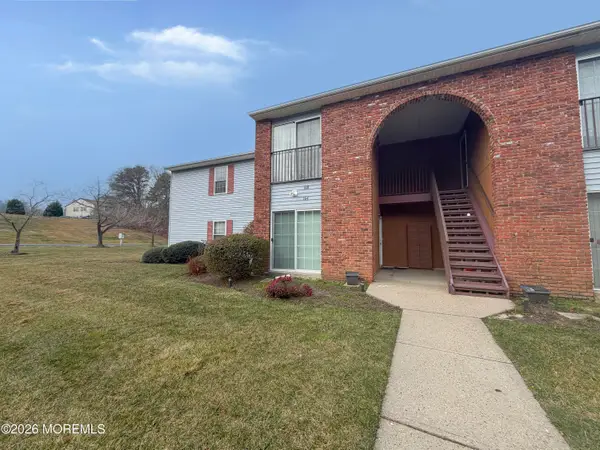 $384,900Active2 beds 1 baths1,161 sq. ft.
164 Frontier Way, Tinton Falls, NJ 07753
MLS# 22627122Listed by: KELLER WILLIAMS REALTY EAST MONMOUTH - New
 $515,000Active2 beds 2 baths1,300 sq. ft.
24 Gloria Court, Tinton Falls, NJ 07724
MLS# 22627061Listed by: AGOSTA REALTY GROUP LLC  $385,000Pending2 beds 2 baths952 sq. ft.
21 Jockey Lane, Tinton Falls, NJ 07753
MLS# 22626176Listed by: WEICHERT REALTORS-SEA GIRT- New
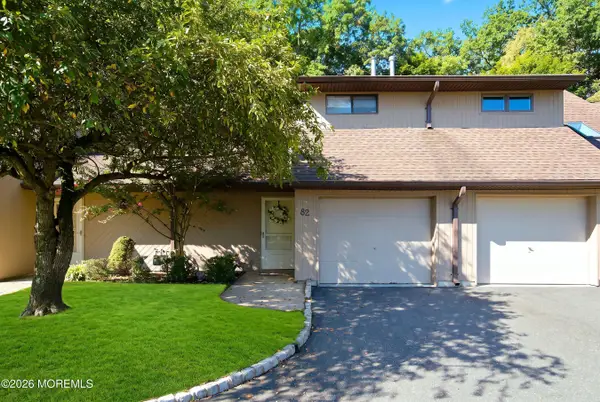 $486,000Active2 beds 2 baths1,404 sq. ft.
82 Wigwam Lane, Tinton Falls, NJ 07724
MLS# 22626872Listed by: SERHANT NEW JERSEY LLC - New
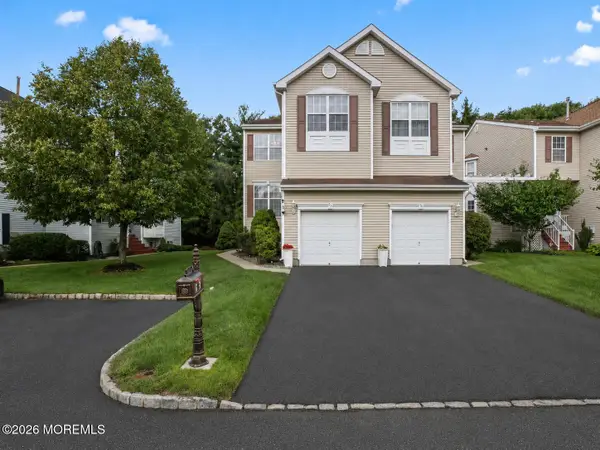 $650,000Active3 beds 3 baths1,969 sq. ft.
53 Cheyenne Street, Tinton Falls, NJ 07712
MLS# 22626848Listed by: EXP REALTY - New
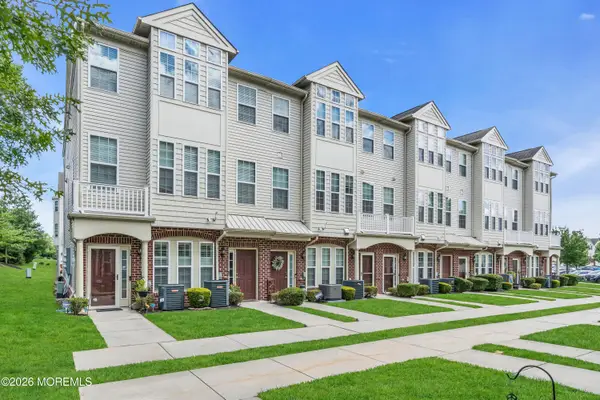 $535,000Active2 beds 3 baths1,856 sq. ft.
33 Jake Drive, Tinton Falls, NJ 07712
MLS# 22626793Listed by: COMPASS NEW JERSEY LLC


Protect your home and budget from life's surprises with an Assurant Home Warranty, backed by a partner that supports you through every step of homeownership. Explore Plans.
© 2023 - 2026 ERA Franchise Systems LLC. All rights reserved. ERA Franchise Systems LLC fully supports the principles of the Fair Housing Act and the Equal Opportunity Act. ERA, ERA Real Estate powered, and their respective logos are registered service marks of ERA Franchise Systems LLC. Each office is independently owned and operated.