
71 Santa Rosa Lane, Tinton Falls, NJ 07724
Local realty services provided by:ERA Suburb Realty Agency
71 Santa Rosa Lane,Tinton Falls, NJ 07724
$599,999
- 3 Beds
- 3 Baths
- 1,724 sq. ft.
- Condominium
- Active
Listed by: irina krichevsky, aleksandr pritsker
Office: exp realty
MLS#:22622440
Source:NJ_MOMLS
Price summary
- Price:$599,999
- Price per sq. ft.:$348.03
- Monthly HOA dues:$316
About this home
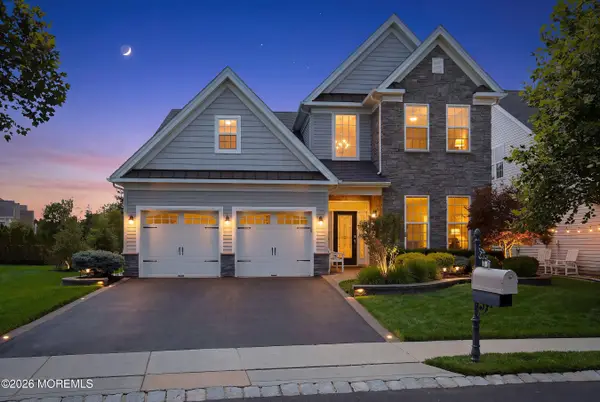
Welcome to 71 Santa Rosa Lane, an exceptional opportunity to own The Royal Ascot, the largest and most desirable model in the prestigious Fox Chase community. This impeccably maintained 3 bed, 2.5 bath end-unit townhome offers the perfect blend of timeless elegance, comfort, and everyday functionality. The gourmet eat-in kitchen is beautifully appointed with rich cherry cabinetry, Corian countertops, stainless steel appliances, and a sun-filled bay window that creates the perfect breakfast nook. Gleaming hardwood floors enhance the formal living and dining rooms, while a cozy gas fireplace provides a warm and inviting focal point. Brand-new windows throughout fill the home with abundant natural light and enhance energy efficiency, while new sliding glass doors lead to a private patio surrounded by mature evergreens, creating a serene outdoor retreat ideal for entertaining, summer barbecues, or simply unwinding. The expansive primary suite serves as a luxurious retreat, featuring a generous walk-in closet and a spa-inspired en-suite bath with dual vanities, a soaking tub, and a separate glass-enclosed shower. Two additional spacious bedrooms, a well-appointed full bath, and a convenient second-floor laundry room complete the upper level. Ideally located in one of Fox Chase's most sought-after neighborhoods, this move-in-ready home offers the community's largest floor plan, refined finishes, and a premium end-unit location. Combining privacy, style, and low-maintenance living, 71 Santa Rosa Lane is truly ready to welcome its next owner....
Contact an agent
Home facts
- Year built:2005
- Listing ID #:22622440
- Added:4 day(s) ago
- Updated:July 27, 2026 at 03:56 PM
Rooms and interior
- Bedrooms:3
- Total bathrooms:3
- Full bathrooms:2
- Half bathrooms:1
- Rooms Total:7
- Flooring:Ceramic Tile, Wood
- Living area:1,724 sq. ft.
Heating and cooling
- Cooling:2 Zoned AC
- Heating:2 Zoned Heat, Forced Air, Natural Gas
Structure and exterior
- Roof:Shingle
- Year built:2005
- Building area:1,724 sq. ft.
- Lot area:0.03 Acres
- Lot Features:Wooded
- Construction Materials:Stone
- Exterior Features:Recreation Area
- Foundation Description:Slab
Schools
- High school:Monmouth Reg
- Middle school:Tinton Falls
- Elementary school:Mahala F. Atchison
Utilities
- Water:Public
- Sewer:Public Sewer
Finances and disclosures
- Price:$599,999
- Price per sq. ft.:$348.03
- Tax amount:$7,428 (2025)
Features and amenities
- Amenities:Dec Molding
Parking
- Total parking spaces:1
- Parking description:Driveway
- Garage:Yes
- Garage spaces:1
New listings near 71 Santa Rosa Lane
- New
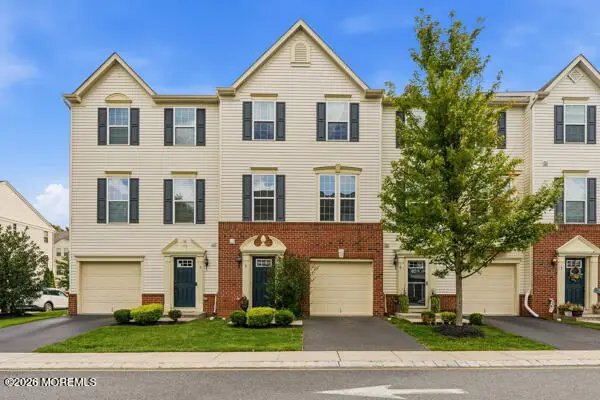 $650,000Active3 beds 3 baths1,815 sq. ft.
3 Michael Drive, Tinton Falls, NJ 07712
MLS# 22622785Listed by: TOWN & COUNTRY REAL ESTATE CONSULTANTS - New
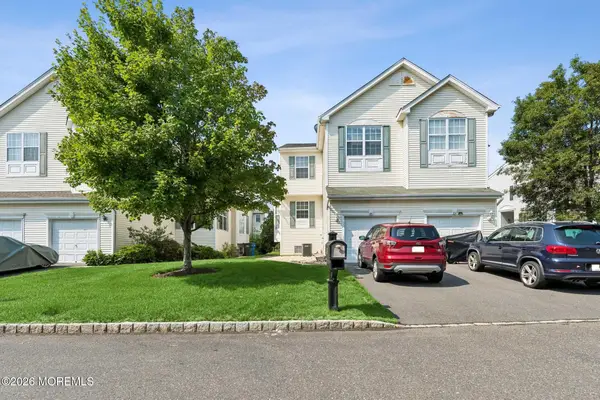 $645,000Active3 beds 4 baths1,953 sq. ft.
88 Austin Street #330, Tinton Falls, NJ 07712
MLS# 22622701Listed by: WEICHERT REALTORS-SEA GIRT - New
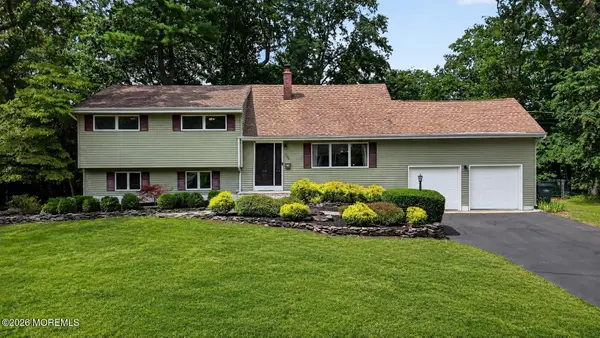 $899,000Active4 beds 3 baths2,160 sq. ft.
290 Riveredge Road, Tinton Falls, NJ 07724
MLS# 22622538Listed by: EXP REALTY - New
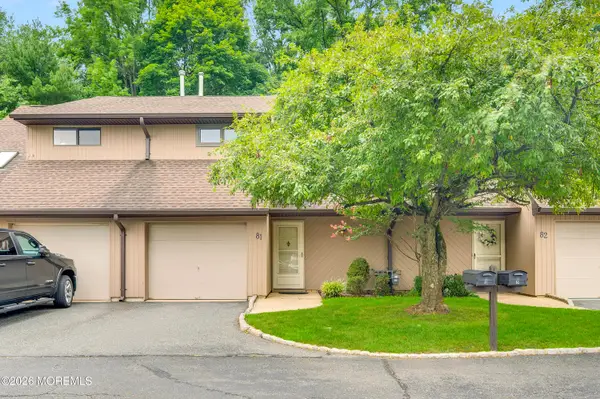 $465,000Active2 beds 2 baths1,404 sq. ft.
81 Wigwam Lane, Tinton Falls, NJ 07724
MLS# 22622330Listed by: HAZELET REALTY GROUP, LLC - New
 $500,000Active1 beds 1 baths932 sq. ft.
26 Elizabeth Court, Tinton Falls, NJ 07724
MLS# 22622241Listed by: DRIFTWOOD REAL ESTATE GROUP - New
 $1,435,000Active4 beds 3 baths3,100 sq. ft.
9 Monterey Bay Lane, Tinton Falls, NJ 07724
MLS# 22622139Listed by: RE/MAX SELECT - New
 $499,999Active2 beds 3 baths1,548 sq. ft.
23 Karen Drive, Tinton Falls, NJ 07753
MLS# 22622088Listed by: BURKE&MANNA REAL ESTATE AGENCY - New
 $349,999Active1 beds 1 baths920 sq. ft.
49 Diane Drive, Tinton Falls, NJ 07753
MLS# 22622083Listed by: BURKE&MANNA REAL ESTATE AGENCY - New
 $389,900Active2 beds 2 baths1,011 sq. ft.
12 Hackamore Court, Tinton Falls, NJ 07753
MLS# 22621559Listed by: SCHECHER REALTY


Protect your home and budget from life's surprises with an Assurant Home Warranty, backed by a partner that supports you through every step of homeownership. Explore Plans.
© 2023 - 2026 ERA Franchise Systems LLC. All rights reserved. ERA Franchise Systems LLC fully supports the principles of the Fair Housing Act and the Equal Opportunity Act. ERA, ERA Real Estate powered, and their respective logos are registered service marks of ERA Franchise Systems LLC. Each office is independently owned and operated.