
109 John Vanzandt Dr, Titusville, NJ 08560
Local realty services provided by:ERA Valley Realty
109 John Vanzandt Dr,Titusville, NJ 08560
$589,990
- 3 Beds
- 3 Baths
- 2,129 sq. ft.
- Townhouse
- Active
Listed by: john a terebey
Office: exp realty, llc.
MLS#:NJME2085912
Source:BRIGHTMLS
Price summary
- Price:$589,990
- Price per sq. ft.:$277.12
- Monthly HOA dues:$399
About this home
Discover space, comfort, and versatility across three thoughtfully designed levels! This townhome features a convenient one-car garage on the first floor, with an open-concept main living level above. The kitchen, dining room, and family room flow seamlessly together, creating an inviting setting for entertaining or relaxing at home. On the third floor, a versatile loft offers room for a home office, reading nook, or additional gathering space. Three bedrooms complete this level, including an owner’s suite with a private bathroom—your own retreat at the end of the day.
Contact an agent
Home facts
- Year built:2026
- Subdivision & Development:HOPEWELL PARC
- Listing ID #:NJME2085912
- Updated:November 11, 2026 at 11:44 AM
Rooms and interior
- Bedrooms:3
- Total bathrooms:3
- Full bathrooms:2
- Half bathrooms:1
- Dining Description:Combination Dining/Living, Combination Kitchen/Dining, Dining Area
- Bathrooms Description:Primary Bath(s)
- Kitchen Description:Dishwasher, Microwave, Oven/Range - Gas, Pantry, Refrigerator, Stainless Steel Appliances, Upgraded Countertops
- Living area:2,129 sq. ft.
Heating and cooling
- Cooling:Central A/C
- Heating:Forced Air, Natural Gas
Structure and exterior
- Year built:2026
- Building area:2,129 sq. ft.
- Lot area:0.01 Acres
- Architectural Style:Contemporary
- Construction Materials:Brick, Vinyl Siding
- Foundation Description:Slab
- Levels:3 Story
Schools
- High school:HOPEWELL
- Middle school:TIMBERLANE M.S.
- Elementary school:BEAR TAVERN E.S.
Utilities
- Water:Public
- Sewer:Public Sewer
Finances and disclosures
- Price:$589,990
- Price per sq. ft.:$277.12
- Tax amount:$10,265 (2025)
Features and amenities
- Laundry features:Dryer, Washer
Parking
- Parking description:Attached Garage, Garage - Front Entry
- Garage:Yes
- Garage spaces:1
New listings near 109 John Vanzandt Dr
- New
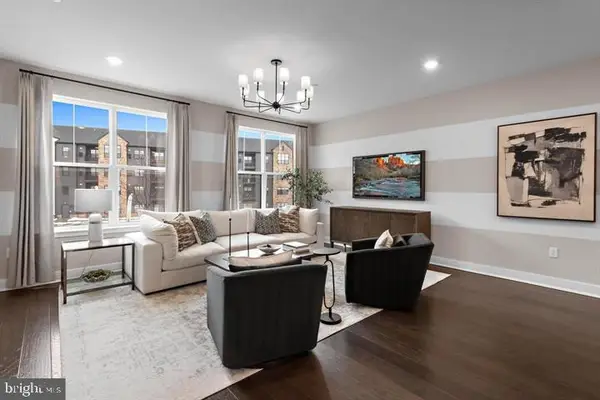 $709,990Active3 beds 4 baths2,456 sq. ft.
105 Earl Hubbard Dr, TITUSVILLE, NJ 08560
MLS# NJME2085924Listed by: EXP REALTY, LLC - New
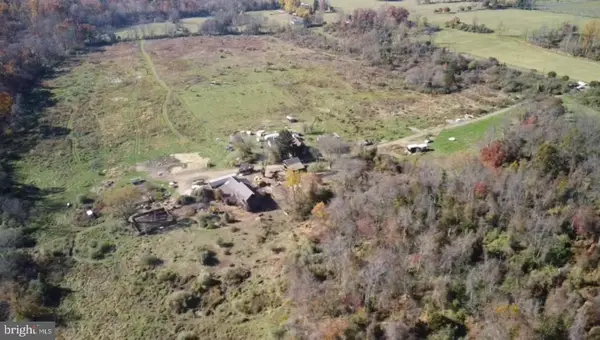 $1,590,000Active-- beds -- baths
133 Pleasant Valley Rd, TITUSVILLE, NJ 08560
MLS# NJME2085592Listed by: QUEENSTON REALTY, LLC - New
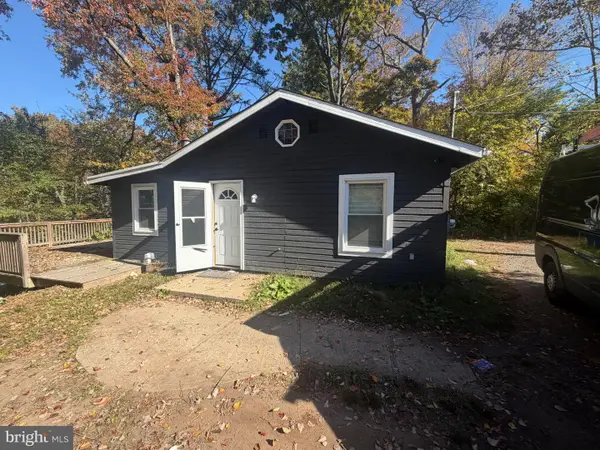 $399,000Active2 beds 2 baths2,514 sq. ft.
520 Wash Cross Penn Rd, TITUSVILLE, NJ 08560
MLS# NJME2085854Listed by: KELLER WILLIAMS REAL ESTATE - PRINCETON 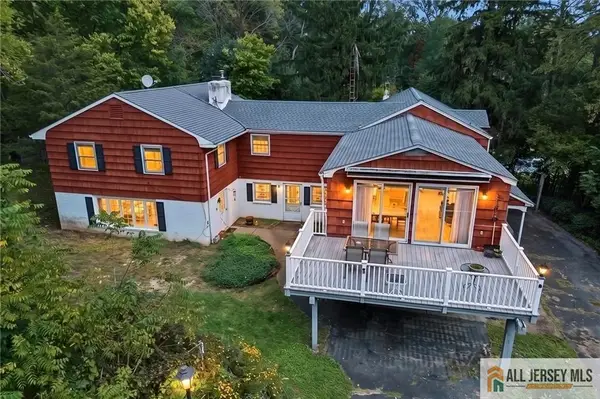 $859,000Active7 beds 5 baths3,336 sq. ft.
-0-1556-155 River Road, Hopewell Twp, NJ 08560
MLS# 2770638MListed by: EXP REALTY, LLC- Open Wed, 4 to 7pm
 $449,990Active2 beds 2 baths1,323 sq. ft.
344 Cora Bergen Blvd, TITUSVILLE, NJ 08560
MLS# NJME2085528Listed by: LENNAR SALES CORP NEW JERSEY - Open Wed, 4 to 7pm
 $674,990Active3 beds 4 baths2,382 sq. ft.
112 Earl Hubbard Dr, TITUSVILLE, NJ 08560
MLS# NJME2085484Listed by: LENNAR SALES CORP NEW JERSEY  $449,990Active2 beds 3 baths1,323 sq. ft.
348 Cora Bergen Blvd, TITUSVILLE, NJ 08560
MLS# NJME2085442Listed by: EXP REALTY, LLC $769,900Pending3 beds 2 baths2,411 sq. ft.
23 Forrest Blend Dr, TITUSVILLE, NJ 08560
MLS# NJME2085296Listed by: DAVID DEPAOLA AND COMPANY REAL ESTATE $439,990Pending2 beds 2 baths1,323 sq. ft.
Address Withheld By Seller, TITUSVILLE, NJ 08560
MLS# NJME2084530Listed by: LENNAR SALES CORP NEW JERSEY


Protect your home and budget from life's surprises with an Assurant Home Warranty, backed by a partner that supports you through every step of homeownership. Explore Plans.
© 2023 - 2026 ERA Franchise Systems LLC. All rights reserved. ERA Franchise Systems LLC fully supports the principles of the Fair Housing Act and the Equal Opportunity Act. ERA, ERA Real Estate powered, and their respective logos are registered service marks of ERA Franchise Systems LLC. Each office is independently owned and operated.