
53 Martha Brokaw Way, Titusville, NJ 08560
Local realty services provided by:ERA Valley Realty
Upcoming open houses
- Sat, Sep 1212:00 pm - 04:00 pm
Listed by: debra a glatz
Office: lennar sales corp new jersey
MLS#:NJME2082036
Source:BRIGHTMLS
Price summary
- Price:$1,269,895
- Price per sq. ft.:$276.55
- Monthly HOA dues:$225
About this home
Move In Before the Holidays! Secure Your New Home Today and Start Making Memories in a Brand-New Home This December.
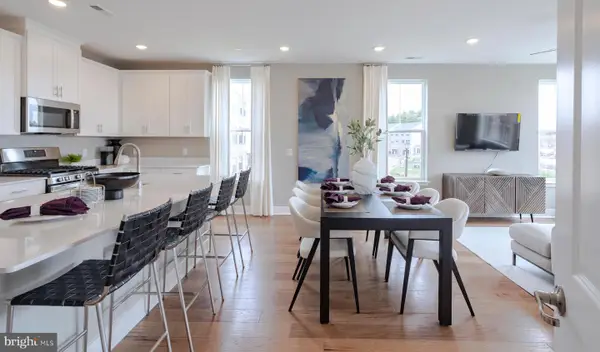
Nestled in historic Hopewell's newest and most sought-after community, this stunning Wellington single-family home offers the perfect blend of luxury, space, and modern convenience. Designed for both everyday living and effortless entertaining, the open-concept layout welcomes you with a spacious foyer that leads to an expansive gathering room featuring a cozy fireplace, flowing seamlessly into the dining area and gourmet kitchen. The beautifully appointed kitchen showcases white shaker-style cabinetry, quartz countertops, and stainless-steel gourmet appliances, while the sun-drenched morning room opens directly to a private deck for exceptional indoor-outdoor living. A main-level study with a full bath provides the flexibility for a home office, guest suite, or multigenerational living. Upstairs, you'll find four generously sized bedrooms and three full bathrooms, including a luxurious owner's suite, plus a convenient laundry room with washer and dryer included. The finished basement with an additional full bath offers endless possibilities for recreation, fitness, entertaining, or additional living space. Residents enjoy resort-style amenities including a state-of-the-art clubhouse, heated outdoor pool, fitness and aerobics center, sports courts, event center, playgrounds, EV charging stations, and bike racks. Located within the highly acclaimed Hopewell Valley Regional School District and just minutes from shopping, dining, NJ Transit, I-295, I-95, and Route 1, this exceptional home offers the lifestyle you've been waiting for. Secure your new home now and celebrate the holidays in a brand-new home. Schedule your private tour today!...
Contact an agent
Home facts
- Year built:2026
- Subdivision & Development:HOPEWELL PARC
- Listing ID #:NJME2082036
- Added:31 day(s) ago
- Updated:September 11, 2026 at 02:17 PM
Rooms and interior
- Bedrooms:4
- Total bathrooms:5
- Full bathrooms:5
- Flooring:Carpet, Ceramic Tile, Engineered Wood
- Bathrooms Description:Primary Bath(s)
- Kitchen Description:Cooktop, Dishwasher, Disposal, Kitchen - Island, Oven - Double, Oven - Wall, Range Hood
- Basement:Yes
- Basement Description:Interior Access
- Living area:4,592 sq. ft.
Heating and cooling
- Cooling:Central A/C
- Heating:Forced Air, Natural Gas
Structure and exterior
- Roof:Architectural Shingle, Asphalt
- Year built:2026
- Building area:4,592 sq. ft.
- Lot area:0.2 Acres
- Construction Materials:Stone, Vinyl Siding
- Foundation Description:Concrete Perimeter
- Levels:2 Stories
Schools
- High school:CENTRAL H.S.
- Middle school:TIMBERLANE M.S.
- Elementary school:BEAR TAVERN E.S.
Utilities
- Water:Public
- Sewer:Public Sewer
Finances and disclosures
- Price:$1,269,895
- Price per sq. ft.:$276.55
Features and amenities
- Laundry features:Dryer - Gas, Washer
Parking
- Parking description:Attached Garage, Garage - Front Entry, Inside Access
- Garage:Yes
- Garage spaces:2
New listings near 53 Martha Brokaw Way
- New
 $699,990Active3 beds 4 baths2,382 sq. ft.
114 Earl Hubbard Dr, TITUSVILLE, NJ 08560
MLS# NJME2083480Listed by: EXP REALTY, LLC - New
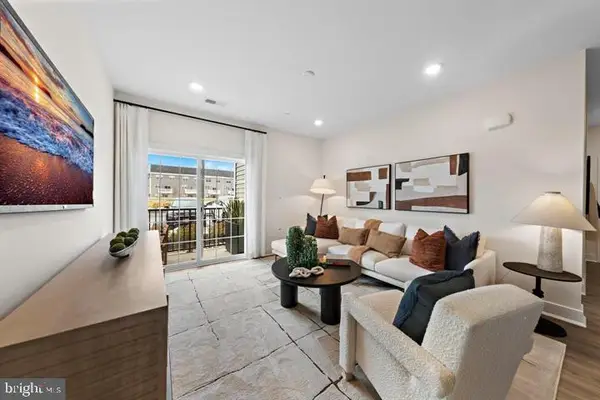 $450,390Active2 beds 2 baths
4308 Jacob Francis Way, TITUSVILLE, NJ 08560
MLS# NJME2082942Listed by: EXP REALTY, LLC - New
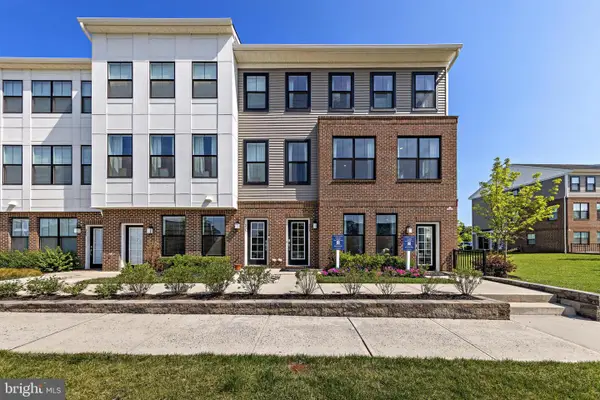 $599,990Active3 beds 3 baths2,129 sq. ft.
330 Cora Bergen Blvd, TITUSVILLE, NJ 08560
MLS# NJME2082334Listed by: EXP REALTY, LLC - Open Sat, 1 to 4pm
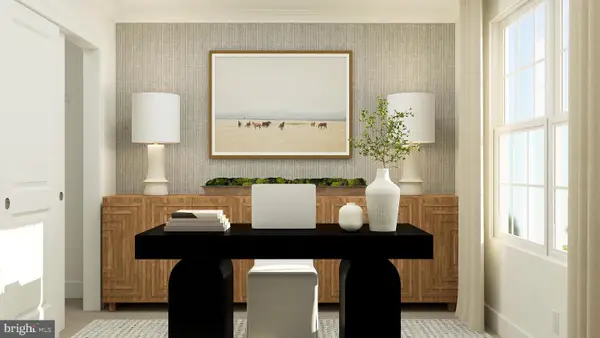 $464,640Pending2 beds 2 baths1,268 sq. ft.
4103 Jacob Francis Way, TITUSVILLE, NJ 08560
MLS# NJME2082932Listed by: LENNAR SALES CORP NEW JERSEY 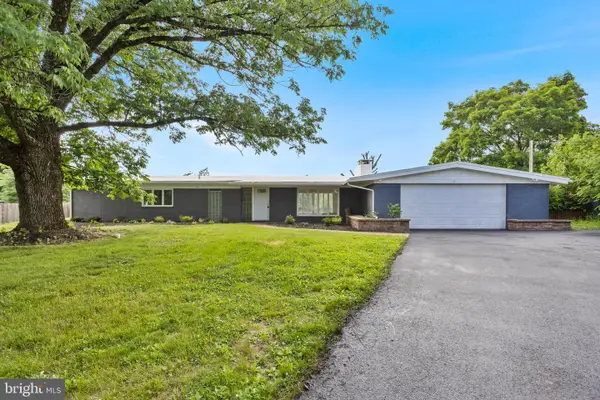 $649,000Active4 beds 2 baths2,280 sq. ft.
98 Church Rd, TITUSVILLE, NJ 08560
MLS# NJME2082908Listed by: HOME JOURNEY REALTY- Open Sat, 2 to 4pm
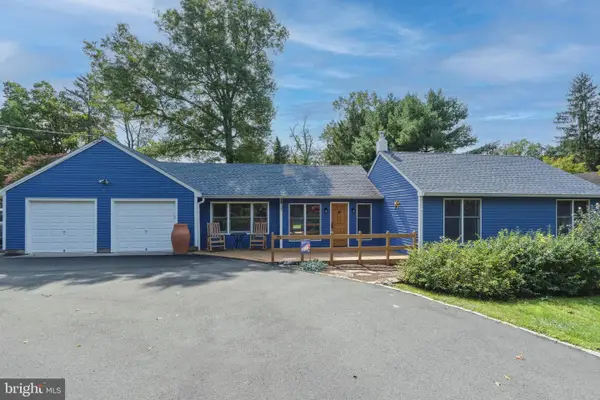 $674,900Active3 beds 2 baths1,679 sq. ft.
35 Blue Ridge Rd, TITUSVILLE, NJ 08560
MLS# NJME2082910Listed by: KELLER WILLIAMS REAL ESTATE - NEWTOWN 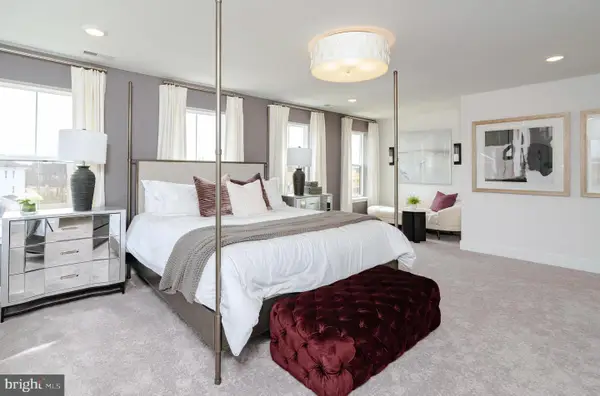 $597,190Pending3 beds 3 baths2,129 sq. ft.
159 John Vanzandt Dr, TITUSVILLE, NJ 08560
MLS# NJME2082772Listed by: LENNAR SALES CORP NEW JERSEY- Open Sat, 12 to 4pm
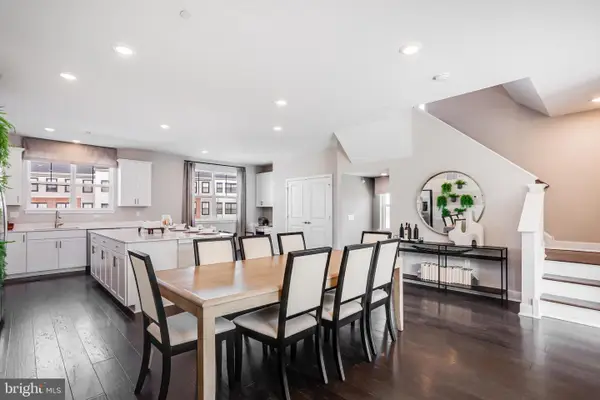 $699,990Active3 beds 4 baths2,382 sq. ft.
112 Earl Hubbard Dr, TITUSVILLE, NJ 08560
MLS# NJME2082760Listed by: LENNAR SALES CORP NEW JERSEY - Open Sat, 12 to 4pm
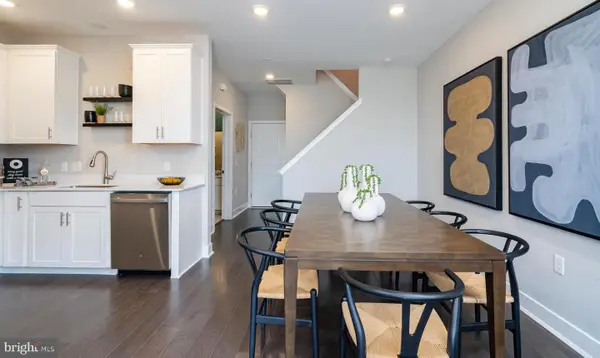 $499,990Active2 beds 2 baths1,300 sq. ft.
334 Cora Bergen Blvd, TITUSVILLE, NJ 08560
MLS# NJME2082762Listed by: LENNAR SALES CORP NEW JERSEY - Open Sat, 12 to 4pm
 $599,990Pending3 beds 3 baths2,129 sq. ft.
336 Cora Bergen Blvd, TITUSVILLE, NJ 08560
MLS# NJME2082370Listed by: LENNAR SALES CORP NEW JERSEY


Protect your home and budget from life's surprises with an Assurant Home Warranty, backed by a partner that supports you through every step of homeownership. Explore Plans.
© 2023 - 2026 ERA Franchise Systems LLC. All rights reserved. ERA Franchise Systems LLC fully supports the principles of the Fair Housing Act and the Equal Opportunity Act. ERA, ERA Real Estate powered, and their respective logos are registered service marks of ERA Franchise Systems LLC. Each office is independently owned and operated.