
10 Pine Tree Road, Toms River, NJ 08753
Local realty services provided by:ERA Central Realty Group
10 Pine Tree Road,Toms River, NJ 08753
$620,000
- 3 Beds
- 2 Baths
- 1,440 sq. ft.
- Single family
- Active
Listed by: elizabeth m callaghan
Office: elizabeth margaret realty llc.
MLS#:22620635
Source:NJ_MOMLS
Price summary
- Price:$620,000
- Price per sq. ft.:$430.56
About this home
Located in the desirable Green Island Community, this raised ranch offers 3 bedrooms, 2 full baths and was rebuilt/raised after Superstorm Sandy. A welcoming foyer with coffered ceilings leads to an open floor plan featuring a bright kitchen with stainless steel appliances, granite countertops, soft-close cabinetry, tile backsplash, center island, and built-in pantry wall. The primary bedroom includes a private bath with a tiled walk-in shower. Laminate flooring, recessed lighting, raised-panel and pocket doors, plus a convenient laundry nook complete the interior. Outside, enjoy a paver patio with a fire pit and grilling area. The lower level features 8' ceilings, plenty of storage, and an oversized garage. Enjoy being within walking distance of the Green Island Beach Club, bay beach, playground, and community activities. Green Island Community Association membership is optional and available for a small annual fee.
Contact an agent
Home facts
- Year built:1955
- Subdivision & Development:Toms River
- Listing ID #:22620635
- Added:61 day(s) ago
- Updated:September 07, 2026 at 02:43 PM
Rooms and interior
- Bedrooms:3
- Total bathrooms:2
- Full bathrooms:2
- Rooms Total:10
- Flooring:Ceramic Tile, Vinyl
- Basement:Yes
- Basement Description:Flood Vent, Walk-Out Access
- Living area:1,440 sq. ft.
Heating and cooling
- Cooling:Central Air
- Heating:Forced Air, Natural Gas
- Central air:Yes
Structure and exterior
- Roof:Timberline
- Year built:1955
- Building area:1,440 sq. ft.
- Lot area:0.14 Acres
- Lot Features:Oversized
- Architectural Style:Raised Ranch
- Construction Materials:Stone, Stucco
Utilities
- Water:Public
- Sewer:Public Sewer
Finances and disclosures
- Price:$620,000
- Price per sq. ft.:$430.56
- Tax amount:$7,001 (2025)
Parking
- Parking description:Concrete, Double Wide Drive, Driveway, Oversized
- Garage:Yes
- Garage spaces:1
New listings near 10 Pine Tree Road
- Coming Soon
 $429,000Coming Soon2 beds 2 baths1,328 sq. ft.
31 Buena Visa Drive, Toms River, NJ 08757
MLS# 22628060Listed by: ADK REALTY & CONSULTING SVCS - Coming Soon
 $695,000Coming Soon4 beds 2 baths1,952 sq. ft.
40 Osprey Drive, Toms River, NJ 08753
MLS# 22628049Listed by: KELLER WILLIAMS REALTY MONMOUTH/OCEAN - Coming Soon
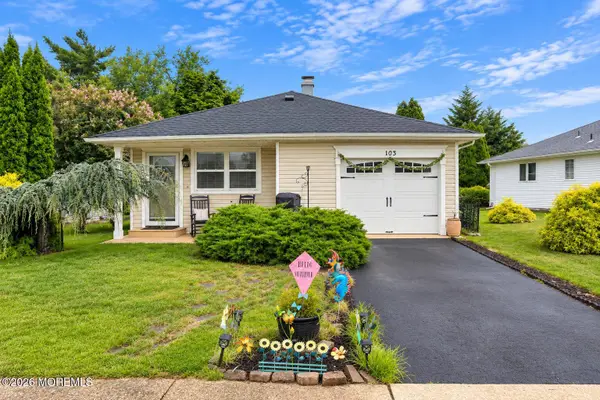 $350,000Coming Soon2 beds 2 baths1,142 sq. ft.
103 Guadeloupe Drive, Toms River, NJ 08757
MLS# 22628018Listed by: KELLER WILLIAMS SHORE PROPERTIES - Coming Soon
 $220,000Coming Soon2 beds 1 baths1,072 sq. ft.
2280 Hovsons Boulevard, Toms River, NJ 08753
MLS# 22628005Listed by: C21/ SOLID GOLD REALTY - Coming Soon
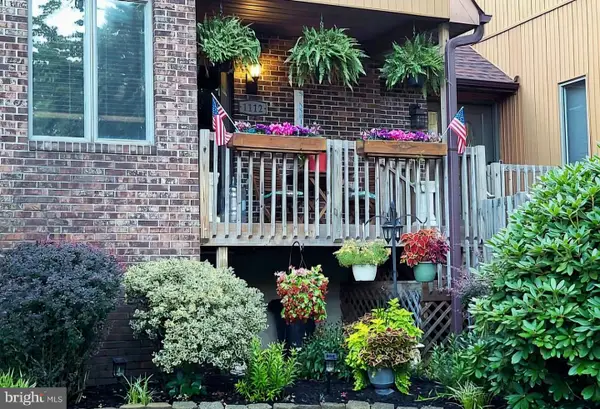 $399,999Coming Soon2 beds 2 baths1,552 sq. ft.
1112 Lighthouse Ln, TOMS RIVER, NJ 08753
MLS# NJOC2044930Listed by: KELLER WILLIAMS PREMIER - Coming Soon
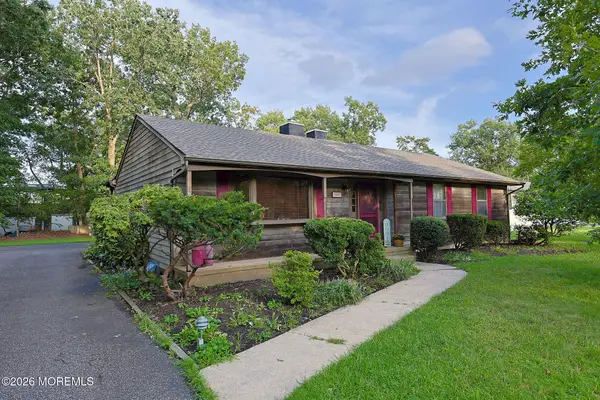 $555,000Coming Soon3 beds 2 baths1,459 sq. ft.
1407 Wallach Drive, Toms River, NJ 08755
MLS# 22627955Listed by: REALTY MARKCENTRAL - Coming Soon
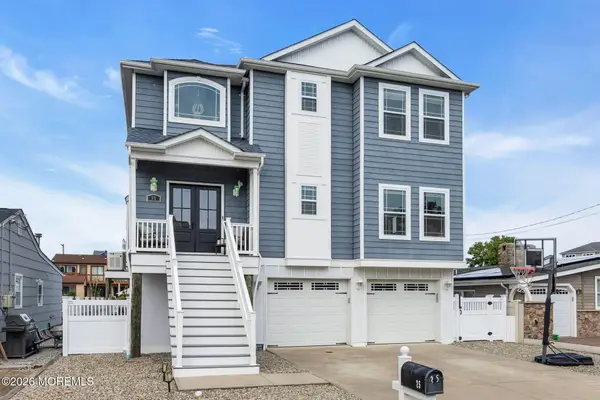 $1,399,999Coming Soon4 beds 4 baths2,540 sq. ft.
25 Sunrise Way, Toms River, NJ 08753
MLS# 22627533Listed by: KELLER WILLIAMS SHORE PROPERTIES - Coming Soon
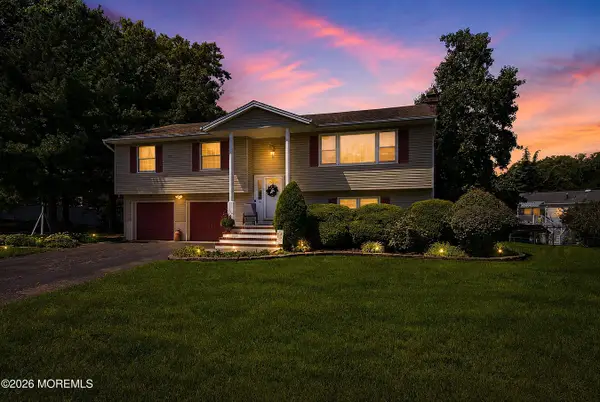 $624,900Coming Soon4 beds 3 baths2,126 sq. ft.
3 Masada Court, Toms River, NJ 08753
MLS# 22627597Listed by: RE/MAX SELECT - Coming Soon
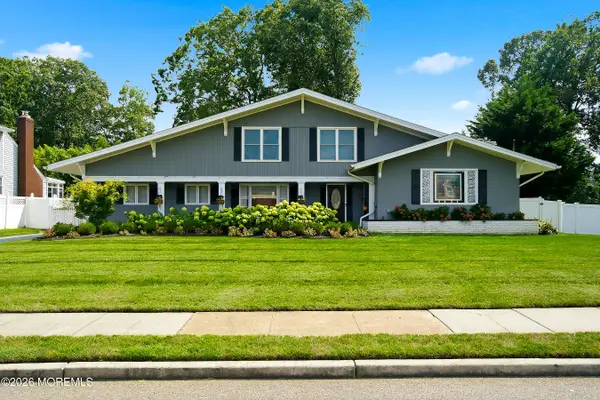 $819,900Coming Soon3 beds 3 baths2,867 sq. ft.
857 Westminster Drive, Toms River, NJ 08753
MLS# 22627524Listed by: DIANE TURTON, REALTORS-BRICK - New
 $459,900Active2 beds 2 baths1,232 sq. ft.
115 Cabrillo Boulevard, Toms River, NJ 08757
MLS# 22628102Listed by: PROLEGACY REALTY, LLC


Protect your home and budget from life's surprises with an Assurant Home Warranty, backed by a partner that supports you through every step of homeownership. Explore Plans.
© 2023 - 2026 ERA Franchise Systems LLC. All rights reserved. ERA Franchise Systems LLC fully supports the principles of the Fair Housing Act and the Equal Opportunity Act. ERA, ERA Real Estate powered, and their respective logos are registered service marks of ERA Franchise Systems LLC. Each office is independently owned and operated.