
1023 Edgebrook Drive, Toms River, NJ 08757
Local realty services provided by:ERA Central Realty Group
1023 Edgebrook Drive,Toms River, NJ 08757
$289,000
- 1 Beds
- 1 Baths
- 926 sq. ft.
- Single family
- Active
Listed by: sonia macyshyn
Office: re/max at barnegat bay
MLS#:22619495
Source:NJ_MOMLS
Price summary
- Price:$289,000
- Price per sq. ft.:$312.1
- Monthly HOA dues:$33.33
About this home
LOCATION and Superb Curb Appeal describes this perfect home in Silveridge Pk. E. Fully remodeled 1BED/1BA plus a bonus room, perfect as an office or den. Attached garage, gas heat, low HOA fees and central Air. It sits at the least traveled end of Edgebrook Rd. The expansive yard has serene water view with an inviting Trex deck.. The open floor plan accents the gorgeous kitchen and natural sunlight. The newer big ticket items replaced in 2025 are: AC Handler & Condenser, HWH, Furnace, Chimney Liner and Vinyl siding. Fully redone kitchen, bath, flooring, interior doors, recessed lights and front pavers. No Disappointments with this showing!!
Contact an agent
Home facts
- Year built:1968
- Subdivision & Development:Silveridge Pk E
- Listing ID #:22619495
- Added:46 day(s) ago
- Updated:August 11, 2026 at 06:53 PM
Rooms and interior
- Bedrooms:1
- Total bathrooms:1
- Full bathrooms:1
- Rooms Total:5
- Flooring:Ceramic Tile, Engineered Hardwood
- Basement:Yes
- Basement Description:Crawl Space
- Living area:926 sq. ft.
Heating and cooling
- Cooling:Central Air
- Heating:Baseboard, Natural Gas
- Central air:Yes
Structure and exterior
- Roof:Shingle
- Year built:1968
- Building area:926 sq. ft.
- Lot area:0.13 Acres
- Lot Features:Creek
- Architectural Style:Detached, Ranch
Schools
- Middle school:Central Reg Middle
Utilities
- Water:Public
- Sewer:Public Sewer
Finances and disclosures
- Price:$289,000
- Price per sq. ft.:$312.1
- Tax amount:$2,704 (2025)
Parking
- Parking description:Asphalt, Driveway
- Garage:Yes
- Garage spaces:1
New listings near 1023 Edgebrook Drive
- New
 $599,900Active4 beds 2 baths1,881 sq. ft.
76 Maine Street, Toms River, NJ 08753
MLS# 22624972Listed by: ADK REALTY & CONSULTING SVCS - New
 $504,500Active3 beds 2 baths1,404 sq. ft.
1533 5th Avenue, Toms River, NJ 08757
MLS# 22624789Listed by: RE/MAX AT BARNEGAT BAY - Coming Soon
 $499,900Coming Soon4 beds 2 baths
31 Tilton Avenue, Toms River, NJ 08757
MLS# 22624856Listed by: KELLER WILLIAMS REALTY MONMOUTH/OCEAN - Open Sun, 12 to 2pmNew
 $429,000Active2 beds 2 baths1,356 sq. ft.
12 Kendal Drive, Toms River, NJ 08757
MLS# 22624877Listed by: C21 THOMSON & CO. - New
 $355,000Active2 beds 2 baths1,608 sq. ft.
610 Bounty Court, Toms River, NJ 08753
MLS# 22624900Listed by: REAL BROKER, LLC- POINT P - New
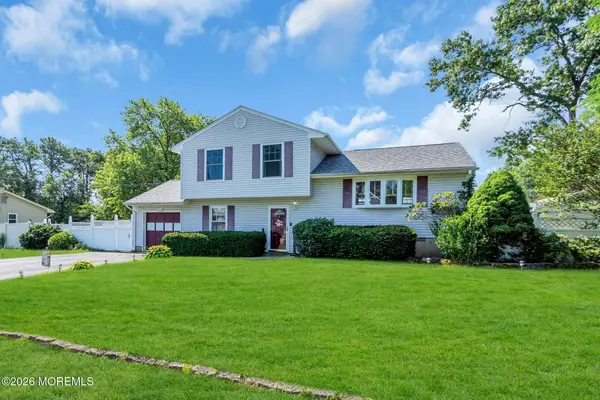 $565,000Active4 beds 2 baths
1332 5th Avenue, Toms River, NJ 08757
MLS# 22624889Listed by: KELLER WILLIAMS SHORE PROPERTIES - New
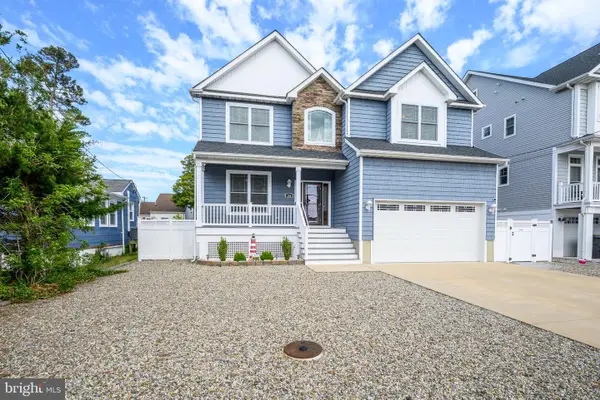 $939,900Active5 beds 3 baths3,308 sq. ft.
24 Woodhaven Rd, TOMS RIVER, NJ 08753
MLS# NJOC2044460Listed by: COLDWELL BANKER RESIDENTIAL BROKERAGE-MANALAPAN - New
 $285,000Active2 beds 1 baths1,000 sq. ft.
1645 Mount Everest Lane, Toms River, NJ 08753
MLS# 22624862Listed by: RE/MAX AT BARNEGAT BAY - New
 Listed by ERA$369,000Active2 beds 2 baths1,336 sq. ft.
206 Bent Trail, Toms River, NJ 08753
MLS# 22624848Listed by: ERA/ AMERICAN TOWNE REALTY - Coming Soon
 $315,000Coming Soon2 beds 2 baths
164 Bonaire Drive, Toms River, NJ 08757
MLS# 22624825Listed by: WEICHERT REALTORS-FORKED RIVER


Protect your home and budget from life's surprises with an Assurant Home Warranty, backed by a partner that supports you through every step of homeownership. Explore Plans.
© 2023 - 2026 ERA Franchise Systems LLC. All rights reserved. ERA Franchise Systems LLC fully supports the principles of the Fair Housing Act and the Equal Opportunity Act. ERA, ERA Real Estate powered, and their respective logos are registered service marks of ERA Franchise Systems LLC. Each office is independently owned and operated.