
107 Ridge Drive, Toms River, NJ 08753
Local realty services provided by:ERA Boniakowski Real Estate
107 Ridge Drive,Toms River, NJ 08753
$659,000
- 3 Beds
- 2 Baths
- 1,500 sq. ft.
- Single family
- Active
Listed by: joshua spiegel
Office: imperial real estate agency
MLS#:22626155
Source:NJ_MOMLS
Price summary
- Price:$659,000
- Price per sq. ft.:$439.33
About this home
Welcome to this charming 3-bedroom, 1.5-bath split-level in Bay Ridge Estates, beautifully situated on a spacious cul-de-sac property with flexible space that offers an easy option for a 4th bedroom. The updated kitchen features blonde maple cabinetry, granite countertops, and stainless steel appliances, while the inviting living room offers a wood-burning fireplace. The fenced backyard is an entertainer's dream with a large in-ground pool, patio area, and plenty of privacy--plus a brand-new pool liner just installed! Conveniently located close to shopping, restaurants, downtown Toms River, and just 6.5 miles from the beach. A wonderful opportunity in a great location!
Contact an agent
Home facts
- Year built:1976
- Subdivision & Development:None
- Listing ID #:22626155
- Added:1 day(s) ago
- Updated:August 21, 2026 at 01:44 AM
Rooms and interior
- Bedrooms:3
- Total bathrooms:2
- Full bathrooms:1
- Half bathrooms:1
- Flooring:Ceramic Tile, Laminate
- Basement:Yes
- Basement Description:Finished, Walk-Out Access
- Living area:1,500 sq. ft.
Heating and cooling
- Cooling:Central Air
- Heating:Forced Air
- Central air:Yes
Structure and exterior
- Roof:Shingle
- Year built:1976
- Building area:1,500 sq. ft.
- Lot Features:Cul-De-Sac
- Architectural Style:Split Level
- Exterior Features:Recreation Area
- Foundation Description:Slab
Utilities
- Water:Public
- Sewer:Public Sewer
Finances and disclosures
- Price:$659,000
- Price per sq. ft.:$439.33
Features and amenities
- Pool features:In Ground
Parking
- Parking description:Driveway, On Street
- Garage:Yes
New listings near 107 Ridge Drive
- Coming SoonOpen Sun, 12 to 3pm
 $599,000Coming Soon5 beds 3 baths1,940 sq. ft.
737 Tunney Point Drive, Toms River, NJ 08753
MLS# 22626124Listed by: DAUNNO REALTY SERVICES - Coming Soon
 $1,399,900Coming Soon3 beds 2 baths2,200 sq. ft.
19 Drake Way, Toms River, NJ 08753
MLS# 22626102Listed by: DEFELICE REALTY GROUP, LLC - Coming SoonOpen Sat, 11am to 1pm
 $575,000Coming Soon4 beds 2 baths1,356 sq. ft.
82 Dayton Avenue, Toms River, NJ 08753
MLS# 22625987Listed by: EXP REALTY - Coming SoonOpen Sun, 1 to 2pm
 $799,000Coming Soon5 beds 4 baths
1233 Lawrence Avenue, Toms River, NJ 08757
MLS# 22625753Listed by: KELLER WILLIAMS REALTY MONMOUTH/OCEAN - Coming SoonOpen Sat, 11am to 2pm
 $674,999Coming Soon4 beds 2 baths1,722 sq. ft.
28 Harbor View Lane, Toms River, NJ 08753
MLS# 22625718Listed by: WEICHERT REALTORS-TOMS RIVER - Coming SoonOpen Sat, 1 to 3pm
 $449,000Coming Soon3 beds 2 baths1,188 sq. ft.
625 Beachwood Avenue, Toms River, NJ 08753
MLS# 22625611Listed by: KELLER WILLIAMS SHORE PROPERTIES - New
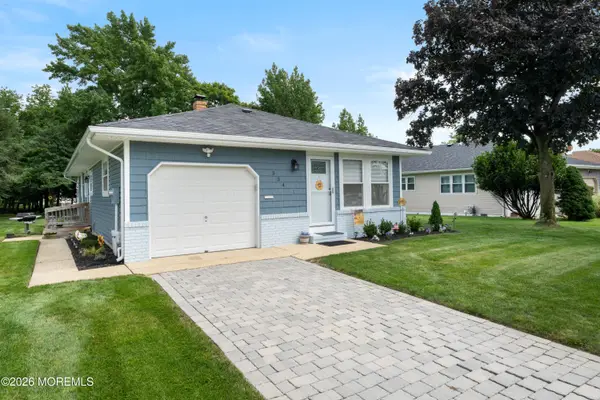 $365,000Active2 beds 2 baths1,092 sq. ft.
334 Curacao Street, Toms River, NJ 08757
MLS# 22626180Listed by: COLDWELL BANKER RIVIERA REALTY - New
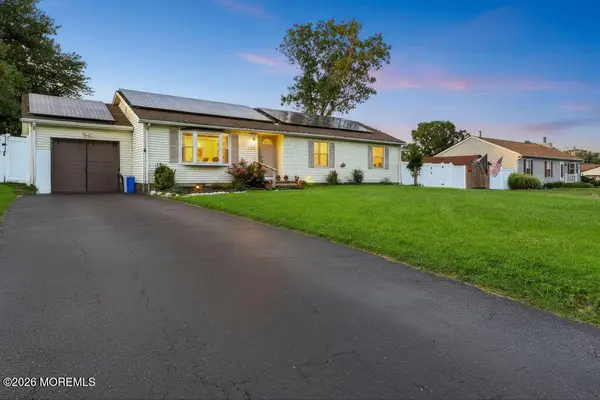 $525,000Active3 beds 2 baths1,446 sq. ft.
1717 1st Avenue, Toms River, NJ 08757
MLS# 22626129Listed by: RE/MAX ON THE MOVE REALTY - Open Sun, 12 to 3pmNew
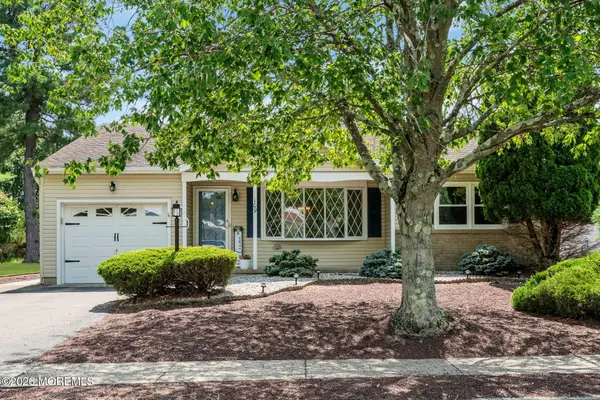 $359,000Active2 beds 2 baths1,340 sq. ft.
109 Westport Drive, Toms River, NJ 08757
MLS# 22626152Listed by: RE/MAX REVOLUTION


Protect your home and budget from life's surprises with an Assurant Home Warranty, backed by a partner that supports you through every step of homeownership. Explore Plans.
© 2023 - 2026 ERA Franchise Systems LLC. All rights reserved. ERA Franchise Systems LLC fully supports the principles of the Fair Housing Act and the Equal Opportunity Act. ERA, ERA Real Estate powered, and their respective logos are registered service marks of ERA Franchise Systems LLC. Each office is independently owned and operated.